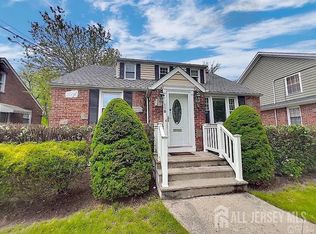
Welcome home to this beautifully updated Ranch, offering the perfect blend of modern design, expanded living space, and unbeatable convenience, Open-Concept Living: Bright, airy layout ideal for everyday relaxation and effortless entertaining, Kitchen Features stylish updates, ample cabinet space, and a center peninsula with seating, Spacious master bedroom complete with its own private ensuite bathroom,2 Additional Bedrooms Generously sized with excellent natural light. 3 full bathrooms, basement with Expansive family room perfect for a home theater, game room, office or gym, dedicated laundry room plus substantial extra storage, great curb Appeal, Paver driveway offering clean aesthetics and ample parking, Very nice back yard, prime Commuter Location: Situated on the desirable North side of town just minutes from the train, major highways, and local shopping. Don't miss this complete, turn-key property. Whole house generator.Schedule your tour today!
For sale
$599,000
704 3rd St, Dunellen, NJ 08812
3beds
--sqft
Single Family Residence
Built in 1955
0.28 Acres Lot
$616,300 Zestimate®
$--/sqft
$-- HOA
What's special
Beautifully updated ranchPrivate ensuite bathroomGreat curb appealModern designExpanded living spaceCenter peninsula with seatingSubstantial extra storage
- 9 days
- 809
- 77
Zillow last checked:
Listing updated:
Listed by:
DAWN M. TUNISON 732-485-1223,
COLDWELL BANKER REALTY
Source: All Jersey MLS,MLS#: 2705051R
Facts & features
Interior
Bedrooms & bathrooms
- Bedrooms: 3
- Bathrooms: 3
- Full bathrooms: 3
Primary bedroom
- Features: 1st Floor, Full Bath
- Level: First
Dining room
- Features: Living Dining Combo
Kitchen
- Features: Eat-in Kitchen
Basement
- Area: 0
Heating
- Forced Air
Cooling
- Central Air
Appliances
- Included: Dishwasher, Dryer, Gas Range/Oven, Refrigerator, Washer, Gas Water Heater
Features
- Blinds, Entrance Foyer, 3 Bedrooms, Kitchen, Living Room, Bath Full, Bath Main, Dining Room, Attic, None
- Flooring: Carpet, Wood
- Windows: Blinds
- Basement: Finished, Bath Full, Other Room(s), Den, Storage Space, Utility Room, Laundry Facilities
- Has fireplace: No
Interior area
- Total structure area: 0
Video & virtual tour
Property
Parking
- Total spaces: 1
- Parking features: 2 Car Width, Paver Blocks, Garage, Attached, Garage Door Opener
- Attached garage spaces: 1
- Has uncovered spaces: Yes
Features
- Levels: One
- Stories: 1
- Patio & porch: Patio
- Exterior features: Patio, Yard
Lot
- Size: 0.28 Acres
- Dimensions: 101.00 x 120.00
- Features: Level
Details
- Parcel number: 0300039000000013
- Zoning: RA
Construction
Type & style
- Home type: SingleFamily
- Architectural style: Ranch
- Property subtype: Single Family Residence
Materials
- Roof: Asphalt
Condition
- Year built: 1955
Utilities & green energy
- Gas: Natural Gas
- Sewer: Public Sewer
- Water: Public
- Utilities for property: Electricity Connected, Natural Gas Connected
Community & HOA
Location
- Region: Dunellen
Financial & listing details
- Tax assessed value: $445,400
- Annual tax amount: $10,588
- Date on market: 9/23/2026
- Ownership: Fee Simple
- Electric utility on property: Yes
Estimated market value
$616,300
$585,000 - $647,000
$3,931/mo
Price history
| Date | Event | Price |
|---|---|---|
| 9/23/2026 | Listed for sale | $599,000+106.6% |
Source:  GSMLS #4054600 Report a problem GSMLS #4054600 Report a problem | ||
| 2/19/2016 | Sold | $290,000 |
Source: GSMLS #3268906 Report a problem | ||
Public tax history
| Year | Property taxes | Tax assessment |
|---|---|---|
| 2025 | $11,171 +5.5% | $445,400 +5.5% |
| 2024 | $10,589 +1.2% | $422,200 +9.3% |
| 2023 | $10,464 +2.7% | $386,400 +4.7% |
| 2022 | $10,185 0% | $368,900 +12.5% |
| 2021 | $10,188 | $327,800 |
| 2020 | -- | $327,800 |
| 2019 | $9,724 -10.7% | $327,800 +355.3% |
| 2018 | $10,886 +6.3% | $72,000 -14.3% |
| 2017 | $10,239 +2.6% | $84,000 |
| 2016 | $9,978 +2.2% | $84,000 |
| 2015 | $9,761 +1.3% | $84,000 |
| 2014 | $9,638 | $84,000 |
| 2013 | $9,638 +1.5% | $84,000 |
| 2012 | $9,500 +2.8% | $84,000 |
| 2011 | $9,239 +3.9% | $84,000 |
| 2010 | $8,892 +1.5% | $84,000 |
| 2009 | $8,762 | $84,000 |
| 2008 | -- | $84,000 |
| 2007 | $27,644 +7.1% | $84,000 |
| 2006 | $25,818 +7.6% | $84,000 |
| 2005 | $23,991 | $84,000 |
| 2004 | -- | $84,000 |
| 2003 | -- | $84,000 |
| 2002 | -- | $84,000 |
| 2001 | -- | $84,000 |
Find assessor info on the county website
Monthly payment
Est. payment
Payment breakdown
Explore the cost of this home by adjusting the details. Changes won't be saved.Climate risks
Neighborhood: 08812
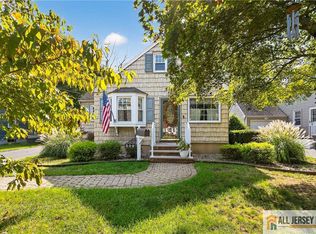
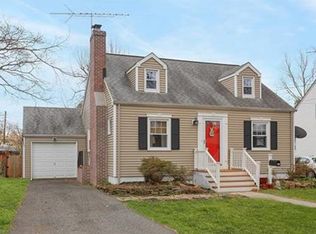
Similar homes
- $--4 bd2 ba1.9k sqft6 Blue Hills Ter, Green Brook, NJ 08812Auction
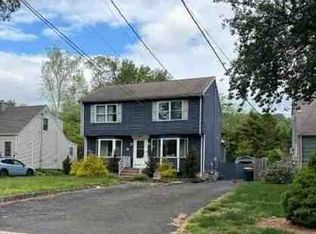 Xome
Xome - $599,9004 bd2 ba-- sqft203 S Washington Ave, Dunellen, NJ 08812For Sale
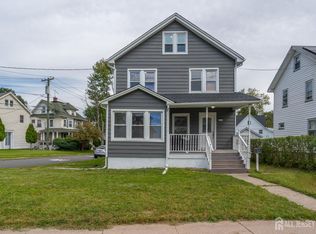
 MLS ID #2705277R, WILMER INTRIAGO. All Jersey MLS
 - $650,0003 bd2 ba1.2k sqft118 3rd St, Dunellen, NJ 08812For Sale
 MLS ID #2705508R, PAUL J. INMAN. All Jersey MLS
 - $579,0003 bd3 ba2k sqft616 Center St, Dunellen Boro, NJ 08812For Sale
 MLS ID #4051619, Jonathan Minerick, Homecoin.Com. GSMLS
 - $685,0005 bd3 ba1.9k sqft341 Mountainview Ter, Dunellen, NJ 08812For SaleMLS ID #2700343R, JUAN C. JIJON REZA. All Jersey MLS
- $519,5554 bd2 ba1.7k sqft414 S Madison Ave, Dunellen, NJ 08812For SaleMLS ID #2704553R, ANTHONY E. WOHLRAB. All Jersey MLS
- $499,0003 bd1 ba-- sqft258 Whittier Ave, Dunellen, NJ 08812For SaleMLS ID #2705321R, DAWN M. TUNISON. All Jersey MLS
- $499,9003 bd1 ba1.6k sqft226 1st St, Dunellen, NJ 08812For SaleMLS ID #2617495R, BLANCA I. MERCED. All Jersey MLS
- $499,9003 bd2 ba1.2k sqft625 2nd St, Dunellen, NJ 08812For SaleMLS ID #2701780R, DAWN M. COLICCHIO. All Jersey MLS
- $495,0003 bd1 ba-- sqft610 Front St, Dunellen, NJ 08812For SaleMLS ID #2703664R, ALEXANDER PETRONE. All Jersey MLS
- $599,0004 bd3 ba2k sqft1738 W 3rd St, Piscataway, NJ 08854For SaleMLS ID #2704745R, SEBASTIAN A. DIAZ MARTES. All Jersey MLS
- $490,0003 bd2 ba1.5k sqft245 4th St, Dunellen, NJ 08812For SaleMLS ID #2615962R, PETER BOUTROS. All Jersey MLS
- $595,0003 bd3 ba1.6k sqft82 Depot Way, Dunellen, NJ 08812For SaleMLS ID #2704231R, PETER LORENZO. All Jersey MLS
