A Rare Expression of History, Landscape, and Modern Living in Old Covington. An expansive property encompassing BOTH 718 AND 704 S. JAHNCKE, the equivalent of (3) double 120x120' Covington lots for a total of approximately .99 acres, shaded by a remarkable collection of registered ancient oaks. At its heart is a quietly charismatic 1930s bungalow, its original character thoughtfully preserved and complemented by a series of architect-designed additions and renovations. Historic details and gracious proportions coexist effortlessly with contemporary finishes and amenities. Beyond the house, the landscape unfolds as its own composition, with irrigation system, perimeter fencing, and outdoor lighting. The current owner has reimagined the grounds with an emphasis on privacy, scale, and the natural beauty of the site, introducing a beautifully appointed saltwater pool. Recent enhancements include replaced or re-finished floors, new windows throughout the home and garage, quartz counters in the kitchen and laundry room, replaced roof, and added generator. It could remain a singular legacy residence, evolve into a remarkable family compound, or offer possibilities for thoughtful future development. Whatever its next chapter, this is a property of uncommon provenance—one whose combination of land, architecture, and landscape would be extraordinarily difficult to replicate. Premier downtown location is minutes to fine dining, local boutiques, parks, art galleries, and all of the festivities Covington has to offer.
Active
Price cut: $50K (8/20)
$2,550,000
704/718 S Jahncke Ave, Covington, LA 70433
2beds
2,714sqft
Single Family Residence
Built in 1929
0.99 Acres Lot
$-- Zestimate®
$940/sqft
$-- HOA
What's special
- 9 days |
- 7 |
- 0 |
Zillow last checked:
Listing updated:
Listed by:
Alice McNeely 504-812-2236,
REVE, REALTORS 504-300-0700,
Rebecca Hammett 985-807-7672,
REVE, REALTORS
Source: GSREIN,MLS#: 2571357
Facts & features
Interior
Bedrooms & bathrooms
- Bedrooms: 2
- Bathrooms: 2
- Full bathrooms: 2
Primary bedroom
- Description: Flooring: Wood
- Level: Lower
- Dimensions: 16.2x19
Bedroom
- Description: Flooring: Wood
- Level: Lower
- Dimensions: 14.3x12.5
Breakfast room nook
- Description: Flooring: Wood
- Level: Lower
- Dimensions: 9x10.5
Den
- Description: Flooring: Tile
- Level: Lower
- Dimensions: 22.3x17.8
Dining room
- Description: Flooring: Wood
- Level: Lower
- Dimensions: 16.2x12.5
Kitchen
- Description: Flooring: Wood
- Level: Lower
- Dimensions: 17x14.6
Living room
- Description: Flooring: Wood
- Level: Lower
- Dimensions: 16.7x16.3
Office
- Level: Lower
- Dimensions: 7.5x6
Heating
- Central
Cooling
- Central Air
Appliances
- Included: Dishwasher, Disposal, Ice Maker, Microwave, Oven, Range
Features
- Cathedral Ceiling(s), Central Vacuum, High Ceilings, Pantry, Stone Counters, Stainless Steel Appliances, Vaulted Ceiling(s)
- Has fireplace: Yes
- Fireplace features: Gas Starter, Wood Burning
Interior area
- Total structure area: 3,170
- Total interior livable area: 2,714 sqft
Property
Parking
- Total spaces: 1
- Parking features: Detached, Off Street, One Space
Features
- Levels: One
- Stories: 1
- Patio & porch: Covered
- Exterior features: Fence, Sprinkler/Irrigation, Sound System
- Pool features: In Ground, Salt Water
Lot
- Size: 0.99 Acres
- Dimensions: 120 x 240+120 x 120
- Features: Corner Lot, City Lot, Oversized Lot
Details
- Additional structures: Other, Shed(s)
- Parcel number: 20584
- Special conditions: None
Construction
Type & style
- Home type: SingleFamily
- Architectural style: Cottage
- Property subtype: Single Family Residence
Materials
- Foundation: Raised
- Roof: Shingle
Condition
- Excellent
- Year built: 1929
Utilities & green energy
- Electric: Generator
- Sewer: Public Sewer
- Water: Public
Community & HOA
Community
- Security: Closed Circuit Camera(s), Fire Sprinkler System
- Subdivision: Covington
HOA
- Has HOA: No
Location
- Region: Covington
Financial & listing details
- Price per square foot: $940/sqft
- Date on market: 8/11/2026
Estimated market value
Not available
Estimated sales range
Not available
Not available
Price history
| Date | Event | Price |
|---|---|---|
| 8/20/2026 | Price change | $2,550,000-1.9%$940/sqft |
Source:  GSREIN #2571357 Report a problem GSREIN #2571357 Report a problem | ||
| 8/15/2026 | Price change | $2,600,000-5.5%$958/sqft |
Source: GSREIN #2571357 Report a problem | ||
| 8/11/2026 | Listed for sale | $2,750,000$1,013/sqft |
Source: GSREIN #2571357 Report a problem | ||
Public tax history
Tax history is unavailable.
Monthly payment
Est. payment
Payment breakdown
Explore the cost of this home by adjusting the details. Changes won't be saved.Climate risks
Neighborhood: 70433
Nearby schools
GreatSchools rating
- 6/10Covington Elementary SchoolGrades: PK-3Distance: 1.3 mi
- 4/10William Pitcher Junior High SchoolGrades: 7-8Distance: 1.2 mi
- 5/10Covington High SchoolGrades: 9-12Distance: 3.1 mi
- $744,400-- bd-- ba3.3k sqft2018 S Jahncke Ave, Covington, LA 70433Off Market
- $227,1003 bd2 ba1.1k sqft511 E 2nd Ave, Belle Chasse, LA 70433Off Market
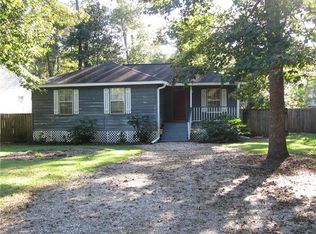
- $211,200-- bd-- ba1.1k sqft515 E 2nd Ave, Covington, LA 70433Off Market
- $--3 bd2 ba1.4k sqft507 E 2nd Ave, Covington, LA 70433Sold
- $416,1004 bd3 ba2.6k sqft521 E 2nd Ave, Covington, LA 70433Off Market
- $230,900-- bd-- ba1.2k sqft2004 S Jahncke Ave, Covington, LA 70433Off Market
- $419,900-- bd-- ba2k sqft420 E 1st Ave, Covington, LA 70433Off Market
- $600-- bd-- ba-- sqft511 E 2nd Ave, Covington, LA 70433Off Market
A local agent can set up tours, give advice and negotiate with sellers.
A local lender can help you make sure your offer is ready when you are.
Similar homes
- $1,800,0002 bd2 ba2.7k sqft718 S Jahncke Ave, Covington, LA 70433For Sale

 MLS ID #2573388, Alice McNeely, REVE, REALTORS. GSREIN
 - $1,490,0005 bd4 ba3.8k sqft10 Cypress Rd, Covington, LA 70433For Sale
 MLS ID #2562984, Stacia Lamulle, 1 Percent Lists Premier. GSREIN
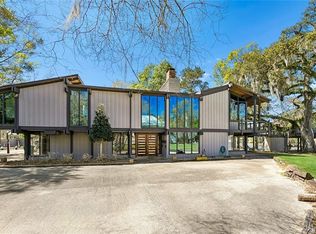
 - $3,200,0004 bd7 ba3.9k sqft17049 Three Rivers Rd, Covington, LA 70433For Sale
 MLS ID #2553747, Alexis Foster, 10/12 Properties, LLC. GSREIN
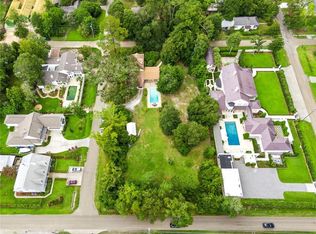
 - $1,450,0003 bd3 ba2.6k sqft830 S Madison St, Covington, LA 70433For Sale
 MLS ID #2512005, Jennifer Rice, Berkshire Hathaway HomeServices Preferred, REALTOR. GSREIN
 - $1,295,0005 bd4 ba4k sqftLots 6a & 6b 813 S Jahncke Ave, Covington, LA 70433For SaleMLS ID #2542766, Megan Helwick, Keller Williams Realty Services. GSREIN
- $1,350,0004 bd5 ba3.7k sqft1718 River Club Loop, Covington, LA 70433New ConstructionMLS ID #2572052, Cara Rareshide, Crescent Sotheby's International Realty. GSREIN
- $1,789,0005 bd5 ba4k sqft66 Thunderbird Dr, Covington, LA 70433New ConstructionMLS ID #2548914, Daniel Fouquet, Keller Williams Realty Services. GSREIN
- $1,298,0005 bd5 ba3.7k sqft805 Chretien Point Ave, Covington, LA 70433New ConstructionMLS ID #2566054, Felicity Kahn, Berkshire Hathaway HomeServices Preferred, REALTOR. GSREIN
- $1,998,0005 bd4 ba3.6k sqft82322 Anthony Rd, Folsom, LA 70437For SaleMLS ID #2565923, Puddy Robinson, Crescent Sotheby's International Realty. GSREIN
- $2,250,0002 bd3 ba3.4k sqft10175 Core Cemetery Rd, Folsom, LA 70437For SaleMLS ID #2511510, Patrick Roberts, Coldwell Banker TEC. GSREIN
- $1,300,0004 bd4 ba3.7k sqft22435 Hoffman Rd, Mandeville, LA 70471For SaleMLS ID #2557224, Christina Bellino, United Real Estate Partners. GSREIN
- $2,900,0004 bd4 ba3.4k sqft442 Marina Front Dr, Mandeville, LA 70471New ConstructionMLS ID #2565631, Felicity Kahn, Berkshire Hathaway HomeServices Preferred, REALTOR. GSREIN
- $1,299,0004 bd4 ba4k sqft427 Magnolia Ln, Mandeville, LA 70471For SaleMLS ID #2496488, Terrie Hughes, KPG Realty, LLC. GSREIN
- $1,800,0003 bd3 ba3.8k sqft86387 Mockingbird Hill Rd, Franklinton, LA 70438For SaleMLS ID #2570537, Sara Daniel, 1 Percent Lists Premier. GSREIN
- $1,395,0004 bd3 ba3.1k sqft245 Antibes St W, Mandeville, LA 70448For SaleMLS ID #2568233, Cara Rareshide, Crescent Sotheby's International Realty. GSREIN
- $1,500,0004 bd4 ba3.4k sqft970 Marina Blvd, Mandeville, LA 70471New ConstructionMLS ID #2563965, Felicity Kahn, Berkshire Hathaway HomeServices Preferred, REALTOR. GSREIN
- $1,575,0004 bd4 ba4k sqft89 Tupelo Trce, Mandeville, LA 70471New ConstructionMLS ID #2554331, Christine Westenberger, Fine Southern Properties, LLC. GSREIN
- $1,700,0003 bd4 ba3.7k sqft2040 Claiborne St #A, Mandeville, LA 70448For SaleBHHS broker feed
- $1,500,0003 bd4 ba3.6k sqft2040 Claiborne St #B, Mandeville, LA 70448For SaleBHHS broker feed
