Under contract-accepting backup offers. Come check out this newly updated home in one of the best kept secrets in Central Florida! At a spacious 1759 square ft. there’s plenty of room to enjoy time with guests and family. With a three year old roof, tankless water heater, A/C and windows you can enjoy worry free living and be able to focus on what's important! The kitchen comes with its own upgrades including granite countertops, new appliances, and a state of the art cooktop. The 55+ community of Lake Henry is a “Hidden Jewel that comes with both beautiful scenery, amenities and a 9-hole gold course. At only $300 a month HOA, you can enjoy a perfect Florida lifestyle filled with boating, tennis/pickleball, swimming in the beautiful heated pool, and much more! Come schedule a showing today!
Accepting backups
$230,000
704 PINNACLE DRIVE, HAINES CITY, FL 33844
3beds
1,759sqft
:
Get pre-qualified$1,822/mo
Single Family Residence
Built in 1994
5,279 Square Feet Lot
$227,100 Zestimate®
$131/sqft
$300/mo HOA
What's special
Newly updated homeGranite countertopsNew appliancesBeautiful sceneryTankless water heaterBeautiful heated pool
- 42 days |
- 889 |
- 38 |
Zillow last checked:
Listing updated:
Listed by:
Dan Shapiro 813-784-4455,
AGILE GROUP REALTY 813-569-6294
Source: Stellar MLS,MLS#: TB8525545 Originating MLS: Suncoast Tampa
Originating MLS: Suncoast Tampa
Facts & features
Interior
Bedrooms & bathrooms
- Bedrooms: 3
- Bathrooms: 2
- Full bathrooms: 2
Primary bedroom
- Features: Walk-In Closet(s)
- Level: First
- Area: 195 Square Feet
- Dimensions: 15x13
Bedroom 2
- Features: Built-in Closet
- Level: First
- Area: 110 Square Feet
- Dimensions: 11x10
Bedroom 3
- Features: Built-in Closet
- Level: First
- Area: 180 Square Feet
- Dimensions: 15x12
Bonus room
- Features: No Closet
- Level: First
- Area: 160 Square Feet
- Dimensions: 16x10
Dining room
- Level: First
- Area: 90 Square Feet
- Dimensions: 10x9
Kitchen
- Level: First
- Area: 160 Square Feet
- Dimensions: 16x10
Living room
- Level: First
- Area: 160 Square Feet
- Dimensions: 16x10
Heating
- Central
Cooling
- Central Air
Appliances
- Included: Cooktop, Dishwasher, Microwave, Refrigerator
- Laundry: Inside
Features
- Ceiling Fan(s), Living Room/Dining Room Combo, Solid Surface Counters, Vaulted Ceiling(s)
- Flooring: Tile
- Doors: Sliding Doors
- Has fireplace: No
Interior area
- Total structure area: 2,228
- Total interior livable area: 1,759 sqft
Video & virtual tour
Property
Parking
- Total spaces: 2
- Parking features: Garage - Attached
- Attached garage spaces: 2
Features
- Levels: One
- Stories: 1
- Patio & porch: Patio
- Exterior features: Irrigation System, Rain Gutters, Sidewalk
- On waterfront: Yes
- Waterfront features: Lake, Waterfront
Lot
- Size: 5,279 Square Feet
- Features: Corner Lot
Details
- Parcel number: 262736520852007032
- Zoning: RES
- Special conditions: None
Construction
Type & style
- Home type: SingleFamily
- Property subtype: Single Family Residence
Materials
- Block, Stucco
- Foundation: Slab
- Roof: Shingle
Condition
- New construction: No
- Year built: 1994
Utilities & green energy
- Sewer: Public Sewer
- Water: Private
- Utilities for property: BB/HS Internet Available, Cable Available, Sewer Connected
Community & HOA
Community
- Features: Dock, Lake, Private Boat Ramp, Water Access, Waterfront, Buyer Approval Required, Clubhouse, Deed Restrictions, Dog Park, Fitness Center, Gated Community - No Guard, Pool, Sidewalks, Tennis Court(s), Wheelchair Access
- Pet fee: $0 monthly
- Senior community: Yes
- Subdivision: SWEETWATER GOLF & TENNIS CLUB ADD 03
HOA
- Has HOA: Yes
- Services included: Cable TV, Common Area Taxes, Community Pool, Reserve Fund, Internet, Maintenance Grounds, Pool Maintenance, Private Road, Recreational Facilities, Sewer, Trash, Water
- HOA fee: $300 monthly
- HOA name: Lake Henry Estates
- HOA phone: 863-421-0940
Location
- Region: Haines City
Financial & listing details
- Price per square foot: $131/sqft
- Tax assessed value: $226,502
- Annual tax amount: $3,463
- Date on market: 7/2/2026
- Cumulative days on market: 26 days
- Listing terms: Conventional,FHA,VA Loan
- Ownership: Fee Simple
- Total actual rent: 0
- Road surface type: Asphalt
Estimated market value
$227,100
$216,000 - $238,000
$1,887/mo
Price history
| Date | Event | Price |
|---|---|---|
| 8/11/2026 | Listed for sale | $230,000$131/sqft |
Source:  Stellar MLS #TB8525545 Report a problem Stellar MLS #TB8525545 Report a problem | ||
| 8/10/2026 | Contingent | $230,000$131/sqft |
Source: Stellar MLS #TB8525545 Report a problem | ||
| 8/3/2026 | Listed for sale | $230,000$131/sqft |
Source: Stellar MLS #TB8525545 Report a problem | ||
| 7/22/2026 | Contingent | $230,000$131/sqft |
Source: Stellar MLS #TB8525545 Report a problem | ||
| 7/2/2026 | Listed for sale | $230,000-16.1%$131/sqft |
Source: Stellar MLS #TB8525545 Report a problem | ||
| 5/22/2025 | Listing removed | $274,000$156/sqft |
Source: Stellar MLS #O6289965 Report a problem | ||
| 5/15/2025 | Price change | $274,000-1.8%$156/sqft |
Source: Stellar MLS #O6289965 Report a problem | ||
| 4/4/2025 | Listed for sale | $279,000+177.6%$159/sqft |
Source: Stellar MLS #O6289965 Report a problem | ||
| 2/19/2002 | Sold | $100,500-22.6%$57/sqft |
Source: Public Record Report a problem | ||
| 7/22/1994 | Sold | $129,900$74/sqft |
Source: Public Record Report a problem | ||
Public tax history
| Year | Property taxes | Tax assessment |
|---|---|---|
| 2025 | $1,069 +3.7% | $122,864 +2.9% |
| 2024 | $1,031 +3.1% | $119,401 +3% |
| 2023 | $1,000 +3.2% | $115,923 +3% |
| 2022 | $969 +0.2% | $112,547 +3% |
| 2021 | $967 +1.2% | $109,269 +1.4% |
| 2020 | $956 +0.7% | $107,760 +2.3% |
| 2019 | $949 -29.8% | $105,337 +1.9% |
| 2018 | $1,351 +2.9% | $103,373 +2.1% |
| 2017 | $1,314 +46.5% | $101,247 +2.1% |
| 2016 | $897 -44.5% | $99,165 -7.1% |
| 2015 | $1,617 +37.4% | $106,718 +9.2% |
| 2014 | $1,177 +29.8% | $97,694 +1.5% |
| 2013 | $907 +3.8% | $96,250 +1.7% |
| 2012 | $874 -18.1% | $94,641 -10.9% |
| 2011 | $1,067 +0.5% | $106,265 +1.5% |
| 2010 | $1,062 -0.3% | $104,695 +2.7% |
| 2009 | $1,066 +6.1% | $101,943 +0.1% |
| 2008 | $1,005 | $101,841 |
| 2007 | -- | -- |
| 2006 | $1,259 | -- |
| 2005 | -- | -- |
| 2004 | $1,098 +3.9% | -- |
| 2003 | $1,058 +6.4% | $89,230 +6.3% |
| 2002 | $994 +2.3% | $83,926 +1.6% |
| 2001 | $972 | $82,604 |
Find assessor info on the county website
Monthly payment
Est. payment
Payment breakdown
Explore the cost of this home by adjusting the details. Changes won't be saved.Climate risks
Neighborhood: 33844
Nearby schools
GreatSchools rating
- 2/10Horizons Elementary SchoolGrades: PK-5Distance: 5 mi
- 3/10Shelley S. Boone Middle SchoolGrades: 6-8Distance: 2.9 mi
- 3/10Haines City Senior High SchoolGrades: PK,9-12Distance: 3.1 mi
- $265,9003 bd2 ba1.5k sqft703 Pinnacle Dr, Haines City, FL 33844Off Market
- $262,5002 bd2 ba1.6k sqft705 Summit Ridge Dr, Haines City, FL 33844Off Market
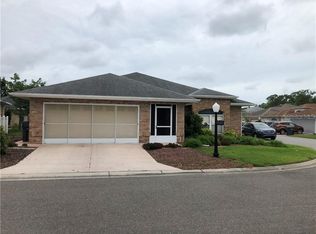
- $265,0002 bd2 ba1.7k sqft580 Teesdale Dr, Haines City, FL 33844Sold
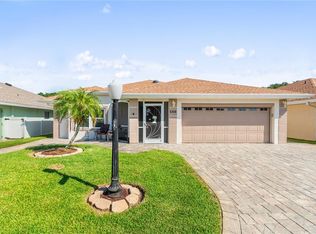
- $283,6003 bd2 ba1.8k sqft579 Teesdale Dr, Haines City, FL 33844Off Market
- $256,6002 bd2 ba1.7k sqft697 Pinnacle Dr, Haines City, FL 33844Off Market
- $258,4003 bd2 ba1.8k sqft706 Summit Ridge Dr, Haines City, FL 33844Off Market
- $193,8002 bd2 ba1.1k sqft702 Pinnacle Dr, Haines City, FL 33844Off Market
- $282,8003 bd2 ba1.9k sqft581 Teesdale Dr, Haines City, FL 33844Off Market
A local agent can set up tours, give advice and negotiate with sellers.
Similar homes
- $253,0002 bd2 ba1.2k sqft558 PINNACLE DRIVE, HAINES CITY, FL 33844For Sale
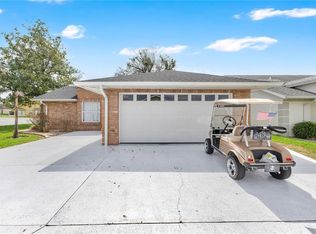
 MLS ID #L4960781, Ramone Harris, LIVE FLORIDA REALTY. Stellar MLS
 - $255,0002 bd2 ba1.8k sqft543 CLUBHILL DRIVE, HAINES CITY, FL 33844For Sale
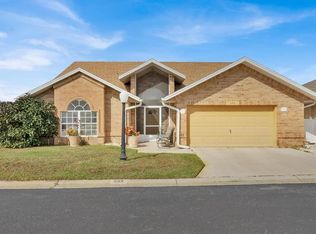 MLS ID #O6394129, Claudia Centesimo, LIONHEART BROKERS. Stellar MLS
 - $263,9002 bd2 ba1.6k sqft510 EASTLAKE DR, HAINES CITY, FL 33844For Sale
 MLS ID #P4938492, Carol Jean Sheil, JUDY B CLEAVES PROPERTIES INC. Stellar MLS
 - $269,9903 bd2 ba1.1k sqft205 TENNESSEE STREET, HAINES CITY, FL 33844For Sale
 MLS ID #O6427877, Alonso Delgado, PA, REALTY ONE GROUP MVP. Stellar MLS
 - $249,5003 bd2 ba1.3k sqft2166 MANDARIN LOOP, DUNDEE, FL 33838For SaleMLS ID #O6433385, Zane Burk, EXP REALTY LLC. Stellar MLS
- $230,0002 bd2 ba1.5k sqft12 SUN AIR BOULEVARD E, HAINES CITY, FL 33844For SaleMLS ID #TB8492893, Tony Baroni, KELLER WILLIAMS SUBURBAN TAMPA. Stellar MLS
- $225,0002 bd2 ba1.2k sqft26 BUCK CIRCLE, HAINES CITY, FL 33844For SaleMLS ID #L4963025, Amanda Wright, REMAX EXPERTS. Stellar MLS
- $249,9002 bd2 ba1.6k sqft3 MAPLE RUN, HAINES CITY, FL 33844For SaleMLS ID #P4937660, Stacey Towns Friend, STACEY TOWNS REALTY LLC. Stellar MLS
- $180,0002 bd2 ba1.5k sqft120 VICTORIA DRIVE, HAINES CITY, FL 33844For SaleMLS ID #O6350119, Carlos Martinez, TOP NATION REALTY ADVISORS. Stellar MLS
- $285,0003 bd2 ba1.6k sqft135 JESSAMINE DRIVE, DAVENPORT, FL 33837For SaleMLS ID #S5153212, David Hartigan, JASON MITCHELL REAL ESTATE FLO. Stellar MLS
- $235,0003 bd2 ba1.6k sqft818 CAMBRIDGE WAY, LAKE WALES, FL 33853For SaleMLS ID #TB8534790, Bridget Franklin, MARK SPAIN REAL ESTATE. Stellar MLS
- $329,0003 bd2 ba1.5k sqft112 MONACO DRIVE, DAVENPORT, FL 33837For SaleMLS ID #P4939401, Stacey Towns Friend, STACEY TOWNS REALTY LLC. Stellar MLS
- $254,9002 bd2 ba1.3k sqft172 ACADIA DRIVE, KISSIMMEE, FL 34759For SaleMLS ID #S5142477, Judy Colon, THE FIRM RE. Stellar MLS
- $240,0004 bd3 ba1.9k sqft68 HERRING COURT, KISSIMMEE, FL 34759For SaleMLS ID #O6287292, Claudia Villarroel, JASON MITCHELL REAL ESTATE FLO. Stellar MLS
- $265,0003 bd3 ba1.6k sqft110 MORNING GLORY CIRCLE, WINTER HAVEN, FL 33884For SaleMLS ID #O6422755, Christopher Gallon, PA, EXP REALTY LLC. Stellar MLS
- $230,0002 bd2 ba1k sqft632 REINDEER DRIVE, POINCIANA, FL 34759For SaleMLS ID #P4938948, Debbie Bradbury, REAL ESTATE BROKERS USA, INC.. Stellar MLS
- $290,0003 bd2 ba1.7k sqft6194 GREY HERON DRIVE, WINTER HAVEN, FL 33881For SaleMLS ID #L4961808, Amalia Lucena, TRUE FLORIDA REALTY LLC. Stellar MLS
- $287,9993 bd3 ba1.8k sqft116 COVENTRY LN, HAINES CITY, FL 33844For SaleMLS ID #P4939178, Chrissi Jasso, ASSOCIATE REALTY. Stellar MLS
- $269,0003 bd2 ba1.6k sqft925 GILLINGHAM COURT, KISSIMMEE, FL 34758For SaleMLS ID #G5116044, Nickole Grant, KELLER WILLIAMS ELITE PARTNERS III REALTY. Stellar MLS
- $265,0003 bd2 ba1.5k sqft6551 BAIKAL PLACE, LAKELAND, FL 33805For SaleMLS ID #L4960081, Jordan Prais, 54 REALTY LLC. Stellar MLS
