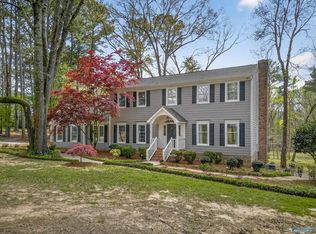
Located in desirable Pecan Acres, this stunning 5BD, 4BA home offers the space, layout, and amenities you're looking for. With 4 bedrooms on the main level and a spacious upstairs bonus bedroom complete with a private bath, there's room for everyone to spread out. The backyard is an entertainer's dream featuring a saltwater pool with a brand-new pump and a covered patio perfect for grilling, watching the game, or simply relaxing with family and friends. Inside, the open living and kitchen area makes hosting effortless, while large bedrooms and abundant storage provide everyday comfort. Plus, a storm shelter in the garage offers added peace of mind. This home truly checks all the boxes!
Pending
Price cut: $5K (7/6)
$664,900
704 Shasta Dr, Albertville, AL 35950
5beds
3,570sqft
:
Get pre-qualified$3,869/mo
Single Family Residence
Built in 2004
-- sqft lot
$647,500 Zestimate®
$186/sqft
$-- HOA
What's special
Saltwater poolAbundant storageLarge bedrooms
- 45 days |
- 380 |
- 18 |
Zillow last checked:
Listing updated:
Listed by:
Anna Weathers Smith 256-302-0110,
Main Street Realty Plus, LLC
Source: ValleyMLS,MLS#: 21920773
Facts & features
Interior
Bedrooms & bathrooms
- Bedrooms: 5
- Bathrooms: 4
- Full bathrooms: 2
- 1/2 bathrooms: 2
Rooms
- Room types: Foyer, Master Bedroom, Living Room, Bedroom 2, Dining Room, Bedroom 3, Kitchen, Bedroom 4, Breakfast, Glabath, Laundry
Primary bedroom
- Features: 9’ Ceiling, Crown Molding, Tray Ceiling(s), Wood Floor, Walk in Closet 2
- Level: First
- Area: 435
- Dimensions: 29 x 15
Bedroom 2
- Features: 9’ Ceiling, Crown Molding, LVP
- Level: First
- Area: 204
- Dimensions: 17 x 12
Bedroom 3
- Features: 9’ Ceiling, Crown Molding, LVP
- Level: First
- Area: 156
- Dimensions: 12 x 13
Bedroom 4
- Features: 9’ Ceiling, Crown Molding, LVP
- Level: First
- Area: 180
- Dimensions: 15 x 12
Bedroom 5
- Features: Sitting Area, Walk-In Closet(s), LVP Flooring
- Level: Second
- Area: 440
- Dimensions: 22 x 20
Bathroom 1
- Features: 9’ Ceiling, Crown Molding, Double Vanity, Tile
- Level: First
- Area: 210
- Dimensions: 14 x 15
Dining room
- Features: 9’ Ceiling, Crown Molding, Wood Floor
- Level: First
- Area: 216
- Dimensions: 18 x 12
Kitchen
- Features: 9’ Ceiling, Kitchen Island, Pantry
- Level: First
- Area: 192
- Dimensions: 16 x 12
Living room
- Features: 9’ Ceiling, Fireplace, Wood Floor
- Level: First
- Area: 320
- Dimensions: 20 x 16
Laundry room
- Features: 9’ Ceiling, Crown Molding, Tile
- Level: First
- Area: 136
- Dimensions: 8 x 17
Heating
- Central 2
Cooling
- Central 2
Features
- Basement: Crawl Space
- Number of fireplaces: 1
- Fireplace features: Gas Log, One
Interior area
- Total interior livable area: 3,570 sqft
Property
Parking
- Parking features: Garage-Three Car, Driveway-Concrete
Features
- Patio & porch: Covered Porch, Deck, Front Porch, Patio
- Exterior features: Sprinkler Sys
- Has private pool: Yes
Lot
- Dimensions: 92 x 186 x 114 x 233
Details
- Additional structures: Gazebo
- Parcel number: 1905220000001.009
Construction
Type & style
- Home type: SingleFamily
- Architectural style: Traditional
- Property subtype: Single Family Residence
Condition
- New construction: No
- Year built: 2004
Utilities & green energy
- Sewer: Public Sewer
- Water: Public
Community & HOA
Community
- Subdivision: Pecan Acres
HOA
- Has HOA: Yes
- HOA name: TBD
Location
- Region: Albertville
Financial & listing details
- Price per square foot: $186/sqft
- Tax assessed value: $558,200
- Annual tax amount: $2,544
- Date on market: 6/13/2026
Estimated market value
$647,500
$615,000 - $680,000
$3,525/mo
Price history
| Date | Event | Price |
|---|---|---|
| 7/15/2026 | Pending sale | $664,900$186/sqft |
Source:  ValleyMLS #21920773 Report a problem ValleyMLS #21920773 Report a problem | ||
| 7/6/2026 | Price change | $664,900-0.7%$186/sqft |
Source: ValleyMLS #21920773 Report a problem | ||
| 6/13/2026 | Listed for sale | $669,900+10.7%$188/sqft |
Source: ValleyMLS #21920773 Report a problem | ||
| 3/25/2024 | Sold | $605,000-3.2%$169/sqft |
Source: ValleyMLS #21853875 Report a problem | ||
| 3/1/2024 | Pending sale | $624,900$175/sqft |
Source: ValleyMLS #21853875 Report a problem | ||
| 2/22/2024 | Listed for sale | $624,900+78.5%$175/sqft |
Source: ValleyMLS #21853875 Report a problem | ||
| 1/22/2019 | Sold | $350,000-5.1%$98/sqft |
Source: ValleyMLS #1091922 Report a problem | ||
| 12/21/2018 | Pending sale | $369,000$103/sqft |
Source: RE/MAX The Real Estate Group #1091922 Report a problem | ||
| 4/19/2018 | Listed for sale | $369,000+15.3%$103/sqft |
Source: Re/Max The Real Estate Group #1091922 Report a problem | ||
| 8/6/2015 | Sold | $320,000-9.9%$90/sqft |
Source: ValleyMLS #1013973 Report a problem | ||
| 5/12/2015 | Price change | $355,000-3.8%$99/sqft |
Source: RE/MAX The Real Estate Group #1013973 Report a problem | ||
| 3/6/2015 | Listed for sale | $369,000-2.9%$103/sqft |
Source: Re/Max The Real Estate Group #1013973 Report a problem | ||
| 1/31/2014 | Listing removed | $379,900$106/sqft |
Source: RE/MAX The Real Estate Group #639109 Report a problem | ||
| 8/7/2013 | Listed for sale | $379,900-2.6%$106/sqft |
Source: RE/MAX The Real Estate Group #639109 Report a problem | ||
| 5/23/2012 | Listing removed | $390,000$109/sqft |
Source: Crye-Leike #905084 Report a problem | ||
| 5/29/2011 | Listed for sale | $390,000$109/sqft |
Source: Crye-Leike #905084 Report a problem | ||
Public tax history
| Year | Property taxes | Tax assessment |
|---|---|---|
| 2025 | $2,544 -29% | $55,840 -27.6% |
| 2024 | $3,584 +119.5% | $77,080 +112.6% |
| 2023 | $1,633 | $36,260 |
| 2022 | $1,633 +8.5% | $36,260 +8.2% |
| 2021 | $1,506 -44.8% | $33,520 -42.9% |
| 2020 | $2,729 | $58,680 +137.4% |
| 2017 | $2,729 +148.9% | $24,720 -10% |
| 2015 | $1,096 | $27,460 |
| 2014 | -- | $27,460 +0.1% |
| 2013 | -- | $27,440 +1.7% |
| 2012 | -- | $26,980 -7% |
| 2011 | -- | $29,000 |
| 2010 | -- | $29,000 |
| 2009 | -- | $29,000 +307.3% |
| 2004 | -- | $7,120 |
Find assessor info on the county website
Monthly payment
Est. payment
Payment breakdown
Explore the cost of this home by adjusting the details. Changes won't be saved.Climate risks
Neighborhood: 35950
Nearby schools
GreatSchools rating
- 5/10Albertville Elementary SchoolGrades: PK,3-4Distance: 1.2 mi
- 4/10Ala Avenue Middle SchoolGrades: 7-8Distance: 1.2 mi
- 5/10Albertville High SchoolGrades: 9-12Distance: 1.2 mi
Schools provided by the listing agent
- Elementary: Albertville
- Middle: Albertville
- High: Albertville
Source: ValleyMLS. This data may not be complete. We recommend contacting the local school district to confirm school assignments for this home.
- $180,600-- bd-- ba1.3k sqft704 Shafta Dr, Albertville, AL 35951Off Market
- $197,400-- bd-- ba1.4k sqft706 Shasta Dr, Albertville, AL 35950Off Market
- $501,500-- bd-- ba3.1k sqft702 Shasta Dr, Albertville, AL 35950Off Market
- $261,700-- bd-- ba1.3k sqft45 Parkview Dr, Albertville, AL 35950Off Market
- $249,0003 bd2 ba1.3k sqft39 Parkview Dr, Albertville, AL 35950Off Market
- $20,000-- bd-- ba-- sqft181 Pecan Crossing Dr, Albertville, AL 35950Off Market
- $489,0005 bd4 ba2.8k sqft705 Shasta Dr, Albertville, AL 35950Off Market
- $526,4004 bd3 ba3.6k sqft703 Shasta Dr, Albertville, AL 35950Off Market
A local agent can set up tours, give advice and negotiate with sellers.
Similar homes
- $675,0007 bd5 ba4.3k sqft106 Ferndale St, Albertville, AL 35950For Sale
 MLS ID #21914492, Jeri Franks. ValleyMLS
 - $485,0004 bd4 ba2.7k sqft125 Berkshire Ln, Albertville, AL 35950For Sale
 MLS ID #21924513, Raven Cryar. ValleyMLS
 - $574,9004 bd4 ba3.2k sqft116 Bowery Ln, Albertville, AL 35950For Sale
 MLS ID #21920566, Cole Carver. ValleyMLS
 - $419,0004 bd3 ba2.2k sqft1453 S Broad St, Albertville, AL 35950For Sale
 MLS ID #21917800, Jane Wallace. ValleyMLS
 - $599,9003 bd2 ba2k sqft773 Old Horton Rd, Albertville, AL 35950For SaleMLS ID #21922523, Trenten Hammond. ValleyMLS
- $599,0004 bd4 ba4.1k sqftSpectrum, Albertville, AL 35951For Sale
 MLS ID #21442203, Kerri McAuley, EXIT Legacy Realty. GALMLS
 - $469,0004 bd3 ba3.4k sqft101 Berkshire Ln, Albertville, AL 35950For SaleMLS ID #21914514, Shelli Walker. ValleyMLS
- $499,0004 bd3 ba2.6k sqft205 Bentbrook Dr, Albertville, AL 35950New ConstructionMLS ID #21920324, Will Thrash. ValleyMLS
- $669,7004 bd3 ba2.4k sqft1072 Blessing Rd, Albertville, AL 35951For SaleMLS ID #21903594, Tara Bethune. ValleyMLS
- $394,9005 bd3 ba2.2k sqft1404 Bains St, Albertville, AL 35950For SaleMLS ID #21922944, Pam Brown. ValleyMLS
- $339,5004 bd4 ba2.5k sqft618 Colonial Ave, Albertville, AL 35950For SaleMLS ID #21922767, Jerome Bryant. ValleyMLS
- $729,0003 bd4 ba3.2k sqft213 Inez St, Boaz, AL 35957For SaleMLS ID #21916598, Trenten Hammond. ValleyMLS
- $334,9003 bd2 ba2.1k sqft1201 Elm Cir, Albertville, AL 35950For SaleMLS ID #21921764, Trenten Hammond. ValleyMLS
- $385,0004 bd3 ba2.4k sqft5572 Section Line Rd, Albertville, AL 35950For SaleMLS ID #21924207, Melissa Martinez. ValleyMLS
- $569,0004 bd2 ba2.6k sqft162 Allison Rd, Albertville, AL 35950For SaleMLS ID #21918009, Cherith Farris. ValleyMLS
- $649,9004 bd3 ba3.5k sqft1013 Mill Race Rd, Guntersville, AL 35976For SaleMLS ID #21922032, Shelli Walker. ValleyMLS
- $699,0003 bd2 ba2.2k sqft264 Ford Ln, Albertville, AL 35951For SaleMLS ID #21922269, Hannah Ellis. ValleyMLS
- $649,0005 bd5 ba2.8k sqft3586 Creek Path Rd, Guntersville, AL 35976For SaleMLS ID #21910963, Trenten Hammond. ValleyMLS
- $469,0003 bd2 ba2.2k sqft1526 Needmore Rd, Albertville, AL 35950For SaleMLS ID #21923389, Trenten Hammond. ValleyMLS
- $654,9004 bd3 ba3.3k sqft3315 Wyeth Dr, Guntersville, AL 35976For SaleMLS ID #21909655, Trenten Hammond. ValleyMLS
