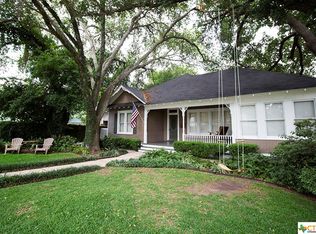
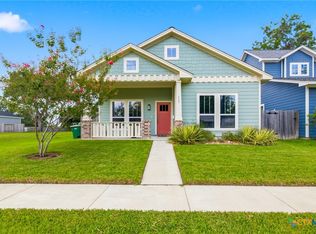
Charming Victorian Home in the Heart of Old Victoria! This beautifully maintained 3 bedroom, 2.5 bath home blends timeless character with tasteful modern updates. Featuring classic Victorian architecture, the home offers hardwood flooring throughout, a spacious living area, and a formal dining room perfect for entertaining. Just off the dining area, you’ll find a wonderful sitting space that creates a seamless indoor/outdoor feel. The recently remodeled kitchen has been tastefully updated with style and functionality in mind, while the generously sized bedrooms and updated bathrooms provide comfort and convenience throughout the home. Outside, enjoy a private backyard with excellent covered patio and entertaining space, ideal for gatherings or relaxing evenings at home. A detached 2-car carport is conveniently located at the rear of the property, and the exterior of the home has been recently painted, adding to its curb appeal and charm. Situated within walking distance of Riverside Park, this property offers the opportunity to enjoy one of Victoria’s most desirable historic neighborhoods while being close to parks, dining, and downtown amenities.
Pending
$349,900
704 W Commercial St, Victoria, TX 77901
3beds
2,472sqft
Single Family Residence
Built in 1955
10,018 Square Feet Lot
$-- Zestimate®
$142/sqft
$-- HOA
What's special
Victorian architectureHardwood flooring throughoutGenerously sized bedrooms
- 139 days
- 309
- 25
Zillow last checked:
Listing updated:
Listed by:
The Zaplac Group 361-541-4100,
Coldwell Banker D'Ann Harper
Source: Central Texas MLS,MLS#: 613748 Originating MLS: Victoria Area Association of REALTORS
Originating MLS: Victoria Area Association of REALTORSFacts & features
Interior
Bedrooms & bathrooms
- Bedrooms: 3
- Bathrooms: 3
- Full bathrooms: 2
- 1/2 bathrooms: 1
Heating
- Central
Cooling
- Central Air
Appliances
- Included: Dishwasher, Electric Water Heater, Gas Range, Gas Water Heater, Multiple Water Heaters, Refrigerator, Range Hood, Some Gas Appliances, Range
- Laundry: Inside, Lower Level, Laundry Room
Features
- All Bedrooms Up, Ceiling Fan(s), Dining Area, Separate/Formal Dining Room, Multiple Living Areas, Pantry, Tub Shower, Vanity, Walk-In Closet(s), Breakfast Bar
- Flooring: Tile, Wood
- Attic: Access Only
- Has fireplace: No
- Fireplace features: None
Interior area
- Total interior livable area: 2,472 sqft
Video & virtual tour
Property
Parking
- Total spaces: 2
- Parking features: Carport, Detached Carport
- Carport spaces: 2
Features
- Levels: Two
- Stories: 2
- Patio & porch: Covered, Patio, Porch
- Exterior features: Covered Patio, Porch, Private Yard, Storage
- Pool features: None
- Spa features: None
- Fencing: Back Yard,Front Yard,Partial,Wood,Wrought Iron
- View description: None
- Body of water: None
Lot
- Size: 10,018 Square Feet
- Dimensions: 70 x 140
Details
- Additional structures: Storage
- Parcel number: 62664
Construction
Type & style
- Home type: SingleFamily
- Architectural style: Victorian
- Property subtype: Single Family Residence
Materials
- Frame
- Foundation: Pillar/Post/Pier
- Roof: Composition,Metal,Shingle
Condition
- Resale
- Year built: 1955
Utilities & green energy
- Sewer: Public Sewer
- Water: Public
Community & HOA
Community
- Features: Other, See Remarks, Sidewalks
- Subdivision: Old Victoria
HOA
- Has HOA: No
Location
- Region: Victoria
Financial & listing details
- Price per square foot: $142/sqft
- Tax assessed value: $212,570
- Annual tax amount: $2,187
- Date on market: 5/20/2026
- Cumulative days on market: 140 days
- Listing agreement: Exclusive Right To Sell
- Listing terms: Cash,Conventional,FHA,VA Loan
Estimated market value
Not available
Estimated sales range
Not available
Not available
Price history
| Date | Event | Price |
|---|---|---|
| 9/15/2026 | Pending sale | $349,900$142/sqft |
Source:  Central Texas MLS #613748 Report a problem Central Texas MLS #613748 Report a problem | ||
| 7/8/2026 | Price change | $349,900-2.8%$142/sqft |
Source: Central Texas MLS #613748 Report a problem | ||
| 5/20/2026 | Listed for sale | $359,900+29%$146/sqft |
Source: Central Texas MLS #613748 Report a problem | ||
| 3/24/2021 | Listing removed | -- |
Source: Owner Report a problem | ||
| 11/23/2019 | Listing removed | $279,000$113/sqft |
Source: Owner Report a problem | ||
| 9/26/2019 | Price change | $279,000-2.1%$113/sqft |
Source: Redefy Real Estate, LLC #387316 Report a problem | ||
| 8/4/2019 | Price change | $285,000-1.4%$115/sqft |
Source: Owner Report a problem | ||
| 6/29/2019 | Price change | $289,000-3.3%$117/sqft |
Source: Owner Report a problem | ||
| 5/26/2019 | Price change | $299,000-2%$121/sqft |
Source: Owner Report a problem | ||
| 4/25/2019 | Listed for sale | $305,000+38.7%$123/sqft |
Source: Owner Report a problem | ||
| 11/9/2010 | Listing removed | $219,900$89/sqft |
Source: Coldwell Banker The Ron Brown Company #210050 Report a problem | ||
| 5/10/2010 | Listed for sale | $219,900$89/sqft |
Source: Systems Engineering, Inc. #210050 Report a problem | ||
Public tax history
| Year | Property taxes | Tax assessment |
|---|---|---|
| 2025 | $2,187 -26.3% | $212,570 -8.2% |
| 2024 | $2,965 -7.6% | $231,520 +1% |
| 2023 | $3,210 -20.1% | $229,306 +10% |
| 2022 | $4,017 -9.7% | $208,460 +0.3% |
| 2021 | $4,449 +2.4% | $207,889 +10% |
| 2020 | $4,344 -6.6% | $188,990 0% |
| 2019 | $4,652 +5% | $189,030 +8.5% |
| 2018 | $4,431 | $174,290 -1.2% |
| 2017 | $4,431 +12.3% | $176,440 +3.1% |
| 2016 | $3,947 -7.8% | $171,080 +0.7% |
| 2015 | $4,282 | $169,870 +0.4% |
| 2014 | $4,282 | $169,220 +4.3% |
| 2013 | -- | $162,220 -4.9% |
| 2012 | -- | $170,500 +8.4% |
| 2011 | -- | $157,270 +25.4% |
| 2010 | -- | $125,440 +3.3% |
| 2009 | -- | $121,390 0% |
| 2008 | -- | $121,440 -2.8% |
| 2007 | -- | $124,890 +6.9% |
| 2006 | -- | $116,840 +8.8% |
| 2005 | -- | $107,420 +2.7% |
| 2004 | -- | $104,640 +8.6% |
| 2002 | -- | $96,360 -3.1% |
| 2001 | -- | $99,470 |
Find assessor info on the county website
Monthly payment
Est. payment
Payment breakdown
Explore the cost of this home by adjusting the details. Changes won't be saved.Climate risks
Neighborhood: 77901
Nearby schools
Schools provided by the listing agent
- District: Victoria ISD
Source: Central Texas MLS. This data may not be complete. We recommend contacting the local school district to confirm school assignments for this home.

Similar homes
- $384,0004 bd4 ba3k sqft911 W Constitution St, Victoria, TX 77901Active
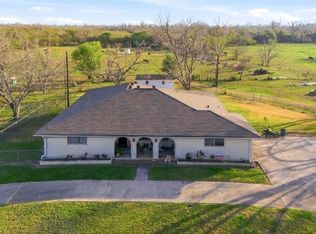
 MLS ID #607193, Chris Vega, eXp Realty LLC. Central Texas MLS
 - $240,0004 bd3 ba2.4k sqft303 Milton St, Victoria, TX 77901Active
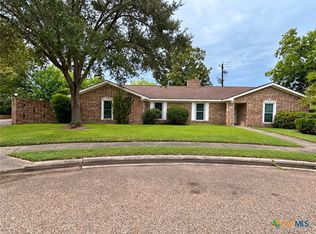 MLS ID #626927, Cynthia Wittnebert Alford, Bay Breeze Real Estate, Inc.. Central Texas MLS
 - $397,0005 bd5 ba3.6k sqft1801 N Main St, Victoria, TX 77901Active
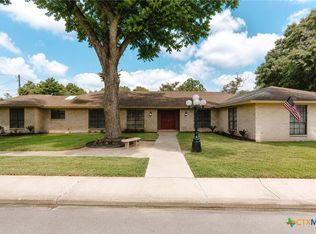 MLS ID #621582, Edward McClintick, Joseph Walter Realty, Llc. Central Texas MLS
 - $374,9003 bd2 ba2k sqft605 S Wheeler St, Victoria, TX 77901Active
 MLS ID #620792, Collins Koch, Woolson Real Estate Inc. Central Texas MLS
 - $379,0003 bd2 ba2.2k sqft413 Salisbury Ln, Victoria, TX 77904ActiveMLS ID #623065, Tracy Graves, RE/MAX Land & Homes. Central Texas MLS
- $189,9004 bd2 ba1.7k sqft205 E Brazos St, Victoria, TX 77901ActiveMLS ID #622451, The Kopecky Group, RE/MAX Land & Homes. Central Texas MLS
- $245,0003 bd2 ba2.1k sqft1706 College Dr, Victoria, TX 77901ActiveMLS ID #614146, Rachel Rae, Coldwell Banker D'Ann Harper. Central Texas MLS
- $385,0003 bd2 ba1.5k sqft7287 Hanselman Rd, Victoria, TX 77905ActiveMLS ID #625398, Luz Lobo, Cornerstone Properties. Central Texas MLS
- $289,9004 bd2 ba1.7k sqft2308 E Loma Vista Ave, Victoria, TX 77901ActiveMLS ID #619419, Sarah Rowlands, Coldwell Banker D'Ann Harper. Central Texas MLS
- $359,9004 bd2 ba2.6k sqft505 Santa Fe, Victoria, TX 77904ActiveMLS ID #615758, Homer Escalante, eXp Realty LLC. Central Texas MLS
- $364,9003 bd3 ba2.8k sqft20 Hambleton Rd, Victoria, TX 77905ActiveMLS ID #614653, Ashley Toledo, The Ron Brown Company. Central Texas MLS
- $415,0004 bd3 ba2.7k sqft602 Bingham Rd, Victoria, TX 77904ActiveMLS ID #613240, Tami Brown, RE/MAX Land & Homes. Central Texas MLS
- $214,9003 bd2 ba1.7k sqft3109 N Main St, Victoria, TX 77901ActiveMLS ID #596999, Renee McKinney, McKinney Realty, LLC. Central Texas MLS
- $339,9003 bd2 ba1.7k sqft226 Sirocco Dr, Victoria, TX 77904ActiveMLS ID #622774, Jake Truss, The Ron Brown Company. Central Texas MLS
- $399,9003 bd2 ba2.5k sqft513 Bambi Dr, Victoria, TX 77904ActiveMLS ID #624614, Renee McKinney, McKinney Realty, LLC. Central Texas MLS
- $209,9993 bd2 ba2.7k sqft2306 Macarthur St, Victoria, TX 77901ActiveMLS ID #613473, The Petry Realty Group, The Ron Brown Company. Central Texas MLS
- $369,0004 bd2 ba2.4k sqft617 Brocton St, Victoria, TX 77904ActiveMLS ID #615240, Melissa K Orr, Coldwell Banker D'Ann Harper. Central Texas MLS
- $334,9004 bd2 ba2.5k sqft805 Santa Fe, Victoria, TX 77904ActiveMLS ID #616302, The Kopecky Group, RE/MAX Land & Homes. Central Texas MLS
- $223,9003 bd2 ba1.2k sqft2002 N Wheeler St, Victoria, TX 77901ActiveMLS ID #624397, Carol Alexander, GC Real Estate LLC. Central Texas MLS
