Welcome home to this beautifully updated, move-in ready property where quality updates and everyday comfort come together. From the moment you pull up, you'll appreciate the attractive landscaping, concrete driveway, and welcoming curb appeal that set the tone for what's inside. The interior has been thoughtfully updated with fresh improvements completed in 2026, including new carpet and tasteful finishes throughout. Large windows fill the home with natural light, while the living room offers custom built-in cabinetry and extra storage, creating a warm and functional space to relax or entertain. The completely remodeled kitchen is the centerpiece of the home, featuring stylish cabinetry, updated countertops, and stainless steel appliances that remain with the property. Just off the kitchen, the dining area provides the perfect spot for family dinners or hosting friends. The updated bathroom features a beautiful walk-in shower and modern finishes, giving it a clean, fresh feel. The primary bedroom includes built-in storage and generous closet space, while the second bedroom offers plenty of natural light and flexibility for guests, a home office, or hobbies. Major improvements provide peace of mind for years to come, including Anderson windows installed in 2025, new Window World exterior doors in 2026, a new city sewer discharge connection in 2026, new washer and dryer in 2026, a water softener system, and an HVAC UV light purification system to help improve indoor air quality. The spacious laundry and utility room leads directly to the attached one-car garage and opens to a fully fenced backyard that's ready to enjoy. Whether you're grilling on the concrete patio, letting pets play, or simply relaxing after a long day, this backyard offers privacy and space. A large storage shed provides plenty of room for lawn equipment, tools, or seasonal items. Conveniently located within walking distance of the local school and Sigma Phi Gamma Park, this home combines a great lo
Pending
$149,900
704 W Elm St, Hartford City, IN 47348
2beds
1,037sqft
:
Get pre-qualified$1,026/mo
Residential, Single Family Residence
Built in 1949
6,098 Square Feet Lot
$147,100 Zestimate®
$145/sqft
$-- HOA
What's special
Attractive landscapingStylish cabinetryWelcoming curb appealCompletely remodeled kitchenStainless steel appliancesUpdated countertops
- 15 days |
- 619 |
- 39 |
Zillow last checked:
Listing updated:
Listed by:
Austin Rich 765-749-4546,
NextHome Elite Real Estate
Source: MIBOR as distributed by MLS GRID,MLS#: 22115760
Facts & features
Interior
Bedrooms & bathrooms
- Bedrooms: 2
- Bathrooms: 1
- Full bathrooms: 1
- Main level bathrooms: 1
- Main level bedrooms: 2
Primary bedroom
- Level: Main
- Area: 143 Square Feet
- Dimensions: 13x11
Bedroom 2
- Level: Main
- Area: 117 Square Feet
- Dimensions: 13x9
Dining room
- Level: Main
- Area: 64 Square Feet
- Dimensions: 8x8
Kitchen
- Level: Main
- Area: 104 Square Feet
- Dimensions: 13x8
Laundry
- Level: Main
- Area: 120 Square Feet
- Dimensions: 12x10
Living room
- Level: Main
- Area: 320 Square Feet
- Dimensions: 20x16
Heating
- Forced Air, Natural Gas
Cooling
- Central Air
Appliances
- Included: Dishwasher, Dryer, Disposal, Gas Water Heater, Humidifier, MicroHood, Gas Oven, Refrigerator, Washer, Water Softener Owned, Microwave, Water Heater
- Laundry: Laundry Room, Main Level
Features
- Built-in Features, Ceiling Fan(s)
- Has basement: No
Interior area
- Total structure area: 1,037
- Total interior livable area: 1,037 sqft
Property
Parking
- Total spaces: 1
- Parking features: Attached, Garage Door Opener
- Attached garage spaces: 1
Features
- Levels: One
- Stories: 1
- Patio & porch: Patio
- Fencing: Fenced,Fence Complete,Full,Privacy,Gate
Lot
- Size: 6,098 Square Feet
Details
- Additional structures: Storage
- Parcel number: 050310402051000006
- Horse amenities: None
Construction
Type & style
- Home type: SingleFamily
- Architectural style: Ranch
- Property subtype: Residential, Single Family Residence
Materials
- Aluminum Siding, Wood Siding, Shingle Siding
- Foundation: Crawl Space
Condition
- Updated/Remodeled
- New construction: No
- Year built: 1949
Utilities & green energy
- Water: Private
Community & HOA
Community
- Security: Smoke Detector(s)
- Subdivision: No Subdivision
HOA
- Has HOA: No
Location
- Region: Hartford City
Financial & listing details
- Price per square foot: $145/sqft
- Tax assessed value: $80,400
- Annual tax amount: $20
- Date on market: 7/23/2026
- Cumulative days on market: 10 days
Estimated market value
$147,100
$140,000 - $154,000
$780/mo
Price history
| Date | Event | Price |
|---|---|---|
| 8/4/2026 | Pending sale | $149,900 |
Source:  IRMLS #202629603 Report a problem IRMLS #202629603 Report a problem | ||
| 7/31/2026 | Listed for sale | $149,900$145/sqft |
Source:  NextHome #202629603 Report a problem NextHome #202629603 Report a problem | ||
| 7/24/2026 | Pending sale | $149,900 |
Source: IRMLS #202629603 Report a problem | ||
| 7/23/2026 | Listed for sale | $149,900+185.5% |
Source: IRMLS #202629603 Report a problem | ||
| 9/28/2015 | Listing removed | $52,500$51/sqft |
Source: Berkshire Hathaway Indiana Realty #201518554 Report a problem | ||
| 8/12/2015 | Price change | $52,500-5.2%$51/sqft |
Source: Berkshire Hathaway Indiana Realty #201518554 Report a problem | ||
| 7/17/2015 | Price change | $55,400-2.6%$53/sqft |
Source: Berkshire Hathaway Indiana Realty #201518554 Report a problem | ||
| 4/29/2015 | Listed for sale | $56,900$55/sqft |
Source: Berkshire Hathaway Indiana Realty #201518554 Report a problem | ||
Public tax history
| Year | Property taxes | Tax assessment |
|---|---|---|
| 2025 | -- | $80,400 +7.1% |
| 2024 | -- | $75,100 +19.8% |
| 2023 | -- | $62,700 +7% |
| 2022 | -- | $58,600 +29.1% |
| 2021 | -- | $45,400 |
| 2020 | $460 +4.8% | $45,400 |
| 2019 | $439 +49.1% | $45,400 +4.8% |
| 2018 | $294 -15.8% | $43,300 +45.3% |
| 2017 | $350 +6.6% | $29,800 -12.9% |
| 2016 | $328 -49.6% | $34,200 +5.2% |
| 2014 | $651 -0.3% | $32,500 -0.3% |
| 2013 | $653 +1.2% | $32,600 +1.2% |
| 2012 | $645 -12.1% | $32,200 -12.3% |
| 2011 | $734 0% | $36,700 |
| 2010 | $734 +245.9% | $36,700 |
| 2009 | $212 | $36,700 -21.9% |
| 2007 | -- | $47,000 +3.5% |
| 2006 | -- | $45,400 +2.3% |
| 2004 | -- | $44,400 |
Find assessor info on the county website
Monthly payment
Est. payment
Payment breakdown
Explore the cost of this home by adjusting the details. Changes won't be saved.Climate risks
Neighborhood: 47348
Nearby schools
GreatSchools rating
- 5/10Blackford Intermediate SchoolGrades: PK-6Distance: 0.7 mi
- 5/10Blackford High SchoolGrades: 7-12Distance: 2 mi
- NABlackford Primary SchoolGrades: PK-2Distance: 1.3 mi
- $104,5002 bd1 ba1k sqft706 W Elm St, Hartford City, IN 47348Off Market
- $153,5004 bd1 ba1.6k sqft700 W Elm St, Hartford City, IN 47348Off Market
- $2,200-- bd-- ba-- sqft700 W Elm St, Hartford City, IN 47348Off Market
- $91,0003 bd1 ba928 sqft708 W Elm St, Hartford City, IN 47348Off Market
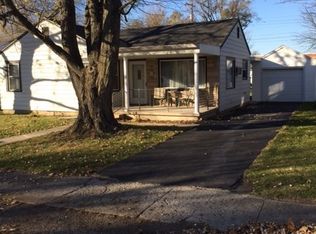
- $101,3002 bd1 ba936 sqft705 W Van Cleve St, Hartford City, IN 47348Off Market
- $81,8003 bd1 ba1.2k sqft703 W Van Cleve St, Hartford City, IN 47348Off Market
- $68,7002 bd1 ba936 sqft707 W Van Cleve St, Hartford City, IN 47348Off Market
- $119,4003 bd1 ba1.4k sqft705 W Elm St, Hartford City, IN 47348Off Market
A local agent can set up tours, give advice and negotiate with sellers.
A local lender can help you make sure your offer is ready when you are.
Similar homes
- $129,9003 bd1 ba1.1k sqft415 E Perkins St, Hartford City, IN 47348For Sale
 MLS ID #202630384, Shannon L Decker-Young, House Hunters Real Estate LLC. IRMLS
 - $129,9003 bd1 ba1k sqft523 W Commercial St, Hartford City, IN 47348For Sale
 MLS ID #202631005, Ryan Kramer, RE/MAX Real Estate Groups. IRMLS
 - $--3 bd3 ba1.4k sqft201 E Hickory Grove Rd, Hartford City, IN 47348Auction
 ServiceLink Auction
 - $99,9002 bd1 ba1.4k sqft912 N Monroe St, Hartford City, IN 47348For Sale
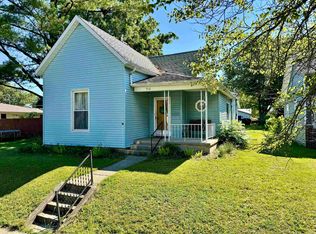 MLS ID #202631567, Nate Jennings, Burke Realty. IRMLS
 - $148,0002 bd1 ba760 sqft421 N Walnut St, Hartford City, IN 47348For SaleMLS ID #202626023, Miranda Bolinger, Hoosier Real Estate Group. IRMLS
- $120,0003 bd2 ba1.1k sqft1006 N Monroe St, Hartford City, IN 47348For SaleMLS ID #202628760, Tina Coons, RE/MAX Real Estate Groups. IRMLS
- $147,9003 bd1 ba988 sqft729 Beech Dr, Gas City, IN 46933For SaleMLS ID #202629569, Suzie Mack, F.C. Tucker Realty Center. IRMLS
- $120,0002 bd1 ba1.3k sqft2420 N Macedonia Ave, Muncie, IN 47303For SaleMLS ID #202630646, Lisa Buckner, RE/MAX Real Estate Groups. IRMLS
- $144,9003 bd1 ba1k sqft627 E Jefferson St, Warren, IN 46792For SaleMLS ID #202631270, Kimberly A Haneline-Patmore, CENTURY 21 Bradley Realty, Inc. IRMLS
- $164,9004 bd2 ba1.4k sqft1806 W Norwood Dr, Muncie, IN 47304For SaleMLS ID #202631962, Robb Riley, Viking Realty. IRMLS
- $144,9002 bd2 ba1.2k sqft124 E Brice St, Montpelier, IN 47359For SaleMLS ID #202622012, Pat Randolph, Hoosier Real Estate Group. IRMLS
- $184,9003 bd2 ba1.2k sqft6717 N Apple Ln, Muncie, IN 47303For SaleMLS ID #202631854, Seth Stanley, NextHome Elite Real Estate. IRMLS
- $179,9002 bd2 ba960 sqft1611 E Loew Rd, Marion, IN 46952For SaleMLS ID #202631288, Robyn Windle, Nicholson Realty 2.0 LLC. IRMLS
- $124,9003 bd1 ba912 sqft508 W 12th St, Jonesboro, IN 46938For SaleMLS ID #202630579, Shannon L Decker-Young, House Hunters Real Estate LLC. IRMLS
- $140,0003 bd1 ba1.1k sqft631 E South C St, Gas City, IN 46933For SaleMLS ID #202630140, Kayla Poling-Garcia, F.C. Tucker Realty Center. IRMLS
- $130,0003 bd2 ba1.1k sqft200 N Shellbark Rd, Muncie, IN 47304For SaleMLS ID #202631945, Katie Franklin, CRM Properties, Inc. IRMLS
- $159,9003 bd1 ba1k sqft132 W North C St, Gas City, IN 46933For SaleMLS ID #202623660, Connie Zirkle, Moving Real Estate. IRMLS
- $125,0002 bd1 ba720 sqft617 E North B St, Gas City, IN 46933For SaleMLS ID #202629488, Kerri Mitchener, Howell Realty Group, LLC. IRMLS
- $148,0004 bd2 ba1.2k sqft805 N Oxford Dr, Marion, IN 46952For SaleMLS ID #202626674, Robyn Windle, Nicholson Realty 2.0 LLC. IRMLS
- $166,0002 bd1 ba1k sqft17150 167th, Dunkirk, IN 47336For SaleMLS ID #202608674, Jerrett Flesher, Flesher Brothers Auctioneering and Real Estate Inc. IRMLS
