Whitney Farm Estates offers another luxurious design by Stone Hammer Homes and builders, Jeremy and Chris Doran. This "to be built" corresponds to land listing #S1626386.
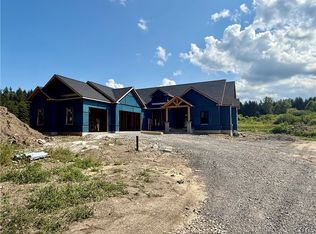
Step into luxury with “The Dogwood,” an exceptional new build by Stone Hammer Homes. This 3-bedroom, 2½-bath home showcases superior craftsmanship and timeless design. Inside, you’ll find 8" white oak flooring, a coffered ceiling in the living room, and a floor-to-ceiling stone fireplace with custom white oak built-ins. Expansive windows with sleek black frames fill the home with natural light, highlighting the quartzite countertops found throughout. The gourmet kitchen features GE Monogram appliances, including a paneled refrigerator and freezer for a seamless, high-end look. The open dining and living areas create a perfect flow for entertaining. The first-floor owner’s suite offers a spa-like retreat with a freestanding soaking tub, walk-in shower, and heated floors. Upstairs, you'll find two spacious guest rooms, a lush full bath and a versatile loft that opens to a private balcony. Optional highlights include California Closets, LP Smart Siding, a custom Trex deck overlooking your natural and wooded surroundings, a water filtration system and plumbing rough-in for a full bath in the basement.
With Stone Hammer Homes, every detail of your custom designed home in Whitney Farm Estates will be thoughtfully designed for modern comfort and style. Pricing is highly approximate and all specs and images reflect a previously built model home. Whitney Farm Estates is in the Fayetteville Manlius School System and just minutes to downtown, hospitals, universities and highways.
Active
$1,450,000
7040 Whitney Farm Ln, Jamesville, NY 13078
3beds
--sqft
Single Family Residence
Built in 2026
5.49 Acres Lot
$1,388,600 Zestimate®
$--/sqft
$-- HOA
What's special
Versatile loftCustom white oak built-insCustom trex deckSpacious guest roomsPrivate balconyPaneled refrigerator and freezerFreestanding soaking tub
- 298 days |
- 587 |
- 32 |
Zillow last checked:
Listing updated:
Listed by:
Hunt Real Estate ERA 315-682-7197,
Robin Curtis 315-682-7197
Source: NYSAMLSs,MLS#: S1641063 Originating MLS: Syracuse
Originating MLS: SyracuseFacts & features
Interior
Bedrooms & bathrooms
- Bedrooms: 3
- Bathrooms: 3
- Full bathrooms: 2
- 1/2 bathrooms: 1
- Main level bathrooms: 2
- Main level bedrooms: 1
Heating
- Other, See Remarks, Forced Air
Cooling
- Central Air
Appliances
- Included: Dishwasher, Disposal, Gas Oven, Gas Range, Microwave, Refrigerator, See Remarks, Tankless Water Heater, Water Heater
- Laundry: Main Level
Features
- Breakfast Bar, Ceiling Fan(s), Cathedral Ceiling(s), Great Room, Kitchen Island, Kitchen/Family Room Combo, Pantry, Quartz Counters, Sliding Glass Door(s), Walk-In Pantry, Loft, Bath in Primary Bedroom, Main Level Primary, Primary Suite
- Flooring: Carpet, Hardwood, Tile, Varies
- Doors: Sliding Doors
- Basement: Full,Sump Pump
- Number of fireplaces: 1
Video & virtual tour
Property
Parking
- Total spaces: 2
- Parking features: Attached, Electricity, Garage, Garage Door Opener, No Driveway
- Attached garage spaces: 2
Accessibility
- Accessibility features: Low Threshold Shower
Features
- Levels: Two
- Stories: 2
- Patio & porch: Deck
- Exterior features: Awning(s), Deck, Private Yard, See Remarks
Lot
- Size: 5.49 Acres
- Dimensions: 795 x 642
- Features: Corner Lot, Cul-De-Sac, Irregular Lot, Other, Residential Lot, See Remarks, Wooded
Details
- Parcel number: 31460000200000030150060000
- Special conditions: Standard
Construction
Type & style
- Home type: SingleFamily
- Architectural style: Other,Two Story,See Remarks,Transitional
- Property subtype: Single Family Residence
Materials
- Blown-In Insulation, Composite Siding, Other, See Remarks, PEX Plumbing
- Foundation: Poured
- Roof: Asphalt,Shingle
Condition
- To Be Built
- New construction: Yes
- Year built: 2026
Details
- Builder model: Stone Hammer/Dogwood
Utilities & green energy
- Electric: Circuit Breakers
- Sewer: Septic Tank
- Water: Well
- Utilities for property: Electricity Available, High Speed Internet Available
Community & HOA
Community
- Subdivision: Whitney Farm Estates
HOA
- Amenities included: None
Location
- Region: Jamesville
Financial & listing details
- Tax assessed value: $28,900
- Annual tax amount: $981
- Date on market: 10/28/2025
- Cumulative days on market: 299 days
- Listing terms: Conventional
Estimated market value
$1,388,600
$1.32M - $1.46M
$4,297/mo
Price history
| Date | Event | Price |
|---|---|---|
| 8/4/2026 | Price change | $179,900-87.6% |
Source: HUNT ERA Real Estate #S1626386 Report a problem | ||
| 10/28/2025 | Price change | $1,450,000+683.8% |
Source:  NYSAMLSs #S1641063 Report a problem NYSAMLSs #S1641063 Report a problem | ||
| 9/30/2025 | Listed for sale | $185,000 |
Source: HUNT ERA Real Estate #S1626386 Report a problem | ||
| 8/27/2025 | Listing removed | $185,000 |
Source: HUNT ERA Real Estate #S1626386 Report a problem | ||
| 8/15/2025 | Listed for sale | $185,000 |
Source: HUNT ERA Real Estate #S1626386 Report a problem | ||
Public tax history
Tax history is unavailable.
Monthly payment
Climate risks
Neighborhood: 13078
Nearby schools
GreatSchools rating
- 9/10Eagle Hill Middle SchoolGrades: 5-8Distance: 4.6 mi
- 10/10Fayetteville Manlius Senior High SchoolGrades: 9-12Distance: 4.9 mi
- 8/10Enders Road Elementary SchoolGrades: K-4Distance: 4.6 mi
Schools provided by the listing agent
- High: Fayetteville-Manlius Senior High
- District: Fayetteville-Manlius
Source: NYSAMLSs. This data may not be complete. We recommend contacting the local school district to confirm school assignments for this home.
- $835,4004 bd3 ba3.6k sqft7049 Whitney Farm Ln, Jamesville, NY 13078Off Market
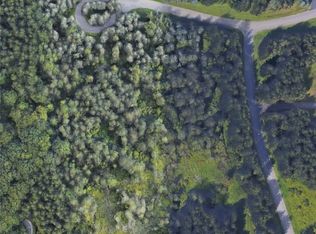
- $179,9005.49 acres7040 Whitney Farm Ln #16, Jamesville, NY 13078Lot/Land
- $66,0002.57 acresLOT 30 Whitney Farm Ln LOT 30, Jamesville, NY 13078Sold
- $72,0002.74 acresLOT 19 Whitney Farm Ln LOT 19, Jamesville, NY 13078Sold
- $66,0002.81 acresLOT 29 Whitney Farm Ln LOT 29, Jamesville, NY 13078Sold
- $65,5002.83 acresLOT 28 Whitney Farm Ln LOT 28, Jamesville, NY 13078Sold
- $72,0002.45 acresLOT 18 Whitney Farm Ln LOT 18, Jamesville, NY 13078Sold
- $1,003,5003 bd2 ba2.9k sqft3990 Canyonwood Ln, Jamesville, NY 13078Off Market
A local agent can set up tours, give advice and negotiate with sellers.
Similar homes
- $1,297,0004 bd3 ba4k sqft7100 Braxton Cir, Fayetteville, NY 13066For Sale

 MLS ID #S1694177, Robert McTague, Listing by: Howard Hanna Real Estate. NYSAMLSs
 - $799,9006 bd5 ba3.3k sqft6139 Thunderhead Ln, Jamesville, NY 13078For Sale
 MLS ID #R1698832, Lynette A. Wilson, Listing by: L Wilson Realty. NYSAMLSs
 - $995,0003 bd3 ba2.2k sqft6237 Steinway Dr, Jamesville, NY 13078New Construction
 MLS ID #S1692302, Meghan Dabulewicz, Listing by: Hunt Real Estate ERA. NYSAMLSs
 - $1,399,0003 bd3 ba2.4k sqft7503 Harrington Ter, Manlius, NY 13104New Construction
 MLS ID #S1692312, Meghan Dabulewicz, Listing by: Hunt Real Estate ERA. NYSAMLSs
 - $1,250,0005 bd5 ba2.9k sqft7501 Harrington Ter, Manlius, NY 13104For SaleMLS ID #S1690976, Meghan Dabulewicz, Listing by: Hunt Real Estate ERA. NYSAMLSs
- $1,495,0004 bd3 ba-- sqft7101 Kittiwake Run, Manlius, NY 13104New ConstructionMLS ID #S1703168, Robin Curtis, Listing by: Hunt Real Estate ERA. NYSAMLSs
- $1,650,0005 bd4 ba4.2k sqft2970 W Lake Rd, Cazenovia, NY 13035For SaleMLS ID #S1698874, Eric Burrell, Listing by: Limestone Creek Properties LLC. NYSAMLSs
- $1,250,5503 bd3 ba2.2k sqft7505 Harrington Ter, Manlius, NY 13104New ConstructionMLS ID #S1693021, Meghan Dabulewicz, Listing by: Hunt Real Estate ERA. NYSAMLSs
- $950,0004 bd6 ba6.6k sqft7500 Hunt Ln, Fayetteville, NY 13066For SaleMLS ID #S1675973, R. Matthew Ragan J.D. LL.M., Listing by: Howard Hanna Real Estate. NYSAMLSs
- $1,000,0005 bd5 ba6.7k sqft4020 Deer Crossing Run, Manlius, NY 13104For SaleMLS ID #S1679707, Sharon Caron, Listing by: Keller Williams Syracuse. NYSAMLSs
- $1,349,9004 bd4 ba5.1k sqft3845 Burlingame Rd, Cazenovia, NY 13035For SaleMLS ID #S1692652, Linda Crawford, Listing by: Hunt Real Estate ERA. NYSAMLSs
- $1,595,0005 bd5 ba4.6k sqft6941 Old Quarry Rd, Fayetteville, NY 13066New ConstructionMLS ID #S1617230, David W. Pridgen, Listing by: Coldwell Banker Prime Prop,Inc. NYSAMLSs
- $939,9005 bd3 ba3.3k sqft4446 Gray Wing Ln, Onondaga, NY 13078New ConstructionMLS ID #S1686999, Robert DeForest III, Listing by: Cordelle Realty. NYSAMLSs
- $734,9004 bd3 ba2.5k sqft4438 Gray Wing Ln, Onondaga, NY 13078New ConstructionMLS ID #S1679980, Robert DeForest III, Listing by: Cordelle Realty. NYSAMLSs
- $1,550,0005 bd3 ba3.9k sqft1600 Ripley Rd, Tully, NY 13159For SaleMLS ID #S1689728, Jessica S Rockwood, Listing by: Keller Williams Syracuse. NYSAMLSs
- $987,9003 bd4 ba3.6k sqft2769 W Lake Rd, Cazenovia, NY 13035For SaleMLS ID #S1676207, Linda Crawford, Listing by: Hunt Real Estate ERA. NYSAMLSs
- $1,399,9995 bd7 ba5.4k sqft118 Buchmans Close Cir, Fayetteville, NY 13066For SaleMLS ID #S1685742, Linda Crawford, Listing by: Hunt Real Estate ERA. NYSAMLSs
- $800,0004 bd5 ba4.3k sqft6003 Bay Hill Cir, Jamesville, NY 13078For SaleMLS ID #S1700061, R. Matthew Ragan J.D. LL.M., Listing by: Howard Hanna Real Estate. NYSAMLSs
- $784,9005 bd3 ba2.8k sqft4442 Gray Wing Ln, Onondaga, NY 13078New ConstructionMLS ID #S1680103, Robert DeForest III, Listing by: Cordelle Realty. NYSAMLSs
- $779,0003 bd3 ba2.3k sqftLOT 29 Freefall Ln, Onondaga, NY 13219New ConstructionMLS ID #S1706883, Nicholas Sinay, Listing by: Howard Hanna Real Estate. NYSAMLSs
