Beautifully maintained newer construction in one of Charlotte's most desirable neighborhoods, tucked away on a private cul-de-sac overlooking a wooded backdrop and creek. Built in 2018, this thoughtfully designed home offers generous living spaces, quality finishes, and an exceptional location convenient to Cotswold, SouthPark, Matthews, Uptown, parks, greenways, and major transportation corridors.
The main level features a spacious great room anchored by a stacked-stone gas-log fireplace, a formal dining room, and an expansive kitchen with a large island, marble countertops, tile backsplash, stainless steel appliances, and butler's pantry. The adjoining breakfast area opens to a covered patio and additional outdoor living space overlooking the trees, creating an ideal setting for everyday living and entertaining.
Upstairs, the spacious primary suite is complemented by three additional bedrooms and a versatile bonus room ideal for a home office, media room, playroom, fitness space, or second living area. Dual vanities in both the primary and secondary baths, an upper-level laundry room, oversized storage closet, and abundant storage throughout add everyday convenience.
A whole-house generator provides year-round peace of mind, while the private wooded setting offers a rare sense of retreat just minutes from some of Charlotte's best shopping, dining, and entertainment destinations.
Under contract-no show
$825,000
7042 Morganford Rd, Charlotte, NC 28211
4beds
2,816sqft
Single Family Residence
Built in 2018
0.49 Acres Lot
$812,900 Zestimate®
$293/sqft
$-- HOA
What's special
Stacked-stone gas-log fireplaceQuality finishesPrivate cul-de-sacExpansive kitchenVersatile bonus roomPrivate wooded settingAdjoining breakfast area
- 6 days
- 587
- 51
Likely to sell faster than
Zillow last checked:
Listing updated:
Listed by:
Scott Wurtzbacher scott@thewrealtygroup.com,
W Realty Group Inc.,
Maria Wurtzbacher,
W Realty Group Inc.
Source: Canopy MLS as distributed by MLS GRID,MLS#: 4426858
Facts & features
Interior
Bedrooms & bathrooms
- Bedrooms: 4
- Bathrooms: 3
- Full bathrooms: 2
- 1/2 bathrooms: 1
Primary bedroom
- Features: Ceiling Fan(s), En Suite Bathroom, Walk-In Closet(s)
- Level: Upper
- Area: 262.5 Square Feet
- Dimensions: 17' 6" X 15' 0"
Bedroom s
- Features: Ceiling Fan(s)
- Level: Upper
- Area: 147.57 Square Feet
- Dimensions: 13' 10" X 10' 8"
Bedroom s
- Features: Ceiling Fan(s)
- Level: Upper
- Area: 120 Square Feet
- Dimensions: 12' 0" X 10' 0"
Bedroom s
- Features: Ceiling Fan(s)
- Level: Upper
- Area: 120 Square Feet
- Dimensions: 12' 0" X 10' 0"
Bathroom half
- Level: Main
Bonus room
- Level: Upper
- Area: 174 Square Feet
- Dimensions: 14' 6" X 12' 0"
Dining room
- Features: Tray Ceiling(s)
- Level: Main
- Area: 152.04 Square Feet
- Dimensions: 12' 0" X 12' 8"
Great room
- Features: Built-in Features, Ceiling Fan(s), Open Floorplan
- Level: Main
- Area: 389.73 Square Feet
- Dimensions: 19' 2" X 20' 4"
Kitchen
- Features: Kitchen Island, Open Floorplan
- Level: Main
- Area: 190.25 Square Feet
- Dimensions: 10' 8" X 17' 10"
Heating
- Heat Pump
Cooling
- Heat Pump
Appliances
- Included: Dishwasher, Disposal, Dryer, Exhaust Fan, Filtration System, Gas Cooktop, Gas Water Heater, Ice Maker, Microwave, Refrigerator with Ice Maker, Tankless Water Heater, Wall Oven, Washer, Washer/Dryer
- Laundry: Laundry Room, Upper Level
Features
- Attic Other, Kitchen Island, Open Floorplan, Pantry, Storage, Walk-In Closet(s)
- Flooring: Carpet, Tile, Vinyl
- Doors: Sliding Doors
- Has basement: No
- Attic: Other
- Fireplace features: Gas Log, Great Room
Interior area
- Total structure area: 2,816
- Total interior livable area: 2,816 sqft
- Finished area above ground: 2,816
- Finished area below ground: 0
Property
Parking
- Total spaces: 4
- Parking features: Driveway, Attached Garage, Garage Faces Side, Garage on Main Level
- Attached garage spaces: 2
- Uncovered spaces: 2
Features
- Levels: Two
- Stories: 2
- Patio & porch: Covered, Patio
- On waterfront: Yes
- Waterfront features: None, Creek
Lot
- Size: 0.49 Acres
- Features: Level, Private, Wooded
Details
- Parcel number: 18928184
- Zoning: N1-A
- Special conditions: Estate
- Other equipment: Generator
Construction
Type & style
- Home type: SingleFamily
- Architectural style: Transitional
- Property subtype: Single Family Residence
Materials
- Vinyl
- Foundation: Slab
Condition
- New construction: No
- Year built: 2018
Details
- Builder name: True Homes
Utilities & green energy
- Sewer: Public Sewer
- Water: City
- Utilities for property: Electricity Connected, Other - See Remarks
Community & HOA
Community
- Subdivision: Stonehaven
Location
- Region: Charlotte
Financial & listing details
- Price per square foot: $293/sqft
- Tax assessed value: $679,300
- Annual tax amount: $5,384
- Date on market: 9/22/2026
- Cumulative days on market: 7 days
- Listing terms: Cash,Conventional,VA Loan
- Electric utility on property: Yes
- Road surface type: Concrete, Paved
Estimated market value
$812,900
$772,000 - $854,000
$4,731/mo
Price history
| Date | Event | Price |
|---|---|---|
| 9/24/2026 | Pending sale | $825,000$293/sqft |
Source:  Canopy MLS as distributed by MLS GRID #4426858 Report a problem Canopy MLS as distributed by MLS GRID #4426858 Report a problem | ||
| 9/22/2026 | Listed for sale | $825,000+101.3%$293/sqft |
Source: Canopy MLS as distributed by MLS GRID #4426858 Report a problem | ||
| 12/27/2018 | Listing removed | $409,900-9.6%$146/sqft |
Source: Wilkinson ERA Real Estate #3326921 Report a problem | ||
| 12/21/2018 | Sold | $453,659+467.1%$161/sqft |
Source: Canopy MLS as distributed by MLS GRID #3326921 Report a problem | ||
| 7/5/2018 | Sold | $80,000-80.5%$28/sqft |
Source: Public Record Report a problem | ||
| 5/17/2018 | Price change | $409,900+2.5%$146/sqft |
Source: Wilkinson ERA Real Estate #3326921 Report a problem | ||
| 10/7/2017 | Price change | $399,900-14.8%$142/sqft |
Source: True Homes - Charlotte Report a problem | ||
| 8/21/2017 | Price change | $469,500+8.5%$167/sqft |
Source: TLS Realty LLC #3301358 Report a problem | ||
| 7/27/2017 | Listed for sale | $432,900$154/sqft |
Source: TLS Realty LLC #3301358 Report a problem | ||
Public tax history
| Year | Property taxes | Tax assessment |
|---|---|---|
| 2025 | $5,384 +2.9% | $679,300 +1.3% |
| 2024 | $5,234 +3.4% | $670,900 |
| 2023 | $5,060 +21.3% | $670,900 +60% |
| 2022 | $4,172 +0.3% | $419,300 |
| 2021 | $4,161 +0.2% | $419,300 |
| 2020 | $4,153 +0.4% | $419,300 |
| 2019 | $4,138 +475.6% | $419,300 +665.1% |
| 2018 | $719 +1.4% | $54,800 |
| 2017 | $709 | $54,800 |
| 2016 | $709 | $54,800 |
| 2015 | $709 +0.8% | $54,800 |
| 2014 | $704 | -- |
| 2013 | -- | $60,500 |
| 2012 | -- | $60,500 |
| 2011 | -- | $60,500 +50.1% |
| 2010 | -- | $40,300 |
| 2009 | -- | $40,300 |
| 2008 | -- | $40,300 |
| 2007 | -- | $40,300 |
| 2006 | -- | $40,300 |
| 2005 | -- | $40,300 |
| 2004 | -- | $40,300 |
| 2003 | -- | $40,300 +34.3% |
| 2002 | -- | $30,000 |
| 2001 | -- | $30,000 |
| 2000 | -- | $30,000 |
Find assessor info on the county website
Monthly payment
Est. payment
Payment breakdown
Explore the cost of this home by adjusting the details. Changes won't be saved.Climate risks
Neighborhood: Stonehaven
Nearby schools
Schools provided by the listing agent
- Elementary: Rama Road
- Middle: McClintock
- High: East Mecklenburg
Source: Canopy MLS as distributed by MLS GRID. This data may not be complete. We recommend contacting the local school district to confirm school assignments for this home.

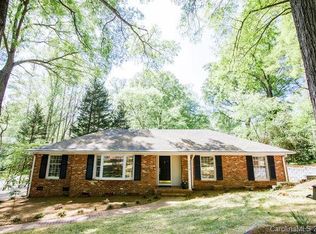
Similar homes
- $799,0005 bd2 ba2.2k sqft1309 Worcaster Pl, Charlotte, NC 28211For Sale
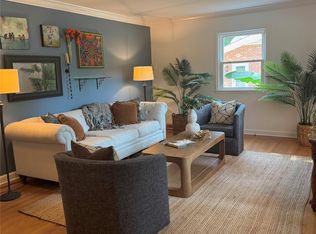
 MLS ID #4426713, Katie Catron, Dickens Mitchener & Associates Inc. Canopy MLS as distributed by MLS GRID
 - $950,0004 bd3 ba2.6k sqft101 Medearis Dr, Charlotte, NC 28211For Sale
 MLS ID #4423063, Bob Rapp, NorthGroup Real Estate LLC. Canopy MLS as distributed by MLS GRID
 - $775,0004 bd4 ba2.7k sqft6801 Rollingridge Dr, Charlotte, NC 28211For Sale
 MLS ID #4388041, Natalie Amalong, Mackey Realty LLC. Canopy MLS as distributed by MLS GRID
 - $929,9905 bd4 ba2.6k sqft6639 Ronda Ave, Charlotte, NC 28211For Sale
 MLS ID #4425198, Edward Yu, Red Maple Capital LLC. Canopy MLS as distributed by MLS GRID
 - $865,0004 bd3 ba2.2k sqft5917 Doncaster Dr, Charlotte, NC 28211For SaleMLS ID #4423305, Craig Tribus, Beycome Brokerage Realty LLC. Canopy MLS as distributed by MLS GRID
- $615,0003 bd3 ba2k sqft7323 Rollingridge Dr, Charlotte, NC 28211For SaleMLS ID #4427779, Natalie Rutherford, COMPASS. Canopy MLS as distributed by MLS GRID
- $939,9004 bd3 ba2.5k sqft1206 Hollow Tree Ct, Charlotte, NC 28226For SaleMLS ID #4427013, Scott Reed, Highgarden Real Estate. Canopy MLS as distributed by MLS GRID
- $675,0004 bd3 ba2.9k sqft1814 Summerhill Dr, Charlotte, NC 28212For SaleMLS ID #4421156, Holly Viscount, Keller Williams South Park. Canopy MLS as distributed by MLS GRID
- $700,0004 bd3 ba2.1k sqft7030 Pleasant Dr, Charlotte, NC 28211For SaleMLS ID #4419527, Amanda McKinnon, Mark Spain Real Estate. Canopy MLS as distributed by MLS GRID
- $659,9993 bd2 ba1.7k sqft6501 Wheeler Dr, Charlotte, NC 28211For SaleMLS ID #4427960, Amy Rinehart, EXP Realty LLC Ballantyne. Canopy MLS as distributed by MLS GRID
- $749,9004 bd3 ba2.2k sqft5910 Grosner Pl, Charlotte, NC 28211For SaleMLS ID #4383776, Caesar Escobar, Milemma Realty, LLC. Canopy MLS as distributed by MLS GRID
- $915,0004 bd4 ba3k sqft6613 Rocky Falls Rd, Charlotte, NC 28211For SaleMLS ID #4385008, Tania Wahl, White Stag Realty NC LLC. Canopy MLS as distributed by MLS GRID
- $650,0004 bd3 ba1.8k sqft6817 Ronda Ave, Charlotte, NC 28211For SaleMLS ID #4394318, Kim Grace, Coldwell Banker Realty. Canopy MLS as distributed by MLS GRID
- $699,0004 bd3 ba2.4k sqft6207 Honegger Dr, Charlotte, NC 28211For SaleMLS ID #4400788, Jordan Keesee, Pinnacle Realty Advisors. Canopy MLS as distributed by MLS GRID
- $800,0003 bd3 ba2.5k sqft1222 Burtonwood Cir, Charlotte, NC 28212For SaleMLS ID #4418524, Lawrence Mahool, Helen Adams Realty. Canopy MLS as distributed by MLS GRID
- $799,0004 bd4 ba2.8k sqft1627 Rama Rd, Charlotte, NC 28211For SaleMLS ID #4287612, Andrea Cossette, Northgroup Real Estate. Canopy MLS as distributed by MLS GRID
- $525,0004 bd3 ba2k sqft6836 Ronda Ave, Charlotte, NC 28211For SaleMLS ID #4406123, Patricia Peroulas, ProStead Realty. Canopy MLS as distributed by MLS GRID
- $819,0003 bd2 ba1.8k sqft1401 Worcaster Pl, Charlotte, NC 28211For SaleMLS ID #4399075, Kathy Norman, Keller Williams South Park. Canopy MLS as distributed by MLS GRID
- $749,9005 bd2 ba2.9k sqft7416 Folger Dr, Charlotte, NC 28226For SaleMLS ID #4424929, Rob Smith, RDS Real Estate LLC. Canopy MLS as distributed by MLS GRID
- $875,0003 bd2 ba1.8k sqft118 Lutomma Cir, Charlotte, NC 28270For SaleMLS ID #4387328, Steve Gift, Berkshire Hathaway HomeServices Carolinas Realty. Canopy MLS as distributed by MLS GRID
