Welcome to this beautifully maintained Almaden home with an expansive upstairs bonus room. Featuring five bedrooms, two and one-half bathrooms, this thoughtfully designed floor plan offers the primary living areas and 4 bedrooms on the main level, with a versatile upstairs bonus room and bedroom. The inviting interior showcases vaulted ceilings, hardwood flooring, fresh interior paint, new carpet, and abundant natural light. Formal living and dining rooms provide elegant spaces for entertaining, while the spacious great room seamlessly connects the family room, casual dining area, and well-appointed kitchen. The kitchen features granite slab countertops, abundant cabinetry pull-out shelving, GE Monogram and GE Profile appliances, KitchenAid dishwasher, warming drawer, and picturesque backyard views. The family room is highlighted by a striking gas fireplace with a flagstone surround. Primary suite offers vaulted ceilings with skylights, a walk-in closet, French doors leading to the backyard deck, and a private bath. The beautifully landscaped backyard features mature trees, citrus trees, brick patio, and a pergola-covered deck. Near Almaden Quicksilver County Park, trails, shopping, dining, and top-rated schools including Williams, Bret Harte and Leland.
Pending
$2,299,000
7046 Calcaterra Dr, San Jose, CA 95120
5beds
2,536sqft
:
Get pre-qualified$14,691/mo
Single Family Residence, Residential
Built in 1974
7,480 Square Feet Lot
$2,238,400 Zestimate®
$907/sqft
$-- HOA
What's special
- 14 days |
- 1,009 |
- 46 |
Zillow last checked:
Listing updated:
Listed by:
Therese Swan 01355719 408-412-1880,
VFlight Real Estate 408-656-8240
Source: MLSListings Inc,MLS#: ML82054548
Facts & features
Interior
Bedrooms & bathrooms
- Bedrooms: 5
- Bathrooms: 3
- Full bathrooms: 2
- 1/2 bathrooms: 1
Rooms
- Room types: Bonus Room
Bedroom
- Features: GroundFloorBedroom, WalkinCloset, PrimaryBedroomonGroundFloor, BedroomonGroundFloor2plus
Bathroom
- Features: DoubleSinks, Granite, PrimaryStallShowers, ShoweroverTub1, Skylight, Tile, FullonGroundFloor, HalfonGroundFloor
Dining room
- Features: DiningArea, FormalDiningRoom
Family room
- Features: KitchenFamilyRoomCombo
Kitchen
- Features: Countertop_Granite
Heating
- Central Forced Air
Cooling
- None
Appliances
- Included: Electric Cooktop, Dishwasher, Microwave, Built In Oven, Refrigerator, Washer/Dryer, Warming Drawer
- Laundry: Inside, In Utility Room
Features
- High Ceilings, One Or More Skylights, Wet Bar, Walk-In Closet(s)
- Flooring: Carpet, Hardwood, Other
- Number of fireplaces: 1
- Fireplace features: Family Room, Gas
Interior area
- Total structure area: 2,536
- Total interior livable area: 2,536 sqft
Video & virtual tour
Property
Parking
- Total spaces: 2
- Parking features: Attached
- Attached garage spaces: 2
Features
- Stories: 2
- Patio & porch: Balcony/Patio
- Exterior features: Back Yard, Fenced
- Fencing: Back Yard,Wood
Lot
- Size: 7,480 Square Feet
Details
- Parcel number: 58329026
- Zoning: R1-5P
- Special conditions: Standard
Construction
Type & style
- Home type: SingleFamily
- Property subtype: Single Family Residence, Residential
Materials
- Foundation: Concrete Perimeter
- Roof: Composition
Condition
- New construction: No
- Year built: 1974
Utilities & green energy
- Gas: PublicUtilities
- Sewer: Public Sewer
- Water: Public
- Utilities for property: Public Utilities, Water Public
Community & HOA
Location
- Region: San Jose
Financial & listing details
- Price per square foot: $907/sqft
- Tax assessed value: $154,963
- Annual tax amount: $3,330
- Date on market: 7/16/2026
- Listing agreement: ExclusiveRightToSell
Estimated market value
$2,238,400
$2.13M - $2.35M
$6,828/mo
Price history
| Date | Event | Price |
|---|---|---|
| 7/24/2026 | Pending sale | $2,299,000$907/sqft |
Source:  MLSListings Inc #ML82054548 Report a problem MLSListings Inc #ML82054548 Report a problem | ||
| 7/17/2026 | Listed for sale | $2,299,000$907/sqft |
Source: MLSListings Inc #ML82054548 Report a problem | ||
Public tax history
| Year | Property taxes | Tax assessment |
|---|---|---|
| 2025 | $3,330 +2.4% | $154,963 +2% |
| 2024 | $3,251 +3.3% | $151,925 +2% |
| 2023 | $3,148 +0.9% | $148,948 +2% |
| 2022 | $3,120 +4% | $146,029 +2% |
| 2021 | $3,001 +3.9% | $143,167 +1% |
| 2020 | $2,887 | $141,700 +2% |
| 2019 | $2,887 +5% | $138,922 +2% |
| 2018 | $2,750 | $136,199 +2% |
| 2017 | $2,750 +1.4% | $133,529 +2% |
| 2016 | $2,712 +6.8% | $130,911 +1.5% |
| 2015 | $2,540 +19.7% | $128,946 +2% |
| 2014 | $2,122 | $126,421 +0.5% |
| 2013 | -- | $125,851 +2% |
| 2012 | -- | $123,385 +2% |
| 2011 | -- | $120,967 +0.8% |
| 2010 | -- | $120,064 -0.2% |
| 2009 | -- | $120,350 +2% |
| 2008 | -- | $117,991 +2% |
| 2007 | -- | $115,678 +2% |
| 2006 | -- | $113,411 +2% |
| 2005 | -- | $111,188 +2% |
| 2004 | -- | $109,009 +1.9% |
| 2003 | -- | $107,012 +2% |
| 2002 | -- | $104,915 +2% |
| 2001 | -- | $102,859 |
Find assessor info on the county website
Monthly payment
Est. payment
Payment breakdown
Explore the cost of this home by adjusting the details. Changes won't be saved.Climate risks
Neighborhood: Almaden Valley
Nearby schools
GreatSchools rating
- 9/10Williams Elementary SchoolGrades: K-5Distance: 0.3 mi
- 8/10Bret Harte Middle SchoolGrades: 6-8Distance: 0.6 mi
- 10/10Leland High SchoolGrades: 9-12Distance: 0.8 mi
Schools provided by the listing agent
- Elementary: WilliamsElementary_1
- Middle: BretHarteMiddle_1
- High: LelandHigh
- District: SanJoseUnified
Source: MLSListings Inc. This data may not be complete. We recommend contacting the local school district to confirm school assignments for this home.
- $2,315,8004 bd2 ba2.5k sqft7042 Calcaterra Dr, San Jose, CA 95120Off Market
- $1,908,4003 bd2 ba1.8k sqft7050 Calcaterra Dr, San Jose, CA 95120Off Market

- $2,195,0004 bd3 ba2.5k sqft1126 Bartlett Creek Ct, San Jose, CA 95120Sold

- $2,519,8004 bd3 ba2.7k sqft1129 McIntosh Creek Dr, San Jose, CA 95120Off Market
- $1,880,4003 bd2 ba1.8k sqft7054 Calcaterra Dr, San Jose, CA 95120Off Market
- $1,916,0003 bd2 ba1.8k sqft7038 Calcaterra Dr, San Jose, CA 95120Off Market
- $2,257,6004 bd2 ba2.6k sqft1122 Bartlett Creek Ct, San Jose, CA 95120Off Market
- $2,161,3004 bd2 ba2.5k sqft1125 McIntosh Creek Dr, San Jose, CA 95120Off Market
A local agent can set up tours, give advice and negotiate with sellers.
Similar homes
- $2,425,0004 bd3 ba2.8k sqft1087 Mountain Shadows Rd, San Jose, CA 95120For Sale
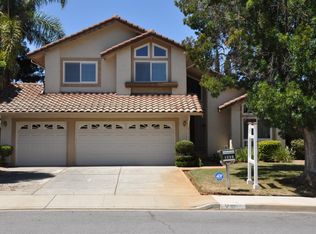 MLS ID #ML82056003, Ben Bruno. MLSListings Inc
 - $2,199,0004 bd3 ba2.2k sqft6660 Pebblewood Ct, San Jose, CA 95120For Sale
 MLS ID #ML82055245, Carlos Padilla. MLSListings Inc
 - $2,300,0005 bd3 ba2.2k sqft6018 Guadalupe Mines Rd, San Jose, CA 95120For Sale
 MLS ID #ML82054119, Mark Dunne. MLSListings Inc
 - $2,500,0004 bd3 ba2.8k sqft682 Briar Ranch Ln, San Jose, CA 95120For Sale
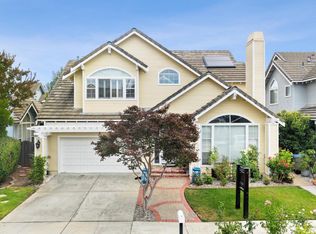 MLS ID #ML82054524, Parina Tanna. MLSListings Inc
 - $2,050,0004 bd3 ba2k sqft6150 Meridian Ave, San Jose, CA 95120For SaleMLS ID #ML82055131, Geoff Hollands. MLSListings Inc
- $2,495,0004 bd3 ba2.4k sqft1185 Wilhelmina Way, San Jose, CA 95120For SaleMLS ID #ML82050579, Jim Higgins. MLSListings Inc
- $1,999,8884 bd3 ba2.1k sqft5863 Antigua Dr, San Jose, CA 95120For SaleMLS ID #ML82055984, Chris Lussier. MLSListings Inc
- $2,275,0004 bd3 ba1.9k sqft6088 Knoll Park Ct, San Jose, CA 95120For SaleMLS ID #ML82051658, Matthew Tenczar. MLSListings Inc
- $2,495,0004 bd3 ba2.6k sqft7111 Wooded Lake Dr, San Jose, CA 95120For SaleMLS ID #ML82051914, Mark Chiavetta. MLSListings Inc
- $1,849,9503 bd2 ba1.7k sqft793 Coffeewood Ct, San Jose, CA 95120For SaleMLS ID #ML82056117, Chris Rasmussen. MLSListings Inc
- $1,950,0004 bd3 ba2.5k sqft1141 Pheasant Hill Way, San Jose, CA 95120For SaleMLS ID #ML82054096, Mike Masoumi. MLSListings Inc
- $2,995,0004 bd3 ba3k sqft7142 Echo Ridge Dr, San Jose, CA 95120For SaleMLS ID #ML82054485, Mark Chiavetta. MLSListings Inc
- $2,349,0005 bd3 ba2.6k sqft1673 Via Campagna, San Jose, CA 95120For SaleMLS ID #ML82053658, Zaid Hanna. MLSListings Inc
- $2,599,0004 bd3 ba3k sqft6124 Corte De La Reina, San Jose, CA 95120For SaleMLS ID #ML82055076, Zaid Hanna. MLSListings Inc
- $1,999,8884 bd3 ba1.9k sqft6165 Calle Del Conejo, San Jose, CA 95120For SaleMLS ID #ML82055218, Laxmi Penupothula. MLSListings Inc
- $2,000,0004 bd2 ba2.1k sqft6332 McAbee Rd, San Jose, CA 95120For SaleMLS ID #ML82051994, Yost Group. MLSListings Inc
- $2,499,0006 bd3 ba2.5k sqft5777 Rachel Ct, San Jose, CA 95123For SaleMLS ID #ML82054595, Agnerina Loera. MLSListings Inc
- $1,925,0004 bd3 ba2.1k sqft5823 Antigua Dr, San Jose, CA 95120For SaleMLS ID #ML82051456, Carlos Hernandez. MLSListings Inc
- $1,799,0003 bd2 ba1.7k sqft6805 Bluffwood Ct, San Jose, CA 95120For SaleMLS ID #ML82052987, Therese Swan. MLSListings Inc
- $1,649,8884 bd2 ba1.7k sqft6563 Camden Ave, San Jose, CA 95120For SaleMLS ID #41142455, Faridoon Lodin. Bay East AOR
Local buyer's agents are ready to help
