7046 Emma Ave – Spacious, Stylish, and Move-In Ready! Welcome to this beautifully updated home featuring 6 bedrooms and 2 full bathrooms, ideal for large families, multigenerational living, or those who simply love extra space.
Enjoy the warmth of hardwood floors on the main level and the durability of luxury vinyl flooring upstairs. The kitchen boasts custom cabinetry, perfect for storage and style, while large windows throughout the home fill the space with natural light. Both bathrooms have been tastefully updated, and the entire home has been freshly painted, creating a clean, modern feel from top to bottom. Conveniently located, this delightful home offers easy access to schools, shopping, parks, and major commuter routes. You won't want to miss this one!!!
Pending
Listed by: TaBre Realty • Janell R Hartmann • 314-852-2610
$139,900
7046 Emma Ave, Saint Louis, MO 63136
6beds
1,923sqft
Single Family Residence
Built in 1925
6,677 Square Feet Lot
$-- Zestimate®
$73/sqft
$-- HOA
What's special
- 122 days
- 21
- 0
Zillow last checked:
Listing updated:
Listed by:
Janell R Hartmann 314-852-2610,
TaBre Realty
Source: MARIS,MLS#: 25066118 Originating MLS: St. Charles County Association of REALTORS
Originating MLS: St. Charles County Association of REALTORSFacts & features
Interior
Bedrooms & bathrooms
- Bedrooms: 6
- Bathrooms: 2
- Full bathrooms: 2
- Main level bathrooms: 1
- Main level bedrooms: 2
Heating
- Forced Air, Natural Gas
Cooling
- Ceiling Fan(s), Central Air
Features
- Has fireplace: No
Interior area
- Total structure area: 1,923
- Total interior livable area: 1,923 sqft
- Finished area above ground: 1,923
Property
Features
- Levels: Two
Lot
- Size: 6,677 Square Feet
- Features: Back Yard, Front Yard
Details
- Parcel number: 14G511100
- Special conditions: Standard
Construction
Type & style
- Home type: SingleFamily
- Architectural style: Traditional
- Property subtype: Single Family Residence
Materials
- Frame
Condition
- Year built: 1925
Utilities & green energy
- Electric: Ameren
- Sewer: Public Sewer
- Water: Public
- Utilities for property: Cable Available, Electricity Connected, Natural Gas Connected, Phone Available, Sewer Connected, Water Connected
Community & HOA
Community
- Subdivision: Belle Mead Place Resub Acre Lt 10
HOA
- Has HOA: No
Location
- Region: Saint Louis
Financial & listing details
- Price per square foot: $73/sqft
- Tax assessed value: $105,000
- Annual tax amount: $962
- Date on market: 9/27/2025
- Cumulative days on market: 122 days
- Listing terms: Cash,Conventional,FHA,VA Loan
- Ownership: Private
- Electric utility on property: Yes
Estimated market value
Not available
Estimated sales range
Not available
Not available
Price history
| Date | Event | Price |
|---|---|---|
| 1/9/2026 | Pending sale | $139,900$73/sqft |
Source:  MARIS #25066118 Report a problem MARIS #25066118 Report a problem | ||
| 12/5/2025 | Price change | $139,900-3.5%$73/sqft |
Source: MARIS #25066118 Report a problem | ||
| 11/26/2025 | Listed for sale | $144,900$75/sqft |
Source: MARIS #25066118 Report a problem | ||
| 11/25/2025 | Pending sale | $144,900$75/sqft |
Source: MARIS #25066118 Report a problem | ||
| 10/16/2025 | Price change | $144,900-3.3%$75/sqft |
Source: MARIS #25066118 Report a problem | ||
| 9/27/2025 | Listed for sale | $149,900+653.3%$78/sqft |
Source: MARIS #25066118 Report a problem | ||
| 9/24/2025 | Listing removed | $2,200$1/sqft |
Source: Zillow Rentals Report a problem | ||
| 7/18/2025 | Listed for rent | $2,200$1/sqft |
Source: Zillow Rentals Report a problem | ||
| 5/10/2019 | Sold | -- |
Source: MARIS #19011597 Report a problem | ||
| 4/23/2019 | Pending sale | $19,900$10/sqft |
Source: Nichols & Associates Real Esta #19011597 Report a problem | ||
| 3/2/2019 | Listed for sale | $19,900$10/sqft |
Source: Nichols & Associates Real Esta #19011597 Report a problem | ||
| 7/5/2018 | Sold | -- |
Source: Public Record Report a problem | ||
Public tax history
| Year | Property taxes | Tax assessment |
|---|---|---|
| 2025 | $1,890 +6.9% | $19,950 +18.9% |
| 2024 | $1,767 +0.8% | $16,780 |
| 2023 | $1,753 +43.1% | $16,780 +77% |
| 2022 | $1,225 +1.5% | $9,480 |
| 2021 | $1,206 -1.4% | $9,480 +3.7% |
| 2020 | $1,223 -3.6% | $9,140 |
| 2019 | $1,269 | $9,140 -1.5% |
| 2018 | $1,269 | $9,280 |
| 2017 | $1,269 +3.9% | $9,280 +100.9% |
| 2016 | $1,221 +97.3% | $4,620 |
| 2015 | $619 | $4,620 +14.1% |
| 2014 | $619 +13.7% | $4,050 |
| 2013 | $545 | $4,050 |
| 2012 | -- | $4,050 |
| 2011 | -- | $4,050 -4.5% |
| 2010 | $385 +7.2% | $4,240 |
| 2009 | $359 -2.5% | $4,240 -11.1% |
| 2008 | $368 -55.2% | $4,770 |
| 2007 | $822 | $4,770 -54.2% |
| 2006 | $822 -0.9% | $10,410 |
| 2005 | $830 +13.5% | $10,410 +4% |
| 2003 | $731 +0.1% | $10,010 +25.3% |
| 2002 | $730 +4.6% | $7,990 |
| 2001 | $698 | $7,990 |
Find assessor info on the county website
Monthly payment
Est. payment
Payment breakdown
Explore the cost of this home by adjusting the details. Changes won't be saved.Climate risks
Neighborhood: 63136
Nearby schools
Schools provided by the listing agent
- Elementary: Fairview Elem.
- Middle: Jennings Jr. High
- High: Jennings High
Source: MARIS. This data may not be complete. We recommend contacting the local school district to confirm school assignments for this home.
Similar homes
- $129,9003 bd2 ba1.6k sqft2017 Switzer Ave, Saint Louis, MO 63136For Sale
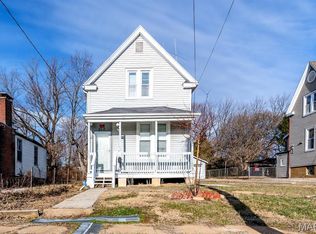
 MLS ID #26044892, Tu Nguyen, The Nguyen Realty, LLC. MARIS
 - $106,9003 bd2 ba1.8k sqft5212 Fletcher St, Saint Louis, MO 63136For Sale
 MLS ID #26040978, Angela M Kittner-Brosseau, Keller Williams Realty St. Louis. MARIS
 - $154,9004 bd2 ba1.5k sqft4605 Nelson Dr, Saint Louis, MO 63121For Sale
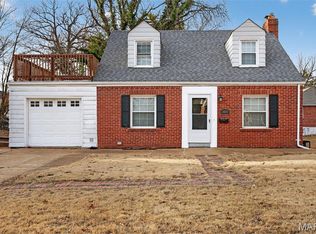 MLS ID #26051255, Jason Jaboor, Garner Realty & Development, Inc.. MARIS
 - $159,9005 bd3 ba1.7k sqft1219 Gruner Pl, Saint Louis, MO 63133For Sale
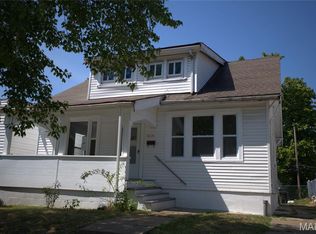 MLS ID #26055353, Janell R Hartmann, TaBre Realty. MARIS
 - $139,9003 bd2 ba1.3k sqft11154 Mammoth Dr, Saint Louis, MO 63136For SaleMLS ID #26042152, Terry Lynn Jackson, Trelora Realty, Inc. MARIS
- $135,0003 bd1 ba1k sqft10071 Diamond Dr, Saint Louis, MO 63137For SaleMLS ID #26057373, Brian C Miller, Mogul Realty. MARIS
- $134,9004 bd2 ba1.2k sqft3801 Avondale Ave, Saint Louis, MO 63121For SaleMLS ID #26040420, Jason M Camenzind, Coldwell Banker Realty - Gundaker. MARIS
- $70,0003 bd2 ba1.1k sqft7034 Beulah Ave, Saint Louis, MO 63136For SaleMLS ID #26025962, Brandon A Williams, Williams Claytor Realty, LLC. MARIS
- $99,9003 bd1 ba1.9k sqft2512 High Ridge Ave, Saint Louis, MO 63136For SaleMLS ID #26031685, Terry Lynn Jackson, Trelora Realty, Inc. MARIS
- $135,0003 bd1 ba1k sqft1115 Forestwood Dr, Saint Louis, MO 63135For SaleMLS ID #26040008, Jan T Woods, Coldwell Banker Realty - Gundaker. MARIS
- $159,0004 bd1 ba2k sqft3808 Colonial Ave, Saint Louis, MO 63121For SaleMLS ID #26052067, Reatha A Quinn, Carpe Diem Homes LLC. MARIS
- $140,0003 bd1 ba1k sqft2230 Northbury Ln, Saint Louis, MO 63114For SaleMLS ID #26046347, Zulibeth Marquez, DRG - Delhougne Realty Group. MARIS
- $84,9003 bd2 ba1.1k sqft26 Lamar Dr, Saint Louis, MO 63136For SaleMLS ID #26023922, Maria A Stewart, Coldwell Banker Realty - Gundaker. MARIS
- $109,9003 bd2 ba1k sqft2365 Hallwood Dr, Saint Louis, MO 63136For SaleMLS ID #26038485, Terry Lynn Jackson, Trelora Realty, Inc. MARIS
- $119,9003 bd2 ba1k sqft2254 Gadbury Dr, Saint Louis, MO 63136For SaleMLS ID #26035091, Terry Lynn Jackson, Trelora Realty, Inc. MARIS
- $119,9004 bd2 ba1.2k sqft6546 Julian Ave, Saint Louis, MO 63133For SaleMLS ID #26044115, Terry Lynn Jackson, Trelora Realty, Inc. MARIS
- $124,9003 bd1 ba1.4k sqft154 Becker Dr, Saint Louis, MO 63135For SaleMLS ID #26052293, Vicki J Testerman, Mainstay Brokerage, LLC. MARIS
- $89,9003 bd3 ba1.1k sqft8808 Cherrywood Ln, Saint Louis, MO 63136For SaleMLS ID #26035045, Terry Lynn Jackson, Trelora Realty, Inc. MARIS
- $129,9003 bd2 ba1.3k sqft1001 Olympia Dr, Saint Louis, MO 63135For SaleMLS ID #26026453, Sequeeta Robinson, Trelora Realty, Inc. MARIS
- $149,9003 bd2 ba1.6k sqft11874 Beckett Fall Rd, Florissant, MO 63033For SaleMLS ID #26027898, Terry Lynn Jackson, Trelora Realty, Inc. MARIS
