Stunning Custom Home With Incredible Views In A Quiet Cul-De-Sac!
Welcome home to this beautifully custom-built 2 story basement residence offering 3,529 square feet of thoughtfully designed living space in a peaceful cul-de-sac setting with breathtaking views. Located in the sought-after West Arden neighborhood, this home is part of a well-established community known for its mature landscaping, attractive streetscape, and well kept amenities.
Featuring 4 spacious bedrooms (with the flexibility for a 5th bedroom), a dedicated home office space, an abundance of storage, and 3.5 bathrooms, this home provides the perfect blend of comfort, functionality, and style.
The main level showcases wide plank hardwood floors, a striking stone fireplace, and a beautifully finished stone kitchen island that serves as the centerpiece of the open-concept living area. The spacious eat-in kitchen and breakfast nook capture spectacular views, making every meal feel special.
The upstairs split bedroom floor plan is complemented by a 2nd living area & laundry room. The private primary suite offers a dedicated office space, walk in closets, & a luxurious spa-inspired bathroom featuring a stunning tiled walk-in shower. Two additional bedrooms & a full bath complete this thoughtfully designed lay out.
The finished walkout basement provides exceptional flexibility with a large bonus room that can easily serve as a 5th bedroom, home office, media room, or guest suite, along with abundant storage space.
Additional highlights include:
>Two separate storage rooms in garage
>All kitchen and laundry appliances convey (Fridge is new!)
>Dedicated mud area/drop zone
>Neighborhood side walks
Residents also enjoy access to the neighborhood community pool and recreation building, adding to the exceptional lifestyle this home offers. With a peaceful residential setting and convenient access to everything West Knoxville has to offer, it's easy to see why so many homeowners enjoy calling West Arden home.
Don't pass up the rare opportunity to own a custom home with remarkable views, flexible living space, and outstanding community amenities.
Schedule your private showing today and experience everything this exceptional West Knoxville property has to offer!
Pending
$675,000
705 Huntcliff Ln, Knoxville, TN 37922
4beds
3,529sqft
:
Get pre-qualified$3,944/mo
Single Family Residence
Built in 2017
8,712 Square Feet Lot
$-- Zestimate®
$191/sqft
$90/mo HOA
What's special
- 35 days |
- 127 |
- 3 |
Zillow last checked:
Listing updated:
Listed by:
Martha Riordan 865-556-1025,
MR10 Realty 865-737-4567,
Emily Randall 865-254-0781,
MR10 Realty
Source: East Tennessee Realtors,MLS#: 1347734
Facts & features
Interior
Bedrooms & bathrooms
- Bedrooms: 4
- Bathrooms: 4
- Full bathrooms: 3
- 1/2 bathrooms: 1
Rooms
- Room types: Bonus Room
Heating
- Forced Air, Natural Gas, Electric
Cooling
- Central Air, Ceiling Fan(s)
Appliances
- Included: Dishwasher, Disposal, Dryer, Microwave, Range, Refrigerator, Washer
Features
- Walk-In Closet(s), Kitchen Island, Breakfast Bar, Eat-in Kitchen, Bonus Room
- Flooring: Carpet, Hardwood, Tile
- Windows: Windows - Vinyl, Insulated Windows
- Basement: Walk-Out Access,Finished
- Number of fireplaces: 1
- Fireplace features: Gas, Stone, Gas Log
Interior area
- Total structure area: 3,529
- Total interior livable area: 3,529 sqft
Property
Parking
- Total spaces: 2
- Parking features: Off Street, Garage Door Opener, Attached, Main Level
- Attached garage spaces: 2
Features
- Has view: Yes
- View description: Mountain(s)
Lot
- Size: 8,712 Square Feet
- Dimensions: 49.53 x 114.27 x IRR
- Features: Cul-De-Sac
Details
- Parcel number: 144AB012
Construction
Type & style
- Home type: SingleFamily
- Architectural style: Craftsman,Colonial,Traditional
- Property subtype: Single Family Residence
Materials
- Stone, Vinyl Siding, Brick, Shingle Siding
Condition
- Year built: 2017
Utilities & green energy
- Sewer: Public Sewer
- Water: Public
Community & HOA
Community
- Features: Sidewalks
- Security: Smoke Detector(s)
- Subdivision: West Arden Phase I
HOA
- Has HOA: Yes
- Services included: Insurance, Some Amenities
- HOA fee: $271 quarterly
Location
- Region: Knoxville
Financial & listing details
- Price per square foot: $191/sqft
- Tax assessed value: $527,600
- Annual tax amount: $2,050
- Date on market: 7/12/2026
Estimated market value
Not available
Estimated sales range
Not available
Not available
Price history
| Date | Event | Price |
|---|---|---|
| 7/16/2026 | Pending sale | $675,000$191/sqft |
Source:  East Tennessee Realtors #1347734 Report a problem East Tennessee Realtors #1347734 Report a problem | ||
| 7/12/2026 | Listed for sale | $675,000+12.7%$191/sqft |
Source: East Tennessee Realtors #1347734 Report a problem | ||
| 8/22/2022 | Sold | $599,000$170/sqft |
Source: East Tennessee Realtors #1198959 Report a problem | ||
| 7/24/2022 | Pending sale | $599,000$170/sqft |
Source: East Tennessee Realtors #1198959 Report a problem | ||
| 7/22/2022 | Listed for sale | $599,000$170/sqft |
Source: East Tennessee Realtors #1198959 Report a problem | ||
| 7/20/2022 | Pending sale | $599,000$170/sqft |
Source: East Tennessee Realtors #1198959 Report a problem | ||
| 7/18/2022 | Price change | $599,000-7.8%$170/sqft |
Source: East Tennessee Realtors #1198959 Report a problem | ||
| 7/13/2022 | Listed for sale | $649,900+22.6%$184/sqft |
Source: East Tennessee Realtors #1198959 Report a problem | ||
| 11/19/2021 | Sold | $529,900$150/sqft |
Source: East Tennessee Realtors #1171079 Report a problem | ||
| 10/21/2021 | Pending sale | $529,900$150/sqft |
Source: East Tennessee Realtors #1171079 Report a problem | ||
| 10/19/2021 | Listed for sale | $529,900+2019.6%$150/sqft |
Source: East Tennessee Realtors #1171079 Report a problem | ||
| 10/6/2015 | Sold | $25,000$7/sqft |
Source: East Tennessee Realtors #916830 Report a problem | ||
Public tax history
| Year | Property taxes | Tax assessment |
|---|---|---|
| 2025 | $2,050 | $131,900 |
| 2024 | $2,050 +0.6% | $131,900 +0.6% |
| 2023 | $2,038 | $131,125 |
| 2022 | $2,038 +15.9% | $131,125 +58.1% |
| 2021 | $1,758 | $82,925 -75% |
| 2020 | $1,758 | $331,700 |
| 2019 | $1,758 | $331,700 +101% |
| 2018 | $1,758 | $165,000 +2438.5% |
| 2017 | $1,758 +451.1% | $6,500 |
| 2016 | $319 | -- |
| 2015 | $319 | -- |
| 2014 | $319 | -- |
Find assessor info on the county website
Monthly payment
Est. payment
Payment breakdown
Explore the cost of this home by adjusting the details. Changes won't be saved.Climate risks
Neighborhood: 37922
Nearby schools
GreatSchools rating
- 9/10A L Lotts Elementary SchoolGrades: PK-5Distance: 1 mi
- 9/10West Valley Middle SchoolGrades: 6-8Distance: 1.1 mi
- 9/10Bearden High SchoolGrades: 9-12Distance: 3.1 mi
Schools provided by the listing agent
- Elementary: A L Lotts
- Middle: West Valley
- High: Bearden
Source: East Tennessee Realtors. This data may not be complete. We recommend contacting the local school district to confirm school assignments for this home.
- $594,1003 bd2 ba2.9k sqft9701 Haversack Dr, Knoxville, TN 37922Off Market
- $540,3003 bd1 ba2.4k sqft728 Heathgate Rd, Knoxville, TN 37922Off Market
- $593,9003 bd2 ba2.8k sqft724 Heathgate Rd, Knoxville, TN 37922Off Market
- $533,8004 bd3 ba2.2k sqft9711 Haversack Dr, Knoxville, TN 37922Off Market
- $630,3004 bd2 ba2.7k sqft732 Heathgate, Knoxville, TN 37922Off Market
- $---- sqft701 Huntcliff Ln, Knoxville, TN 37922Off Market
- $784,7005 bd4 ba3.5k sqft700 Huntcliff Ln, Knoxville, TN 37922Off Market
- $540,0004 bd3 ba2.7k sqft732 Heathgate Rd, Knoxville, TN 37922Sold
A local agent can set up tours, give advice and negotiate with sellers.
A local lender can help you make sure your offer is ready when you are.
Similar homes
- $699,9004 bd4 ba3.3k sqft10732 Bald Cypress Ln, Knoxville, TN 37922For Sale

 MLS ID #1351299, Walt Gilbertson, Keller Williams Signature. East Tennessee Realtors
 - $675,0004 bd3 ba2.6k sqft10422 Meadow Ridges Ln, Knoxville, TN 37922For Sale
 MLS ID #1347781, Amy Brock Smith, Alliance Sotheby's International. East Tennessee Realtors
 - $769,5004 bd4 ba3.4k sqft1019 Andover View Ln, Knoxville, TN 37922For Sale
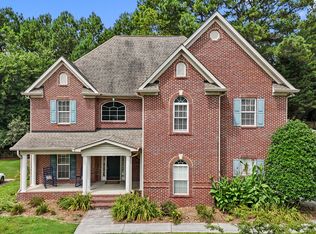 MLS ID #1349429, Randy Susong, Realty Executives Associates. East Tennessee Realtors
 - $575,0004 bd3 ba2.6k sqft1230 Peake Ln, Knoxville, TN 37922For Sale
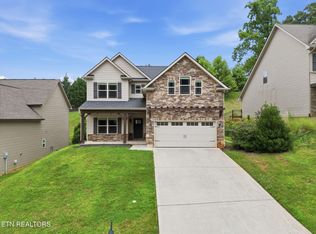
 MLS ID #3317270, Nic Nicaud. RealTracs MLS as distributed by MLS GRID
 - $825,0004 bd3 ba2.8k sqft419 Laurel Ridge Ln, Knoxville, TN 37922For SaleMLS ID #1343332, Amie Dodson, NextHome Clinch Valley. East Tennessee Realtors
- $599,9004 bd3 ba2.6k sqft9309 Sway Branch Ln, Knoxville, TN 37922For SaleMLS ID #3205596, Annette Sydes. RealTracs MLS as distributed by MLS GRID
- $915,0004 bd4 ba3.5k sqft619 Elk Falls Ln, Knoxville, TN 37922For SaleMLS ID #1346190, Anita Vines-Scarbrough, Crye-Leike Realtors South, Inc. East Tennessee Realtors
- $725,0004 bd3 ba2.7k sqft12339 Blacksburg Ln, Knoxville, TN 37922For SaleMLS ID #1342970, Megan Piper, Realty Executives Associates. East Tennessee Realtors
- $799,9004 bd4 ba3.5k sqft9830 Giverny Cir, Knoxville, TN 37922For SaleMLS ID #1335081, Jeff LaRue, Realty Executives Associates. East Tennessee Realtors
- $925,0004 bd4 ba3k sqft644 Blowing Rock Ln, Knoxville, TN 37922For SaleMLS ID #1350243, Sharon Arnwine, Realty Executives Associates. East Tennessee Realtors
- $679,9004 bd4 ba2.7k sqft4324 Meredith Rd, Knoxville, TN 37921For SaleMLS ID #1345900, Allen Scott Jones, Wallace. East Tennessee Realtors
- $799,9004 bd3 ba3k sqft2043 Highlands Ridge Ln, Knoxville, TN 37932For SaleMLS ID #1351616, Lucas Haun, Keller Williams Signature. East Tennessee Realtors
- $629,9003 bd3 ba2.4k sqft1731 Sawgrass Rd, Knoxville, TN 37922For SaleMLS ID #3298468, Judy Teasley. RealTracs MLS as distributed by MLS GRID
- $534,9004 bd4 ba3.1k sqft2718 Chukar Rd, Knoxville, TN 37923For SaleMLS ID #1349557, Margaret Peroulas, Brick & Mortar Properties, LLC. East Tennessee Realtors
- $649,9004 bd3 ba2.5k sqft2337 Hickory Crest Ln, Knoxville, TN 37932For SaleMLS ID #1349901, Andy Mason, Elite Realty. East Tennessee Realtors
- $695,0003 bd4 ba3.2k sqft2506 Kenzie Dr, Louisville, TN 37777For SaleMLS ID #1350172, Dwight Price, The Dwight Price Group Realty Executives Associates. East Tennessee Realtors
- $667,0004 bd3 ba2.4k sqft12025 Poplar Meadow Ln, Knoxville, TN 37932For SaleMLS ID #1341432, Laura Foster, CENTURY 21 Legacy. East Tennessee Realtors
- $535,0004 bd3 ba2.7k sqft819 Dowry Ln, Knoxville, TN 37919For SaleMLS ID #1340324, Kendal Vickers, Compass Tennessee, LLC. East Tennessee Realtors
- $739,0004 bd4 ba2.8k sqft2324 Wolf Crossing Ln, Knoxville, TN 37932For SaleMLS ID #1336177, Tori Wormsley, Coldwell Banker Jim Henry. East Tennessee Realtors
- $599,0004 bd3 ba2.4k sqft11022 Woody Dr, Knoxville, TN 37934For SaleMLS ID #1346039, Jazmyne Brown, Keller Williams Realty. East Tennessee Realtors
