Located at the end of a cul de sac in a quiet established area, this move in ready home offers a peaceful setting. Mature trees and nearby green space add to the inviting feel. A striking two story entry inside and out welcomes you into the home, where abundant natural light and a wide foyer create an open and airy feel from the moment you step inside. Just off the entry, the office features French doors and front facing windows, offering a bright and functional workspace. A built in drop zone with bench seating and storage cubbies provides a convenient everyday landing space as you enter from the garage, while a nearby half bath is perfectly positioned for guest use downstairs. The open concept living, kitchen, and dining areas are designed for both entertaining and everyday living, with generous space for large gatherings. The kitchen offers a large island with power, granite countertops, extensive cabinet storage, and a spacious pantry, all overlooking the living room with its wood burning fireplace and direct access to the covered back porch. The private downstairs primary suite includes an en suite bath with double vanities, a garden tub, separate shower, and oversized walk in closet with direct access to the utility room. Upstairs, a loft provides additional living space alongside three secondary bedrooms and a full bathroom. Additional storage has been thoughtfully incorporated throughout the home, including space tucked beneath the staircase. The backyard offers a quiet place to relax and includes a greenhouse for those who enjoy gardening. Conveniently located near Crutchfield Elementary with easy access to Hwy 75 for commuting to McKinney or Denison, this property is also close to shopping, restaurants, and parks. Some photos Virtually Staged.
For sale
Price cut: $5K (10/17)
$325,000
705 Ray St, Sherman, TX 75090
4beds
2,593sqft
Single Family Residence
Built in 2022
8,276 Square Feet Lot
$-- Zestimate®
$125/sqft
$25/mo HOA
What's special
Abundant natural lightGranite countertopsPrivate downstairs primary suiteExtensive cabinet storageSeparate showerGarden tubSpacious pantry
- 159 days
- 363
- 54
Zillow last checked:
Listing updated:
Listed by:
Angie Hackett 0737658 903-200-5550,
RE/MAX Signature Properties 903-200-5550
Source: NTREIS,MLS#: 21271982
Facts & features
Interior
Bedrooms & bathrooms
- Bedrooms: 4
- Bathrooms: 3
- Full bathrooms: 2
- 1/2 bathrooms: 1
Primary bedroom
- Features: Ceiling Fan(s), En Suite Bathroom, Garden Tub/Roman Tub, Separate Shower, Walk-In Closet(s)
- Level: First
- Dimensions: 14 x 15
Bedroom
- Features: Walk-In Closet(s)
- Level: Second
- Dimensions: 13 x 11
Bedroom
- Features: Ceiling Fan(s)
- Level: Second
- Dimensions: 12 x 11
Bedroom
- Level: Second
- Dimensions: 11 x 11
Dining room
- Level: First
- Dimensions: 15 x 11
Kitchen
- Features: Built-in Features, Eat-in Kitchen, Granite Counters, Kitchen Island, Pantry
- Level: First
- Dimensions: 13 x 19
Living room
- Features: Ceiling Fan(s), Fireplace
- Level: First
- Dimensions: 18 x 16
Loft
- Level: Second
- Dimensions: 15 x 8
Office
- Features: Ceiling Fan(s)
- Level: First
- Dimensions: 10 x 10
Utility room
- Features: Utility Room
- Level: First
- Dimensions: 5 x 6
Heating
- Central, Electric
Cooling
- Central Air, Ceiling Fan(s), Electric
Appliances
- Included: Dishwasher, Electric Range, Electric Water Heater, Disposal, Microwave
- Laundry: Washer Hookup, Electric Dryer Hookup, Laundry in Utility Room
Features
- Decorative/Designer Lighting Fixtures, Eat-in Kitchen, Granite Counters, Kitchen Island, Loft, Open Floorplan, Pantry, Walk-In Closet(s)
- Flooring: Carpet, Ceramic Tile, Luxury Vinyl Plank
- Windows: Window Coverings
- Has basement: No
- Number of fireplaces: 1
- Fireplace features: Living Room, Wood Burning
Interior area
- Total interior livable area: 2,593 sqft
Video & virtual tour
Property
Parking
- Total spaces: 2
- Parking features: Door-Single, Driveway, Garage Faces Front, Garage, Garage Door Opener
- Attached garage spaces: 2
Features
- Levels: Two
- Stories: 2
- Patio & porch: Rear Porch, Front Porch, Covered
- Exterior features: Rain Gutters
- Pool features: None
- Fencing: Back Yard,Wood
Lot
- Size: 8,276 Square Feet
- Features: Cul-De-Sac, Subdivision, Sprinkler System
Details
- Additional structures: Greenhouse
- Parcel number: 437484
Construction
Type & style
- Home type: SingleFamily
- Architectural style: Detached
- Property subtype: Single Family Residence
Materials
- Brick
- Foundation: Slab
- Roof: Composition
Condition
- Resale
- Year built: 2022
Utilities & green energy
- Sewer: Public Sewer
- Water: Public
- Utilities for property: Electricity Connected, Sewer Available, Water Available
Community & HOA
Community
- Subdivision: Copley Addn Phase Two
HOA
- Has HOA: Yes
- Services included: Maintenance Grounds
- HOA fee: $300 annually
- HOA name: Scott North
- HOA phone: 214-223-6571
Location
- Region: Sherman
Financial & listing details
- Price per square foot: $125/sqft
- Tax assessed value: $426,019
- Date on market: 5/15/2026
- Cumulative days on market: 160 days
- Listing terms: Cash,Conventional,FHA,VA Loan
Estimated market value
Not available
Estimated sales range
Not available
$2,628/mo
Price history
| Date | Event | Price |
|---|---|---|
| 10/17/2026 | Price change | $325,000-1.5%$125/sqft |
Source: NTREIS #21271982 Report a problem | ||
| 9/22/2026 | Listed for rent | $2,900+11.5%$1/sqft |
Source: Zillow Rentals Report a problem | ||
| 7/21/2026 | Price change | $330,000-5.7%$127/sqft |
Source: NTREIS #21271982 Report a problem | ||
| 7/4/2026 | Price change | $349,900-5.2%$135/sqft |
Source: NTREIS #21271982 Report a problem | ||
| 6/5/2026 | Price change | $369,000-2.9%$142/sqft |
Source: NTREIS #21271982 Report a problem | ||
| 5/15/2026 | Listed for sale | $380,000-2.3%$147/sqft |
Source: NTREIS #21271982 Report a problem | ||
| 10/14/2024 | Listing removed | $2,600$1/sqft |
Source: Zillow Rentals Report a problem | ||
| 9/16/2024 | Listing removed | $389,000-2.5%$150/sqft |
Source: NTREIS #20543834 Report a problem | ||
| 9/12/2024 | Listed for rent | $2,600$1/sqft |
Source: Zillow Rentals Report a problem | ||
| 5/17/2024 | Price change | $399,000-2.1%$154/sqft |
Source: NTREIS #20543834 Report a problem | ||
| 4/24/2024 | Listed for sale | $407,500$157/sqft |
Source: NTREIS #20543834 Report a problem | ||
| 4/10/2024 | Listing removed | -- |
Source: NTREIS #20543834 Report a problem | ||
| 3/25/2024 | Price change | $407,500-1.8%$157/sqft |
Source: NTREIS #20543834 Report a problem | ||
| 3/8/2024 | Listed for sale | $415,000$160/sqft |
Source: NTREIS #20543834 Report a problem | ||
| 3/7/2024 | Contingent | $415,000$160/sqft |
Source: NTREIS #20543834 Report a problem | ||
| 2/26/2024 | Listed for sale | $415,000$160/sqft |
Source: NTREIS #20543834 Report a problem | ||
Public tax history
| Year | Property taxes | Tax assessment |
|---|---|---|
| 2026 | -- | $426,019 -4.9% |
| 2025 | $9,654 +0.8% | $447,771 +2.5% |
| 2024 | $9,580 -1.4% | $436,797 -1.3% |
| 2023 | $9,714 | $442,414 +2292.3% |
| 2022 | -- | $18,493 |
Find assessor info on the county website
Monthly payment
Est. payment
Payment breakdown
Explore the cost of this home by adjusting the details. Changes won't be saved.Climate risks
Neighborhood: 75090
Nearby schools
Schools provided by the listing agent
- Elementary: Crutchfield
- Middle: Sherman
- High: Sherman
- District: Sherman ISD
Source: NTREIS. This data may not be complete. We recommend contacting the local school district to confirm school assignments for this home.
Similar homes
- $300,0004 bd2 ba1.6k sqft315 E Brockett St, Sherman, TX 75090For Sale
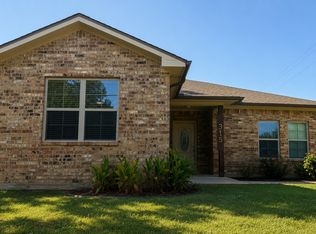 MLS ID #21344038, Rafael Rodriguez. NTREIS
 - $344,5004 bd3 ba1.8k sqft1019 Holiday Dr, Sherman, TX 75090For Sale
 MLS ID #21233926, DEBBIE HUDNALL. NTREIS
 - $--3 bd2 ba1.3k sqft2225 E Tuck St, Sherman, TX 75090Auction
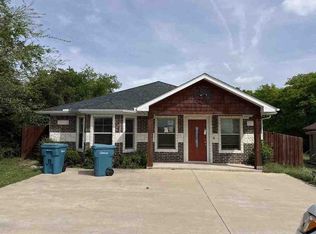 ServiceLink Auction
 - $299,9994 bd6 ba2.2k sqft408-410 N Cleveland Ave, Sherman, TX 75090For Sale
 MLS ID #21292786, Bernard Bell. NTREIS
