RARE PRESCOTT FOUR-RESIDENCE PORTFOLIO! Four independent homes on two adjacent parcels offered together at $1,275,000. Buying four separate Prescott residences individually could require substantially more--this is a unique opportunity to secure four distinct homes in one package. Includes the Yellow House and Yellow Cottage at 703 Ruth St., plus the newly built Green House and Green Cottage at 705 Ruth St. The cottages are true 1-bedroom residences, not studios, with full kitchens, full-size appliances, in-unit laundry, private entrances, private outdoor space and private parking. Both cottages have rental history of approx. $1,700/month each. The Yellow House and Yellow Cottage are believed to date to circa 1912 and offer classic Prescott character, vintage details, garden areas and inviting outdoor spaces. The Green House, built in 2025, blends modern construction with a timeless cottage/bungalow feel, featuring warm living spaces, arched openings, designer lighting, updated kitchen finishes and thoughtful vintage-inspired style.
Together, the two parcels offer approximately 3,248 sq. ft. of combined improvements, four separate residences, city utilities, no HOA and multiple parking areas. The configuration creates exceptional flexibility for investors, multi-generational living, owner occupants, furnished rentals, long-term rentals, or a long-term Prescott hold.
Four independent residences on two adjacent Prescott parcels at this price point are difficult to duplicate. Offered together as one portfolio only. Buyer to verify zoning, permitted uses, leases, rental history, square footage and any redevelopment or expansion potential.
For sale
Price cut: $100K (8/19)
$1,275,000
705 S RUTH Street, Prescott, AZ 86301
6beds
4baths
3,200sqft
Multi Family
Built in 2025
-- sqft lot
$-- Zestimate®
$398/sqft
$-- HOA
What's special
Warm living spacesMultiple parking areasGarden areasUpdated kitchen finishesPrivate outdoor spacePrivate entrancesClassic prescott character
- 85 days
- 253
- 11
Zillow last checked:
Listing updated:
Listed by:
Don Pollard Jr 602-690-3576,
eXp Realty
Source: ARMLS,MLS#: 7053329
Facts & features
Interior
Bedrooms & bathrooms
- Bedrooms: 6
- Bathrooms: 4
Heating
- Forced Air, 2 or More Units, Electric
Cooling
- Central Air, Ceiling Fan(s), Electric, 2 or More Units
Appliances
- Included: Disposal, Dishwasher, Refrigerator, Free-Standing Gas Oven, Microwave, Washer/Dryer
Features
- Flooring: Tile, Carpet, Vinyl, Wood
Interior area
- Total structure area: 3,200
- Total interior livable area: 3,200 sqft
Property
Parking
- Total spaces: 9
- Parking features: Off Street, Attached Carport, Carport
- Has carport: Yes
- Covered spaces: 2
- Uncovered spaces: 7
Features
- Exterior features: Rain Gutters
Lot
- Size: 0.35 Acres
- Dimensions: 150 x 101
Details
- Parcel number: 11305116B
- Zoning: 0180 - SFR Mult
Construction
Type & style
- Home type: MultiFamily
- Property subtype: Multi Family
Materials
- Wood Siding, Shingle Siding, Wood Frame, Painted, Block, Brick
- Roof: Composition
Condition
- Year built: 2025
Utilities & green energy
- Electric: APS
- Sewer: Public Sewer
- Water: City Franchise
Community & HOA
Community
- Features: See Remarks, No Pool
- Subdivision: DAMERON TRACT
Location
- Region: Prescott
Financial & listing details
- Price per square foot: $398/sqft
- Tax assessed value: $466,058
- Annual tax amount: $508
- Date on market: 7/1/2026
- Cumulative days on market: 74 days
- Listing terms: Conventional
- Ownership: Fee Simple
- Electric utility on property: Yes
- Road surface type: Asphalt
Estimated market value
Not available
Estimated sales range
Not available
Not available
Price history
| Date | Event | Price |
|---|---|---|
| 8/19/2026 | Price change | $1,275,000-7.3%$398/sqft |
Source:  ARMLS #7053329 Report a problem ARMLS #7053329 Report a problem | ||
| 7/2/2026 | Listed for sale | $1,375,000+1294.5%$430/sqft |
Source:  PAAR as distributed by MLS GRID #1083337 Report a problem PAAR as distributed by MLS GRID #1083337 Report a problem | ||
| 4/3/2018 | Sold | $98,600$31/sqft |
Source: Public Record Report a problem | ||
Public tax history
| Year | Property taxes | Tax assessment |
|---|---|---|
| 2026 | $508 +3.2% | $28,456 +239.1% |
| 2025 | $492 +2.1% | $8,391 +5% |
| 2024 | $482 +2% | $7,991 -52.1% |
| 2023 | $473 -4.1% | $16,683 +13.1% |
| 2022 | $493 +39.5% | $14,751 +10.2% |
| 2021 | $353 +0.7% | $13,391 +43.4% |
| 2020 | $351 +4.6% | $9,336 |
| 2019 | $335 | -- |
| 2018 | -- | -- |
| 2017 | -- | -- |
| 2016 | -- | -- |
| 2015 | -- | -- |
| 2014 | -- | -- |
| 2013 | -- | -- |
| 2012 | -- | -- |
| 2011 | $272 | $5,563 |
| 2010 | -- | -- |
| 2009 | $179 -16.6% | -- |
| 2008 | $214 | -- |
| 2007 | -- | -- |
| 2006 | -- | -- |
| 2005 | -- | -- |
| 2004 | -- | -- |
| 2003 | -- | -- |
| 2002 | -- | -- |
| 2001 | -- | -- |
Find assessor info on the county website
Monthly payment
Est. payment
Payment breakdown
Explore the cost of this home by adjusting the details. Changes won't be saved.Climate risks
Neighborhood: Dexter
Nearby schools
Schools provided by the listing agent
- Elementary: Taylor Hicks School
- Middle: Granite Mountain Middle School
- High: Prescott High School
- District: Prescott Unified District
Source: ARMLS. This data may not be complete. We recommend contacting the local school district to confirm school assignments for this home.
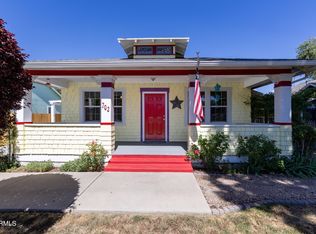
Similar homes
- $1,250,0004 bd4 ba3.1k sqft1931 PERFECT Place, Prescott, AZ 86305For Sale
 MLS ID #7041619, Phillip L. Richardson, RealtyONEGroup Mountain Desert. ARMLS
 - $1,150,0005 bd3 ba3.4k sqft1409 W KELLY Drive, Prescott, AZ 86305For Sale
 MLS ID #7063643, Carolyn Chivers, Coldwell Banker Realty. ARMLS
 - $1,050,0003 bd5 ba3.5k sqft292 Birds Eye View Dr, Prescott, AZ 86301For Sale
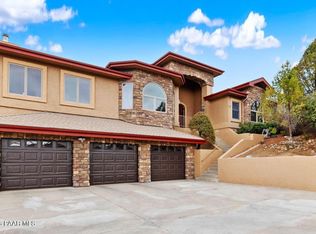
 MLS ID #1081134, Kari Cook, Realty ONE Group Mountain Desert. PAAR as distributed by MLS GRID
 - $847,0004 bd3 ba2.8k sqft2008 N Williamson Valley Rd, Prescott, AZ 86305For Sale
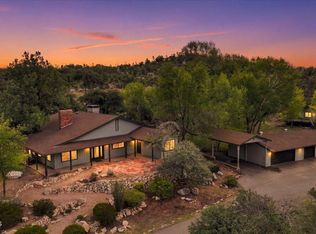 MLS ID #1085233, Geoffrey Hyland, eXp Realty. PAAR as distributed by MLS GRID
 - $1,199,8005 bd4 ba3.6k sqft3215 E Swanlake Cir, Prescott, AZ 86303For SaleMLS ID #1081063, Timothy Michael Burke, Realty Executives Arizona Territory. PAAR as distributed by MLS GRID
- $1,100,0005 bd3 ba3.5k sqft13895 N Spotted Eagle Dr, Prescott, AZ 86305For SaleMLS ID #1085212, James Rusch-Michener, Realty One Group Mountain Desert. PAAR as distributed by MLS GRID
- $799,0006 bd5 ba3.6k sqft(Undisclosed Address), Prescott, AZ 86305For SaleMLS ID #1079302, Teresa Lohmeier PLLC, Realty Executives Arizona Territory. PAAR as distributed by MLS GRID
- $999,0003 bd3 ba2.1k sqft1330 Westridge Dr, Prescott, AZ 86305For SaleMLS ID #1084702, Julie Marie Marquardt, eXp Realty. PAAR as distributed by MLS GRID
- $1,399,9003 bd3 ba3.8k sqft1875 N Peaceful Mesa Dr, Prescott, AZ 86305For SaleMLS ID #1080776, DJ Sheridan, Realty Executives Arizona Territory. PAAR as distributed by MLS GRID
- $750,0004 bd3 ba3.3k sqft2630 Tabosa Dr, Prescott, AZ 86301For SaleMLS ID #1084745, Geoffrey Hyland, eXp Realty. PAAR as distributed by MLS GRID
- $1,275,0006 bd5 ba3.7k sqft7950 W Falling Leaf Ln, Prescott, AZ 86305For SaleMLS ID #1080265, Travis R Bard, Keller Williams Arizona Realty. PAAR as distributed by MLS GRID
- $874,0004 bd3 ba3.3k sqft2973 Noble Star Dr, Prescott, AZ 86301For SaleMLS ID #1081182, Adam Andrews, West USA Realty of Prescott. PAAR as distributed by MLS GRID
- $850,0003 bd3 ba2.9k sqft803 E Carleton St, Prescott, AZ 86303For SaleMLS ID #1084407, Peter J Fife, Coldwell Banker Northland. PAAR as distributed by MLS GRID
- $680,0003 bd2 ba1.8k sqft447 W Rosser St, Prescott, AZ 86301For SaleMLS ID #1084261, Royce Stringer, Realty ONE Group Mountain Desert. PAAR as distributed by MLS GRID
- $788,0004 bd3 ba3.6k sqft2480 Ridge Rd, Prescott, AZ 86301For SaleMLS ID #1079928, Lorie A Kapaun, Coldwell Banker Northland. PAAR as distributed by MLS GRID
