Designer-Inspired Vintage Gem in the Heart of Buena Park - Over 1,800 Sq Ft of Charm and Character! Step into this stunning, oversized 3-bedroom vintage condo, where timeless craftsmanship meets thoughtful updates. Located on a picturesque, tree-lined street in beloved Buena Park, this light-filled corner unit offers windows on three sides and an extra-wide floor plan that feels more like a single-family home. Enter through a beautiful marble foyer into a spacious living room featuring gleaming hardwood floors, a wood-burning fireplace, and elegant custom crown molding. The adjacent sunroom-complete with plantation shutters-offers a versatile space ideal for a home office, reading nook, or den, with seamless access to the primary suite. The large primary bedroom includes a walk-in cedar closet and an en-suite bathroom, which also connects to the hallway for added convenience. The updated kitchen features 42" cabinets, Corian countertops, a stylish tile backsplash, brand-new LG stainless steel appliances (2024), and in-unit laundry. The formal dining room, perfect for entertaining, can also double as a second family room. At the rear of the home, you'll find a dedicated foyer and a flexible den/office/play area leading into the third bedroom-recently renovated with a new roof, ceiling, drywall, and laminate flooring. From here, head down to a beautifully landscaped shared patio-perfect for summer gatherings. Additional highlights include basement storage and an unbeatable location just steps from the lakefront trail, Montrose Beach and Harbor, Marovitz Golf Course, public transit, and Lake Shore Drive. This one-of-a-kind home blends vintage elegance with modern convenience-don't miss your chance to own a piece of Buena Park history!
Closed
$600,000
705 W Buena Ave APT 2B, Chicago, IL 60613
3beds
1,825sqft
Condominium, Single Family Residence
Built in 1919
-- sqft lot
$636,000 Zestimate®
$329/sqft
$3,954 Estimated rent
Home value
$636,000
$566,000 - $712,000
$3,954/mo
Zestimate® history
Owner options
List your home for rent
$3,954/mo
Rent Zestimate®
Find your next renter with Zillow Rental Manager. Plus, with online applications, you can quickly screen prospective tenants – for free.
$3,954/mo
Rent Zestimate®
Refinance and save
$4,132/mo
Est. payment
Refinancing to a lower rate could help reduce your monthly payments and save thousands over the life of the loan.
$4,132/mo
Est. payment
Explore your selling options
Work with a Zillow partner agent
Leverage their expertise and Zillow's premium Showcase listings to get your home seen by more buyers.
Get startedList with your own agent
Get your home in front of millions of buyers by listing it on Zillow.
Learn how to do itSell it yourself
Take full control of how buyers see your home on Zillow by listing For Sale by Owner (FSBO).
List your homeWhat's special
Wood-burning fireplaceEn-suite bathroomPrimary suiteIn-unit laundryMarble foyerExtra-wide floor planWindows on three sides
Zillow last checked:
Listing updated:
Listed by:
Daniel Fowler 773-517-9250,
@properties Christie's International Real Estate
Bought with:
Debra Secher
@properties Christie's International Real Estate
Source: MRED as distributed by MLS GRID,MLS#: 12357795
Facts & features
Interior
Bedrooms & bathrooms
- Bedrooms: 3
- Bathrooms: 2
- Full bathrooms: 2
Rooms
- Room types: Foyer, Office, Sun Room
Primary bedroom
- Features: Flooring (Hardwood), Bathroom (Full)
- Level: Main
- Area: 192 Square Feet
- Dimensions: 16X12
Bedroom 2
- Level: Main
- Area: 156 Square Feet
- Dimensions: 13X12
Bedroom 3
- Features: Flooring (Wood Laminate)
- Level: Main
- Area: 216 Square Feet
- Dimensions: 18X12
Dining room
- Features: Flooring (Hardwood)
- Level: Main
- Area: 221 Square Feet
- Dimensions: 17X13
Foyer
- Features: Flooring (Marble)
- Level: Main
- Area: 78 Square Feet
- Dimensions: 13X06
Kitchen
- Features: Flooring (Hardwood)
- Level: Main
- Area: 150 Square Feet
- Dimensions: 15X10
Living room
- Features: Flooring (Hardwood)
- Level: Main
- Area: 304 Square Feet
- Dimensions: 19X16
Office
- Features: Flooring (Carpet)
- Level: Main
- Area: 80 Square Feet
- Dimensions: 10X08
Sun room
- Features: Flooring (Hardwood)
- Level: Main
- Area: 72 Square Feet
- Dimensions: 12X06
Heating
- Radiator(s)
Cooling
- Wall Unit(s)
Appliances
- Included: Range, Microwave, Dishwasher, Refrigerator, Freezer, Washer, Dryer, Disposal
- Laundry: Washer Hookup, In Unit
Features
- Walk-In Closet(s)
- Flooring: Hardwood
- Basement: None
- Number of fireplaces: 1
- Fireplace features: Wood Burning, Living Room
Interior area
- Total structure area: 0
- Total interior livable area: 1,825 sqft
Property
Accessibility
- Accessibility features: No Disability Access
Features
- Patio & porch: Patio
- Exterior features: Outdoor Grill
Details
- Parcel number: 14163030391014
- Special conditions: List Broker Must Accompany
- Other equipment: Ceiling Fan(s)
Construction
Type & style
- Home type: Condo
- Property subtype: Condominium, Single Family Residence
Materials
- Brick
Condition
- New construction: No
- Year built: 1919
Utilities & green energy
- Sewer: Public Sewer
- Water: Lake Michigan
Community & HOA
HOA
- Has HOA: Yes
- Amenities included: Storage
- Services included: Water, Gas, Insurance, Exterior Maintenance, Scavenger, Snow Removal, Other
- HOA fee: $600 monthly
Location
- Region: Chicago
Financial & listing details
- Price per square foot: $329/sqft
- Annual tax amount: $7,384
- Date on market: 5/6/2025
- Listing terms: Conventional
- Ownership: Condo
Price history
| Date | Event | Price |
|---|---|---|
| 6/9/2025 | Sold | $600,000+9.1%$329/sqft |
Source:  MRED as distributed by MLS GRID #12357795 Report a problem MRED as distributed by MLS GRID #12357795 Report a problem | ||
| 6/5/2025 | Pending sale | $549,900$301/sqft |
Source: MRED as distributed by MLS GRID #12357795 Report a problem | ||
| 5/15/2025 | Contingent | $549,900$301/sqft |
Source: MRED as distributed by MLS GRID #12357795 Report a problem | ||
| 5/6/2025 | Listed for sale | $549,900+27.9%$301/sqft |
Source: MRED as distributed by MLS GRID #12357795 Report a problem | ||
| 11/12/2021 | Sold | $430,000-4.4%$236/sqft |
Source: MRED as distributed by MLS GRID #11213758 Report a problem | ||
| 11/3/2021 | Pending sale | $450,000$247/sqft |
Source:  Berkshire Hathaway HomeServices Chicago #11213758 Report a problem Berkshire Hathaway HomeServices Chicago #11213758 Report a problem | ||
| 9/29/2021 | Contingent | $450,000$247/sqft |
Source: MRED as distributed by MLS GRID #11213758 Report a problem | ||
| 9/9/2021 | Listed for sale | $450,000+16.9%$247/sqft |
Source: MRED as distributed by MLS GRID #11213758 Report a problem | ||
| 8/26/2016 | Sold | $385,000+28.3%$211/sqft |
Source: Berkshire Hathaway HomeServices Koenig Rubloff #09199797_60613_2B Report a problem | ||
| 1/7/2015 | Sold | $300,000-4.8%$164/sqft |
Source: Berkshire Hathaway HomeServices Koenig Rubloff #08647854_60613 Report a problem | ||
| 11/19/2014 | Pending sale | $315,000$173/sqft |
Source: Berkshire Hathaway HomeServices KoenigRubloff Realty Group #08647854 Report a problem | ||
| 10/3/2014 | Price change | $315,000-3.1%$173/sqft |
Source: Berkshire Hathaway HomeServices KoenigRubloff Realty Group #08647854 Report a problem | ||
| 7/18/2014 | Price change | $325,000-3%$178/sqft |
Source: Berkshire Hathaway HomeServices KoenigRubloff Realty Group #08647854 Report a problem | ||
| 3/16/2014 | Pending sale | $335,000$184/sqft |
Source: Koenig & Strey Real Living #08513734 Report a problem | ||
| 3/13/2014 | Price change | $335,000-4%$184/sqft |
Source: Koenig & Strey Real Living #08513734 Report a problem | ||
| 1/11/2014 | Listed for sale | $349,000$191/sqft |
Source: Koenig & Strey Real Living #08513734 Report a problem | ||
Public tax history
Tax history is unavailable.
Neighborhood: Uptown
Nearby homes
- $641,0003 bd2 ba1.8k sqft705 W Buena Ave APT 3W, Chicago, IL 60613Off Market
- $421,900-- bd-- ba23k sqft705 W Buena Ave #A, Chicago, IL 60613Off Market
- $600,0003 bd2 ba1.8k sqft705 W Buena Ave #B, Chicago, IL 60613Sold
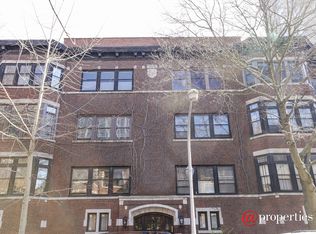
- $421,900-- bd-- ba23k sqft705 W Buena Ave APT D, Chicago, IL 60613Off Market
- $4,48050 Square Feet705 W Buena Ave, Chicago, IL 60613Off Market
- $166,600-- bd-- ba-- sqft708 W Gordon Ter #910, Chicago, IL 60613Off Market
- $166,600-- bd-- ba-- sqft708 W Gordon Ter #511, Chicago, IL 60613Off Market
- $439,400-- bd-- ba23k sqft703 W Buena Ave #B, Chicago, IL 60613Off Market
Nearby schools
GreatSchools rating
- 5/10Brennemann Elementary SchoolGrades: PK-8Distance: 0.1 mi
- 3/10Senn High SchoolGrades: 9-12Distance: 2.3 mi
Schools provided by the listing agent
- Elementary: Brenneman Elementary School
- Middle: Brenneman Elementary School
- High: Senn High School
- District: 299
Source: MRED as distributed by MLS GRID. This data may not be complete. We recommend contacting the local school district to confirm school assignments for this home.
Get a cash offer in 3 minutes
Find out how much your home could sell for in as little as 3 minutes with a no-obligation cash offer.
Estimated market value
$636,000
Get a cash offer in 3 minutes
Find out how much your home could sell for in as little as 3 minutes with a no-obligation cash offer.
Estimated market value
$636,000
- Illinois
- Cook County
- Chicago
- 60613
- Uptown
- 705 W Buena Ave Apartment 2B
Nearby cities
Nearby neighborhoods
Nearby zip codes
Other Chicago Topics
