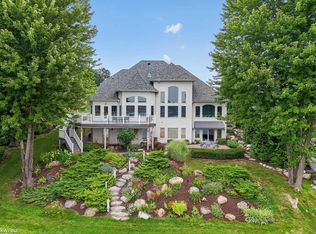
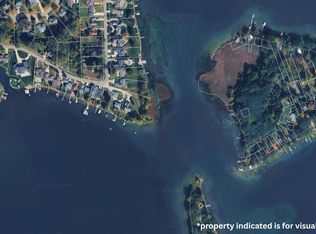
Tucked away at the end of a dead-end street on highly sought-after Lake Shannon, an extraordinary lakefront estate offers luxury, privacy, & resort-style living on a beautiful .72-acre lot with 121 ft of private waterfront. A courtyard entry welcomes you with manicured landscaping & beautiful exterior finishes. The expansive, heated, finished three-car garage features epoxy flooring, while the newly poured concrete driveway offers ample parking. Inside, vaulted ceilings with shiplap detail create an impressive yet warm atmosphere. Expansive Marvin fiberglass windows flood the home with natural light while framing breathtaking lake views. The chef’s kitchen is truly the centerpiece, featuring Viking appliances, a massive 13ft waterfall island, custom Kraft Maid cabinetry, a reverse osmosis water system, & a quartz countertop. White oak hardwood flows across the upper level, while the primary suite showcases stunning 5” rift-cut white oak & a spa-inspired bath with custom cabinetry, dual vanities, soaking tub, & luxury walk-in shower. Offering 4 bedrooms plus a bonus room ideal for a home office or gym. The finished walkout lower level features a secondary kitchen, recreation & lounge space with a fireplace. A custom bar with a pass-through window, blending indoor & outdoor living into one. Step outside to a stunning heated saltwater pool surrounded by an expansive patio & panoramic lake views. Trex decking & cable railing + lakeside stairway leading to the lake and newly installed docks.
Additional features: whole-house generator, Zoned HVAC, pre-wired for hot tub, new water softener, Natural gas lines are already installed for outdoor grilling & a fire table.
This property was carefully curated to create a luxury lakefront retreat unlike anything else on the market. Whether hosting large gatherings, enjoying mornings overlooking the water, or spending summer days boating on Lake Shannon, this home offers a truly elevated lifestyle.
Pending
Price cut: $100K (8/18)
$1,975,000
7050 Lake Shannon Ct, Fenton, MI 48430
4beds
4,982sqft
Single Family Residence
Built in 1989
0.72 Acres Lot
$1,841,800 Zestimate®
$396/sqft
$63/mo HOA
What's special
- 129 days
- 352
- 4
Zillow last checked:
Listing updated:
Listed by:
Brooke Dewyer 734-765-3103,
National Realty Centers, Inc 248-468-1444
Source: Realcomp II,MLS#: 20261036752
Facts & features
Interior
Bedrooms & bathrooms
- Bedrooms: 4
- Bathrooms: 4
- Full bathrooms: 3
- 1/2 bathrooms: 1
Primary bedroom
- Level: Entry
- Area: 375
- Dimensions: 25 X 15
Bedroom
- Level: Entry
- Area: 180
- Dimensions: 15 X 12
Bedroom
- Level: Basement
- Area: 144
- Dimensions: 12 X 12
Bedroom
- Level: Basement
- Area: 180
- Dimensions: 15 X 12
Primary bathroom
- Level: Entry
Other
- Level: Entry
Other
- Level: Basement
Other
- Level: Entry
Bonus room
- Level: Basement
- Area: 144
- Dimensions: 12 X 12
Heating
- Forced Air, Natural Gas
Cooling
- Ceiling Fans, Central Air
Appliances
- Included: Built In Gas Oven, Built In Refrigerator, Bar Fridge, Dishwasher, Disposal, Dryer, Free Standing Ice Maker, Free Standing Refrigerator, Ice Maker, Microwave, Range Hood, Stainless Steel Appliances, Washer, Water Softener Owned
- Laundry: Gas Dryer Hookup, Washer Hookup
Features
- Windows: Egress Windows
- Basement: Finished,Full,Walk Out Access
- Has fireplace: Yes
- Fireplace features: Basement, Great Room
Interior area
- Total interior livable area: 4,982 sqft
- Finished area above ground: 2,491
- Finished area below ground: 2,491
Video & virtual tour
Property
Parking
- Total spaces: 3
- Parking features: Three Car Garage, Attached, Driveway, Heated Garage, Garage Door Opener, Garage Faces Side, Side Entrance
- Garage spaces: 3
Features
- Levels: Two
- Stories: 2
- Entry location: GroundLevel
- Patio & porch: Covered, Deck, Patio
- Exterior features: Balcony
- Pool features: In Ground, Outdoor Pool
- On waterfront: Yes
- Waterfront features: Boat Facilities, Dock Facilities, Lake Front, Lake Privileges, Waterfront
- Body of water: Lake Shannon
Lot
- Size: 0.72 Acres
- Dimensions: 130 x 240
- Features: Dead End Street, Water View
Details
- Parcel number: 0430402005
- Special conditions: Short Sale No,Standard
Construction
Type & style
- Home type: SingleFamily
- Architectural style: Ranch
- Property subtype: Single Family Residence
Materials
- Brick
- Foundation: Basement, Poured
- Roof: Asphalt
Condition
- New construction: No
- Year built: 1989
- Major remodel year: 2025
Utilities & green energy
- Sewer: Septic Tank
- Water: Well
Community & HOA
Community
- Subdivision: LAKE SHANNON ESTATES
HOA
- Has HOA: Yes
- HOA fee: $761 annually
Location
- Region: Fenton
Financial & listing details
- Price per square foot: $396/sqft
- Tax assessed value: $509,571
- Annual tax amount: $11,570
- Date on market: 5/23/2026
- Cumulative days on market: 129 days
- Listing agreement: Exclusive Right To Sell
- Listing terms: Cash,Conventional
Estimated market value
$1,841,800
$1.75M - $1.93M
$6,166/mo
Price history
| Date | Event | Price |
|---|---|---|
| 8/30/2026 | Pending sale | $1,975,000$396/sqft |
Source:  Realcomp II #20261036752 Report a problem Realcomp II #20261036752 Report a problem | ||
| 8/18/2026 | Price change | $1,975,000-4.8%$396/sqft |
Source: Realcomp II #20261036752 Report a problem | ||
| 7/21/2026 | Price change | $2,075,000-4.6%$416/sqft |
Source: Realcomp II #20261036752 Report a problem | ||
| 5/23/2026 | Listed for sale | $2,175,000+113.2%$437/sqft |
Source: Realcomp II #20261036752 Report a problem | ||
| 6/16/2021 | Sold | $1,020,000+38.8%$205/sqft |
Source: Public Record Report a problem | ||
| 6/3/2019 | Sold | $735,000$148/sqft |
Source: Public Record Report a problem | ||
Public tax history
| Year | Property taxes | Tax assessment |
|---|---|---|
| 2026 | $11,569 +2.7% | $565,100 +4.6% |
| 2025 | $11,266 +4.7% | $540,000 +3.2% |
| 2024 | $10,760 +4.7% | $523,400 +8.5% |
| 2023 | $10,276 +12.3% | $482,400 +7.6% |
| 2022 | $9,153 | $448,300 +9.3% |
| 2021 | -- | $410,300 +9.2% |
| 2020 | -- | $375,700 +16.4% |
| 2019 | $5,306 +102.1% | $322,900 -2% |
| 2018 | $2,625 | $329,500 +2% |
| 2017 | -- | $322,900 +0.4% |
| 2016 | -- | $321,500 +21.6% |
| 2014 | -- | $264,500 +19.8% |
| 2012 | $5,880 | $220,800 -11.5% |
| 2011 | -- | $249,500 -15.3% |
| 2010 | -- | $294,400 -22.3% |
| 2009 | -- | $378,700 -11.9% |
| 2008 | -- | $429,900 |
| 2007 | $4,328 +11.7% | -- |
| 2006 | $3,875 +20.7% | $379,700 +5.7% |
| 2005 | $3,211 -25.1% | $359,300 -4.8% |
| 2003 | $4,288 | $377,566 +5.4% |
| 2002 | -- | $358,069 +23.2% |
| 2001 | $4,820 -0.4% | $290,693 +11.7% |
| 2000 | $4,838 | $260,160 |
Find assessor info on the county website
Monthly payment
Est. payment
Payment breakdown
Explore the cost of this home by adjusting the details. Changes won't be saved.Climate risks
Neighborhood: 48430
Similar homes
- $1,899,0004 bd4 ba4.6k sqft6485 Shannon Glen Dr, Fenton, MI 48430For Sale

 MLS ID #20261063374, John Wentworth, Wentworth Real Estate Group. Realcomp II
 - $1,000,0004 bd4 ba5.3k sqft7291 Parkwood Dr, Fenton, MI 48430For Sale
 MLS ID #20261072302, Bernard Shamow, EXP Realty Main. Realcomp II
 - $1,250,0004 bd4 ba4.8k sqft16048 Pine Bluff Ct, Fenton, MI 48430For Sale
 MLS ID #50218577, Shanna L Meissner, Keller Williams First. MiRealSource
 - $1,795,9003 bd2 ba3.5k sqft13009 Torrey Rd, Fenton, MI 48430For Sale
 MLS ID #50220188, Michael J Davidson, REMAX Right Choice. MiRealSource
 - $990,0004 bd5 ba5.3k sqft13130 Pine Meadow Dr, Fenton, MI 48430For SaleMLS ID #20261062538, Jason White, EXP Realty - Fenton. Realcomp II
- $2,875,0005 bd6 ba7.2k sqft4349 Island View Dr, Fenton, MI 48430For Sale
 MLS ID #25043114, Randall Surline, eXp Realty, LLC. MichRIC
 - $1,900,0004 bd6 ba4.4k sqft(Undisclosed Address), Howell, MI 48855For SaleMLS ID #20250014195, Jan Kellogg, Real Estate One-Brighton. Realcomp II
- $1,850,0004 bd6 ba5.6k sqft12385 Boulder Pass Dr, Milford, MI 48380For SaleMLS ID #20261025110, Teresa Hanson, NextHome All Pro Realty. Realcomp II
- $1,875,0004 bd4 ba6k sqft8439 Holcomb Rd, Clarkston, MI 48348For SaleMLS ID #20261037278, Mark Avery, Paradigm Realty. Realcomp II
- $1,199,0004 bd4 ba5.2k sqft561 Valley Dr, Milford, MI 48381For SaleMLS ID #20261076723, Michael Hermiz, RE/MAX New Trend. Realcomp II
- $1,999,9993 bd2 ba4.5k sqft10500 W Grand River Rd, Fowlerville, MI 48836For SaleMLS ID #20261040685, Cynthia Hawkins, Green Hills Realty Co. Realcomp II
- $1,550,0004 bd6 ba6k sqft1315 Maryland, Milford, MI 48380For SaleMLS ID #20261072058, Alexander Chapman, @properties Christie's Int'l R.E. Birmingham. Realcomp II
- $1,875,0004 bd6 ba6.9k sqft3166 Beach Lake Dr W, Milford, MI 48380For SaleMLS ID #20251016691, Linda Kilarski, 3DX Real Estate-Brighton. Realcomp II
- $1,895,0005 bd6 ba7.1k sqft9046 Northpointe Rdg, Brighton, MI 48114For SaleMLS ID #20261069699, Scott Bohlen, KW Realty Livingston. Realcomp II
- $1,200,0004 bd4 ba5.2k sqft11349 Philway Ct, Brighton, MI 48114For SaleMLS ID #20261075680, Timothy Hillmer, Century 21 Curran & Oberski. Realcomp II
- $1,799,9994 bd5 ba3.7k sqft13281 Haddon St, Fenton, MI 48430New ConstructionMLS ID #20261059669, Dominic Berishaj, Showtime Realty. Realcomp II
- $1,800,0005 bd5 ba6.9k sqft1600 S Hickory Ridge Trl, Milford, MI 48380For SaleMLS ID #20261042655, Michael Perna, EXP Realty The Perna Team. Realcomp II
- $1,800,0006 bd6 ba6.2k sqft9669 Steephollow Dr, White Lake, MI 48386For SaleMLS ID #20261064673, Diana Shea, MBA Real Estate Services. Realcomp II
- $1,575,0003 bd5 ba3.9k sqft1166 Lake Forest Way, Milford, MI 48380For SaleMLS ID #20261073493, Janet K Stockton, KW Showcase Realty. Realcomp II
- $1,680,0005 bd7 ba7.2k sqft3180 Canyon Oaks Trl, Milford, MI 48380For SaleMLS ID #50217166, Elizabeth Thompson, Real Estate One Milford. MiRealSource
