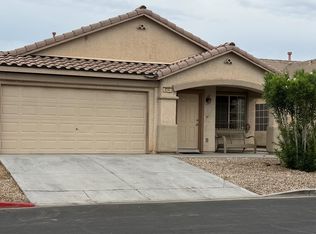
Welcome to this pristine single-story home offering the perfect blend of comfort, style, and functionality with no HOA! This beautifully upgraded 2-bedroom, 2-bath residence features 1,216 sq ft of thoughtfully designed living space with vaulted ceilings and abundant natural light. The interior showcases new laminate wood flooring, plush new carpet, and a cozy gas fireplace. The fully renovated kitchen is a standout, complete with new cabinets, granite countertops, a center island, and stainless-steel appliances including refrigerator, dishwasher, microwave, and gas range. Enjoy the convenience of an indoor laundry closet with washer and dryer included. Step outside to your private backyard oasis featuring a sparkling pool and spa, low-maintenance landscaping, covered patio, and a dedicated dog run. Situated on a 4,356 sq ft lot with a 2-car attached garage, this home offers both comfort and convenience in one exceptional package.
Pending
Price cut: $10K (6/26)
$415,000
7050 Orange Grove Ln, Las Vegas, NV 89119
2beds
1,216sqft
:
Get pre-qualified$2,673/mo
Single Family Residence
Built in 1991
4,356 Square Feet Lot
$413,000 Zestimate®
$341/sqft
$-- HOA
What's special
Sparkling pool and spaLow-maintenance landscapingDedicated dog runCovered patioAbundant natural lightPrivate backyard oasisVaulted ceilings
- 93 days |
- 464 |
- 46 |
Zillow last checked:
Listing updated:
Listed by:
Chad Beeten S.0057821 (702)236-5345,
Signature Real Estate Group
Source: LVR,MLS#: 2775683 Originating MLS: Greater Las Vegas Association of Realtors Inc
Originating MLS: Greater Las Vegas Association of Realtors IncFacts & features
Interior
Bedrooms & bathrooms
- Bedrooms: 2
- Bathrooms: 2
- Full bathrooms: 2
Primary bedroom
- Description: Ceiling Fan,Closet,Downstairs
- Dimensions: 13x15
Bedroom 2
- Description: Ceiling Fan,Closet,Downstairs
- Dimensions: 11x12
Dining room
- Dimensions: 13x12
Family room
- Description: Downstairs
- Dimensions: 13x15
Kitchen
- Description: Granite Countertops,Island,Lighting Recessed,Man Made Woodor Laminate Flooring,Stainless Steel Appliances
- Dimensions: 11x13
Heating
- Central, Gas
Cooling
- Central Air, Electric
Appliances
- Included: Dryer, Disposal, Gas Range, Microwave, Refrigerator, Washer
- Laundry: Gas Dryer Hookup, Main Level, Laundry Room
Features
- Bedroom on Main Level, Primary Downstairs, Window Treatments
- Flooring: Carpet, Laminate
- Windows: Window Treatments
- Number of fireplaces: 1
- Fireplace features: Family Room, Gas
Interior area
- Total structure area: 1,216
- Total interior livable area: 1,216 sqft
Video & virtual tour
Property
Parking
- Total spaces: 2
- Parking features: Attached, Finished Garage, Garage, Inside Entrance, Private
- Attached garage spaces: 2
Features
- Stories: 1
- Patio & porch: Patio
- Exterior features: Patio, Private Yard
- Has private pool: Yes
- Pool features: In Ground, Private, Pool/Spa Combo
- Has spa: Yes
- Fencing: Block,Back Yard
Lot
- Size: 4,356 Square Feet
- Features: Desert Landscaping, Landscaped, < 1/4 Acre
Details
- Parcel number: 17702317004
- Zoning description: Single Family
- Horse amenities: None
Construction
Type & style
- Home type: SingleFamily
- Architectural style: One Story
- Property subtype: Single Family Residence
Materials
- Frame, Stucco
- Roof: Tile
Condition
- Resale
- Year built: 1991
Utilities & green energy
- Electric: Photovoltaics None
- Sewer: Public Sewer
- Water: Public
- Utilities for property: Cable Available
Community & HOA
Community
- Subdivision: Meadow Valley #9-Lewis Homes
HOA
- Has HOA: No
- Amenities included: None
Location
- Region: Las Vegas
Financial & listing details
- Price per square foot: $341/sqft
- Tax assessed value: $226,311
- Annual tax amount: $1,702
- Date on market: 4/24/2026
- Listing agreement: Exclusive Right To Sell
- Listing terms: Cash,Conventional,FHA,VA Loan
Estimated market value
$413,000
$392,000 - $434,000
$1,889/mo
Price history
| Date | Event | Price |
|---|---|---|
| 7/13/2026 | Pending sale | $415,000$341/sqft |
Source:  LVR #2775683 Report a problem LVR #2775683 Report a problem | ||
| 6/26/2026 | Price change | $415,000-2.4%$341/sqft |
Source: LVR #2775683 Report a problem | ||
| 5/21/2026 | Price change | $425,000-2.3%$350/sqft |
Source: LVR #2775683 Report a problem | ||
| 4/24/2026 | Listed for sale | $435,000-0.2%$358/sqft |
Source: LVR #2775683 Report a problem | ||
| 8/9/2024 | Listing removed | -- |
Source: Zillow Rentals Report a problem | ||
| 8/6/2024 | Listed for rent | $2,400$2/sqft |
Source: Zillow Rentals Report a problem | ||
| 4/17/2024 | Listing removed | -- |
Source: Owner Report a problem | ||
| 3/30/2024 | Price change | $435,900-2%$358/sqft |
Source: Owner Report a problem | ||
| 3/12/2024 | Listed for sale | $444,900+27.2%$366/sqft |
Source: Owner Report a problem | ||
| 10/19/2021 | Sold | $349,900$288/sqft |
Source: LVR #2327750 Report a problem | ||
| 10/7/2021 | Pending sale | $349,900$288/sqft |
Source: LVR #2327750 Report a problem | ||
| 10/1/2021 | Listed for sale | $349,900$288/sqft |
Source: LVR #2327750 Report a problem | ||
| 9/10/2021 | Pending sale | $349,900$288/sqft |
Source: LVR #2327750 Report a problem | ||
| 9/8/2021 | Listed for sale | $349,900$288/sqft |
Source: LVR #2327750 Report a problem | ||
| 9/2/2021 | Pending sale | $349,900$288/sqft |
Source: LVR #2327750 Report a problem | ||
| 8/27/2021 | Listed for sale | $349,900+133.3%$288/sqft |
Source: LVR #2327750 Report a problem | ||
| 4/5/2002 | Sold | $150,000$123/sqft |
Source: Public Record Report a problem | ||
Public tax history
| Year | Property taxes | Tax assessment |
|---|---|---|
| 2026 | $1,705 -10.3% | $79,209 -1.2% |
| 2025 | $1,901 +30% | $80,188 +7% |
| 2024 | $1,462 +8% | $74,933 +11.3% |
| 2023 | $1,354 +8% | $67,306 +5.9% |
| 2022 | $1,254 +3% | $63,543 +3.5% |
| 2021 | $1,217 +3.1% | $61,374 +3.7% |
| 2020 | $1,181 +3% | $59,201 +8.6% |
| 2019 | $1,147 +5.7% | $54,528 |
| 2018 | $1,085 | $54,528 -0.1% |
| 2017 | $1,085 | $54,560 +7% |
| 2016 | $1,085 +0.3% | $50,982 +17% |
| 2015 | $1,082 +3% | $43,556 +25.3% |
| 2014 | $1,050 | $34,750 |
| 2013 | -- | $34,750 -3.1% |
| 2012 | -- | $35,847 -17.6% |
| 2011 | -- | $43,496 -7.4% |
| 2010 | -- | $46,977 -20.7% |
| 2009 | -- | $59,210 |
| 2008 | -- | $59,210 -31.4% |
| 2007 | -- | $86,343 +4.5% |
| 2006 | -- | $82,621 +48.5% |
| 2005 | -- | $55,622 +17.7% |
| 2004 | -- | $47,240 +4% |
| 2003 | -- | $45,437 +4.2% |
| 2002 | -- | $43,610 +9.9% |
| 2001 | -- | $39,690 |
Find assessor info on the county website
Monthly payment
Est. payment
Payment breakdown
Explore the cost of this home by adjusting the details. Changes won't be saved.Climate risks
Neighborhood: Paradise
Nearby schools
GreatSchools rating
- 8/10Charlotte Hill Elementary SchoolGrades: PK-5Distance: 1.4 mi
- 5/10Jack Lund Schofield Middle SchoolGrades: 6-8Distance: 2 mi
- 6/10Silverado High SchoolGrades: 9-12Distance: 2.6 mi
Schools provided by the listing agent
- Elementary: Hill, Charlotte,Hill, Charlotte
- Middle: Schofield Jack Lund
- High: Silverado
Source: LVR. This data may not be complete. We recommend contacting the local school district to confirm school assignments for this home.
- $282,5003 bd3 ba1.6k sqft7054 Orange Grove Ln, Las Vegas, NV 89119Sold

- $359,6002 bd2 ba1.1k sqft7046 Orange Grove Ln, Las Vegas, NV 89119Off Market
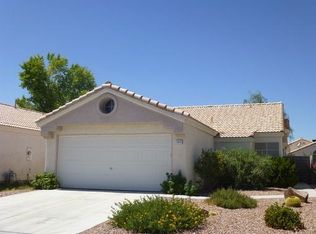
- $403,0003 bd3 ba1.5k sqft7058 Orange Grove Ln, Las Vegas, NV 89119Off Market
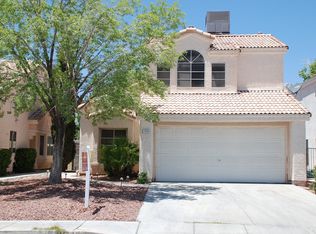
- $377,6002 bd3 ba1.5k sqft7042 Orange Grove Ln, Las Vegas, NV 89119Off Market
- $355,6002 bd2 ba1.1k sqft7002 Cypress Gardens Ln, Las Vegas, NV 89119Off Market
- $380,0003 bd3 ba1.6k sqft7038 Orange Grove Ln, Las Vegas, NV 89119Sold
- $419,3003 bd2 ba1.6k sqft7062 Orange Grove Ln, Las Vegas, NV 89119Off Market
- $399,2003 bd3 ba1.5k sqft7006 Cypress Gardens Ln, Paradise, NV 89119Off Market
A local agent can set up tours, give advice and negotiate with sellers.
Similar homes
- $390,0003 bd2 ba1.2k sqft1325 Finale Ln, Las Vegas, NV 89119For Sale
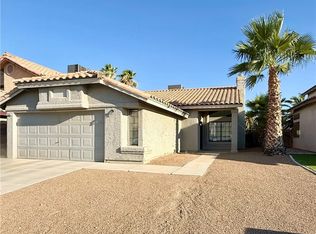 MLS ID #2791869, Danielle Roberts, Executive Realty Services. LVR
 - $459,5003 bd3 ba1.6k sqft1685 Autumn Rust Dr, Las Vegas, NV 89119For Sale
 MLS ID #2756788, Francine Mevorach, Home Property Management & Rea. LVR
 - $--2 bd3 ba1.3k sqft3634 Surfboard Ct, Las Vegas, NV 89147Auction
 Auction.com 2
 - $425,0003 bd2 ba1.7k sqft4044 Misty Lilac Ct, Las Vegas, NV 89122For Sale
 MLS ID #2801362, Alisa Geysimonyan, Compass Realty & Management. LVR
 - $449,0004 bd2 ba1.6k sqft2340 Viewcrest Rd, Henderson, NV 89014For SaleMLS ID #2780852, Sheng Ong, Compass Realty & Management. LVR
- $418,0003 bd2 ba1.3k sqft7873 Blue Brook Dr, Las Vegas, NV 89147For SaleMLS ID #2796656, Wing Sin Yu, Nevada Real Estate Corp. LVR
- $399,9003 bd3 ba1.5k sqft5259 Ladyhawk Way, Las Vegas, NV 89118For SaleMLS ID #2764850, Yu Mei Jiang, Seven Hills Real Estate. LVR
- $365,0004 bd2 ba1.3k sqft4643 Califa Dr, Las Vegas, NV 89122For SaleMLS ID #2799958, Yasmin E. Smith, Century 21 Americana. LVR
- $355,0003 bd3 ba1.5k sqft6231 Port Astoria Ct, Las Vegas, NV 89122For SaleMLS ID #2798877, Ruomei Wang, Landmark Realty. LVR
- $330,0003 bd3 ba1.2k sqft5246 Souvenir Ln, Las Vegas, NV 89118For SaleMLS ID #2801400, Takumba Britt, Compass Realty & Management. LVR
- $419,0002 bd2 ba1.1k sqft7061 Bright Springs Ct, Las Vegas, NV 89113For SaleMLS ID #2783880, William Doyle, Realty ONE Group, Inc. LVR
- $425,0003 bd3 ba1.6k sqft7744 Pacemont Ct, Las Vegas, NV 89147For SaleMLS ID #2789395, Rain Yunqi Liu, New Era Realty LLC. LVR
- $458,0002 bd2 ba1.2k sqft1574 Autumn Hill St, Henderson, NV 89052For SaleMLS ID #2794877, David Liu, New Era Realty LLC. LVR
- $435,0004 bd2 ba1.5k sqft6357 Sparrow Ln, Las Vegas, NV 89103For SaleMLS ID #2794529, Jennifer Y. Zirzow, Vertex Realty & Property Manag. LVR
- $425,0003 bd3 ba1.5k sqft53 Puerto Viejo Trl, Henderson, NV 89074For SaleMLS ID #2766778, Monhthyla A. Alvaro, United Realty Group. LVR
- $428,9003 bd3 ba1.7k sqft8473 Barossa Ct, Las Vegas, NV 89117For SaleMLS ID #2795603, Rian Watson, Solutions. LVR
- $444,9003 bd2 ba1.5k sqft6747 Grandola Dr, Las Vegas, NV 89103For SaleMLS ID #2784397, Erin E. Sullivan, Realty ONE Group, Inc. LVR
- $450,0002 bd2 ba1.4k sqft5218 Blue Gum Ct, Las Vegas, NV 89148For SaleMLS ID #2798335, Eddie Dunn, Desert Springs Realty LTD. LVR
- $429,0004 bd2 ba1.4k sqft3862 Trellis View Ave, Las Vegas, NV 89115For SaleMLS ID #2792933, Adrian Acosta Gonzalez, City National Properties. LVR
- $399,0003 bd3 ba1.5k sqft1079 Valley Light Ave, Henderson, NV 89011For SaleMLS ID #2786531, Sayuri Takemoto, Signature Real Estate Group. LVR
