Welcome to 7058 Otis Court! This spacious 4 bed / 2 bath multi level home is located in highly sought after central Arvada. On the main floor, you'll find a space for a formal living room, dining room and kitchen, all waiting for your updates. Kitchen has center island, newer refrigerator and stove in addition to the two doors opening to the over-sized patio. A few short stairs go up to three nice sized bedrooms with one full bath. On the lower level, there is a very large family room with a full bath and a separate bedroom, great for a home office or guest room. Laundry area is also conveniently located on the lower level. Large size, private lot with large trees in the front, and spacious backyard with room to grow a large garden. Attached 1 car garage (exterior entry) and extended driveway offers plenty of exterior parking for camper or RV storage. This home sits in an area with no HOA. Less than 10 minutes from Olde Town Arvada, a quick walk to multiple parks, and is in close proximity to the Boulder Turnpike & I 25.
Pre-foreclosure
Est. $491,700
7058 Otis Ct, Arvada, CO 80003
4beds
1,679sqft
SingleFamily
Built in 1962
8,306 Square Feet Lot
$491,700 Zestimate®
$293/sqft
$-- HOA
Overview
- 62 days
- 16
- 4
Facts & features
Interior
Bedrooms & bathrooms
- Bedrooms: 4
- Bathrooms: 2
- Full bathrooms: 2
Heating
- Forced air, Gas
Cooling
- Central
Appliances
- Included: Dishwasher, Dryer, Garbage disposal, Microwave, Refrigerator, Washer
- Laundry: In Unit
Features
- Ceiling Fan(s), Laminate Counters
- Flooring: Tile, Carpet, Hardwood
- Has fireplace: Yes
Interior area
- Total interior livable area: 1,679 sqft
Property
Parking
- Total spaces: 1
- Parking features: Garage - Attached
Features
- Patio & porch: Front Porch
- Exterior features: Wood, Brick
- Fencing: Full
Lot
- Size: 8,306 Square Feet
- Features: Many Trees, Sprinklers In Front
Details
- Parcel number: 3901212023
Construction
Type & style
- Home type: SingleFamily
- Architectural style: Traditional
Materials
- brick
- Roof: Composition
Condition
- Year built: 1962
Utilities & green energy
- Sewer: Public Sewer
- Water: Public
Community & HOA
Location
- Region: Arvada
Financial & listing details
- Price per square foot: $293/sqft
- Tax assessed value: $535,684
- Annual tax amount: $2,925
- Road surface type: Paved
Foreclosure details
Estimated market value
$491,700
$462,000 - $516,000
$2,930/mo
Price history
| Date | Event | Price |
|---|---|---|
| 11/10/2020 | Sold | $415,000$247/sqft |
Source: Public Record Report a problem | ||
| 9/14/2020 | Pending sale | $415,000$247/sqft |
Source: Affinity Realty Group #6941941 Report a problem | ||
| 9/8/2020 | Price change | $415,000-2.4%$247/sqft |
Source: Affinity Realty Group #6941941 Report a problem | ||
| 8/24/2020 | Listed for sale | $425,000$253/sqft |
Source: Affinity Realty Group #6941941 Report a problem | ||
| 8/12/2020 | Pending sale | $425,000$253/sqft |
Source: Affinity Realty Group #6941941 Report a problem | ||
| 8/7/2020 | Listed for sale | $425,000+18.1%$253/sqft |
Source: Affinity Realty Group #6941941 Report a problem | ||
| 10/10/2018 | Sold | $359,900$214/sqft |
Source: Public Record Report a problem | ||
| 9/1/2018 | Pending sale | $359,900$214/sqft |
Source: Brokers Guild-Cherry Creek Ltd. #6511526 Report a problem | ||
| 8/25/2018 | Listed for sale | $359,900+56.5%$214/sqft |
Source: Brokers Guild-Cherry Creek Ltd. #6511526 Report a problem | ||
| 5/23/2014 | Sold | $229,900$137/sqft |
Source:  IRES as distributed by MLS GRID #731209 Report a problem | ||
| 4/1/2014 | Listed for sale | $229,900$137/sqft |
Source: Keller Williams 1st Realty Associates, Inc. #731209 Report a problem | ||
Public tax history
| Year | Property taxes | Tax assessment |
|---|---|---|
| 2025 | $2,925 -0.1% | $33,480 +10.9% |
| 2024 | $2,928 +15% | $30,191 |
| 2023 | $2,547 -1.6% | $30,191 +16.1% |
| 2022 | $2,589 +12.2% | $26,009 -2.8% |
| 2021 | $2,308 | $26,757 +11.9% |
| 2020 | $2,308 +1.4% | $23,921 |
| 2019 | $2,277 +15.1% | $23,921 +18.4% |
| 2018 | $1,979 | $20,209 |
| 2017 | $1,979 +19% | $20,209 +17% |
| 2016 | $1,663 | $17,275 |
| 2015 | $1,663 +141.1% | $17,275 +26.8% |
| 2014 | $690 +0.6% | $13,628 |
| 2013 | $686 -48.9% | $13,628 -0.4% |
| 2012 | $1,343 -1.4% | $13,677 |
| 2011 | $1,362 +5.7% | $13,677 -2% |
| 2010 | $1,288 +85.4% | $13,960 |
| 2009 | $695 +0% | $13,960 -7.1% |
| 2008 | $695 -52.1% | $15,030 |
| 2007 | $1,450 +1% | $15,030 -3.3% |
| 2006 | $1,436 -2.3% | $15,540 -2.4% |
| 2005 | $1,470 +9.3% | $15,920 |
| 2004 | $1,345 +4.5% | $15,920 |
| 2003 | $1,288 +1.7% | $15,920 +6.1% |
| 2002 | $1,266 +6.9% | $15,000 +19.5% |
| 2001 | $1,185 -1% | $12,550 |
| 2000 | $1,196 | $12,550 |
Find assessor info on the county website
Monthly payment
Climate risks
Neighborhood: Hackberry Hill
Nearby schools
Schools provided by the listing agent
- Elementary: Swanson
- Middle: North Arvada
- High: Arvada
- District: Jefferson County R-1
Source: The MLS. This data may not be complete. We recommend contacting the local school district to confirm school assignments for this home.
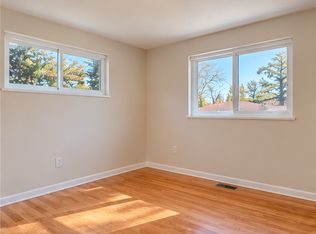
Similar homes
- $425,0004 bd2 ba1.7k sqft6738 Pierce Way, Arvada, CO 80003For Sale
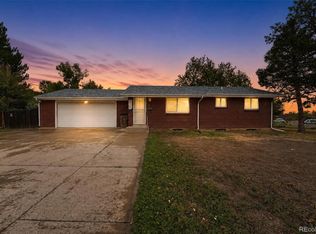
 MLS ID #6567717, Nicholas Barnes, Century 21 Signature Realty North, Inc.. REcolorado as distributed by MLS GRID
- $499,9005 bd2 ba2k sqft7136 Otis St, Arvada, CO 80003For Sale
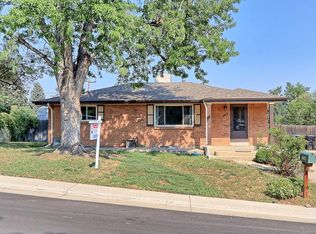
 MLS ID #1068527, Brad Williams, RE/MAX Northwest. IRES as distributed by MLS GRID
- $480,0004 bd2 ba1.9k sqft6869 Quay Street, Arvada, CO 80003For Sale
 MLS ID #3835372, Shawntel Sumstad, Key Team Real Estate Corp.. REcolorado as distributed by MLS GRID
- $500,0004 bd2 ba1.7k sqft6486 Jay Street, Arvada, CO 80003For Sale
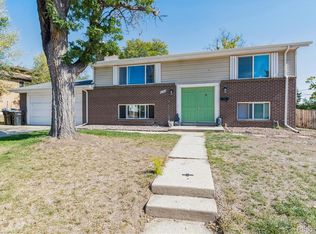 MLS ID #2806648, Lina Krylov, Madison & Company Properties. REcolorado as distributed by MLS GRID
- $530,0004 bd2 ba1.7k sqft7139 W 74th Avenue, Arvada, CO 80003For SaleMLS ID #2143716, Tim Murray, LUX Real Estate Company ERA Powered. REcolorado as distributed by MLS GRID
- $559,9004 bd3 ba1.8k sqft6518 W 70th Place, Arvada, CO 80003For SaleMLS ID #6232830, Cameron Racine, Berkshire Hathaway HomeServices RE of the Rockies. REcolorado as distributed by MLS GRID
- $565,0004 bd2 ba1.8k sqft6172 W 68th Avenue, Arvada, CO 80003For SaleMLS ID #8424140, Lauren Schneider, eXp Realty, LLC. REcolorado as distributed by MLS GRID
- $499,0003 bd2 ba1.8k sqft6583 Benton Circle, Arvada, CO 80003For SaleMLS ID #7066495, Allie Kirby, Compass - Denver. REcolorado as distributed by MLS GRID
- $530,0003 bd2 ba2k sqft6797 Pierce Street, Arvada, CO 80003For SaleMLS ID #6588663, Mark Fuller, Keller Williams Realty Downtown LLC. REcolorado as distributed by MLS GRID
- $499,9003 bd2 ba1.9k sqft6225 W 66th Avenue, Arvada, CO 80003For SaleMLS ID #3736613, The Dixon Group, Keller Williams Trilogy. REcolorado as distributed by MLS GRID
- $529,0004 bd2 ba1.8k sqft6055 Benton Street, Arvada, CO 80003For SaleMLS ID #2616232, Denise Muniz, JPAR Modern Real Estate. REcolorado as distributed by MLS GRID
- $524,0004 bd3 ba2.3k sqft6787 Ames Street, Arvada, CO 80003For SaleMLS ID #8827129, Peggy Christopherson, Madison & Company Properties. REcolorado as distributed by MLS GRID
- $532,0004 bd2 ba1.8k sqft8249 Chase Drive, Arvada, CO 80003For SaleMLS ID #8559556, Eddie Lederman, Real Broker, LLC DBA Real. REcolorado as distributed by MLS GRID
- $525,0003 bd2 ba1.4k sqft6356 W 66th Avenue, Arvada, CO 80003For SaleMLS ID #9118339, Rhonda Maki, Keller Williams DTC. REcolorado as distributed by MLS GRID
- $560,0004 bd2 ba1.8k sqft7217 W 79th Drive, Arvada, CO 80003For SaleMLS ID #8147433, Claudia Romero, Megastar Realty. REcolorado as distributed by MLS GRID
- $500,0003 bd3 ba1.2k sqft6189 Balsam Street, Arvada, CO 80004For SaleMLS ID #6195125, Jan Meere, Sellstate ACE Properties. REcolorado as distributed by MLS GRID
- $540,0004 bd3 ba2.3k sqft6220 Chase Street, Arvada, CO 80003For SaleMLS ID #9821443, Rob Classen, Your Castle Real Estate Inc. REcolorado as distributed by MLS GRID
- $510,0003 bd2 ba1.8k sqft5895 W 74th Avenue, Arvada, CO 80003For SaleMLS ID #2573547, Toni Cordillo, Coldwell Banker Realty 54. REcolorado as distributed by MLS GRID
