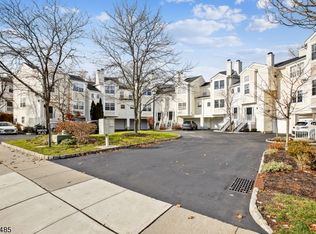
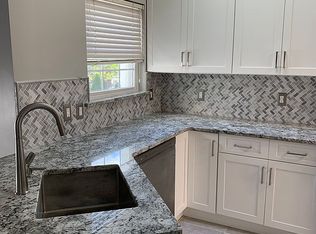
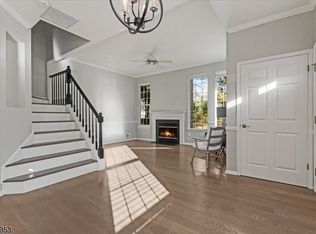
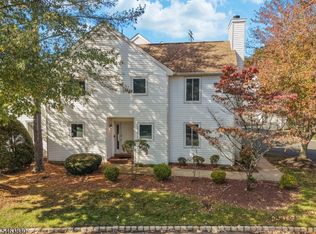
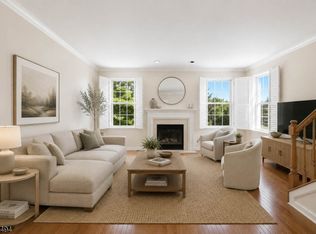
Opportunity knocks in the desirable Oak Ridge community! This spacious Arden model offers 2 bedrooms, 2 full baths, and 1 half bath with a 2 car garage. Features include new luxury vinyl flooring on all 3 levels (no carpet!). A sun lit kitchen and breakfast room boasts brand new tile flooring and is equipped with a brand new gas range and a designer light fixture. The open floor plan living and dining room is a perfect canvas enhanced with a wood burning fireplace and a designer fixture. French door access to the patio is located off the dining room. Upstairs, the oversized primary en suite offers two walk-in closets, while the second bedroom with a walk-in closet is served by a full hall bath. The home has been freshly painted top to bottom including doors and moulding. Both the furnace and water heater were replaced in 2026. All new CO and smoke detectors have been installed. Enjoy outstanding amenities, including a community pool, pickle and tennis courts. Ideally located just near route 10, 24, and I-287, shopping, dining, and recreation. Newark airport is under a 30 min. drive.
Under contract
$579,000
706 Dawson Pl, Hanover Twp., NJ 07981
2beds
--sqft
Townhouse
Built in 1996
0.48 Acres Lot
$580,600 Zestimate®
$--/sqft
$465/mo HOA
What's special
- 38 days
- 998
- 61
Zillow last checked:
Listing updated:
Listed by:
Patricia Siracusa 201-787-6694,
Weichert Realtors
Source: GSMLS,MLS#: 4052474
Facts & features
Interior
Bedrooms & bathrooms
- Bedrooms: 2
- Bathrooms: 3
- Full bathrooms: 2
- 1/2 bathrooms: 1
Primary bedroom
- Description: Full Bath, Walk-In Closet
Bedroom 1
- Level: Second
- Area: 156
- Dimensions: 13 x 12
Bedroom 2
- Level: Second
- Area: 110
- Dimensions: 11 x 10
Primary bathroom
- Features: Soaking Tub, Stall Shower
Dining room
- Features: Living/Dining Combo
- Level: First
Family room
- Level: Ground
- Area: 247
- Dimensions: 19 x 13
Kitchen
- Features: Eat-in Kitchen, Separate Dining Area
- Level: First
- Area: 110
- Dimensions: 11 x 10
Living room
- Level: First
- Area: 380
- Dimensions: 20 x 19
Heating
- 1 Unit, Forced Air, Natural Gas
Cooling
- 1 Unit, Central Air
Appliances
- Included: Carbon Monoxide Detector, Dryer, Microwave, Range/Oven-Gas, Refrigerator, See Remarks, Self Cleaning Oven, Washer, Gas Water Heater
Features
- Breakfast
- Flooring: Parquet-Some, Tile, Vinyl-Linoleum
- Basement: Yes,Finished
- Number of fireplaces: 1
- Fireplace features: Living Room, Wood Burning
- Common walls with other units/homes: 2+ Common Walls
Video & virtual tour
Property
Parking
- Total spaces: 3
- Parking features: Additional Parking, Asphalt, Off Street, Built-In Garage, Garage Door Opener
- Attached garage spaces: 2
- Uncovered spaces: 3
Features
- Levels: Multi Floor Unit
- Patio & porch: Patio
- Exterior features: Sidewalk, Tennis Court(s)
- Has private pool: Yes
- Pool features: Association
Lot
- Size: 0.48 Acres
- Dimensions: .476 AC
- Features: Cul-De-Sac, Level
Details
- Parcel number: 2312043010000000020000C0706
Construction
Type & style
- Home type: Townhouse
- Property subtype: Townhouse
- Attached to another structure: Yes
Materials
- Vinyl Siding
- Roof: Asphalt Shingle
Condition
- Year built: 1996
Utilities & green energy
- Gas: Gas-Natural
- Sewer: Public Sewer
- Water: Public
- Utilities for property: Underground Utilities, Natural Gas Connected, Cable Available, Fiber Optic Available, Garbage Included
Community & HOA
Community
- Security: Carbon Monoxide Detector
- Subdivision: Oak Ridge
HOA
- Has HOA: Yes
- Services included: Maintenance-Common Area, Maintenance Structure, Snow Removal, Water
- HOA fee: $465 monthly
Location
- Region: Whippany
Financial & listing details
- Tax assessed value: $327,500
- Annual tax amount: $7,018
- Date on market: 9/18/2026
- Ownership type: Condominium
Estimated market value
$580,600
$552,000 - $610,000
$3,705/mo
Price history
| Date | Event | Price |
|---|---|---|
| 10/9/2026 | Pending sale | $579,000 |
Source:  GSMLS #4052474 Report a problem | ||
| 9/18/2026 | Listed for sale | $579,000 |
Source: GSMLS #4052474 Report a problem | ||
Public tax history
Tax history is unavailable.
Monthly payment
Est. payment
Payment breakdown
Explore the cost of this home by adjusting the details. Changes won't be saved.Climate risks
Neighborhood: Birch Hills
Nearby schools
Schools provided by the listing agent
- High: Whippany
Source: GSMLS. This data may not be complete. We recommend contacting the local school district to confirm school assignments for this home.
Similar homes
- $574,0002 bd3 ba-- sqft31 Witherspoon Ct, Morris Twp., NJ 07960For Sale
 MLS ID #4057649, Dante Pasquale, Weichert Realtors Corp Hq. GSMLS
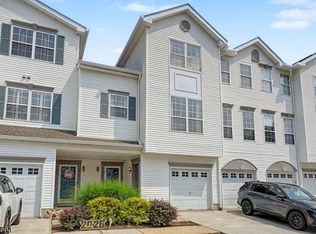
- $589,0002 bd3 ba1.5k sqft7 Caroline Foster Ct, Morris Twp., NJ 07960For Sale
 MLS ID #4054427, Michael G Gabriel, Re/Max Select. GSMLS
- $675,0003 bd3 ba-- sqft12 Cain Ct, Montville Twp., NJ 07045For Sale
 MLS ID #4059757, Randi Bennett, Keller Williams Prosperity Realty. GSMLS
- $599,9002 bd4 ba2k sqft427 Hartford Dr, Nutley Twp., NJ 07110For Sale
 MLS ID #4058122, Amy Pejman, Compass New Jersey Llc. GSMLS
- $599,0003 bd3 ba-- sqft1 Mt Vernon, Verona, NJ 07044For Sale
 MLS ID #26031440, Louise Ozolins, Village Square Realtors. NJMLS
