One level living at it's finest! This brick three bedroom, two and a half bath with screened in porch, fenced in back yard, two car garage, multiple outbuildings, and garden is everything you have been looking for!
Located on a corner lot, this beauty could be a perfect full time home, 2nd/vacation home, or investment property. The yard is flat and well kept with mature hardwood trees in the front yard and an oversized back yard with it's own access for boats, RV/Campers, or toys. There are two detached sheds for all your hobbies, and on the south side of the house is a perfect raised bed gardening area. The screened in back porch is great for relaxing!
Inside you will find updates all around. Tastefully appointed kitchen with granite countertops, stainless appliances, exposed brick, and open floorplan into den. There is also a formal dining room, and living room with built in bookshelves.
The master has a walk in closet and updated bathroom with walk in shower and modern vanity. The other two bedrooms are a good size, and the full bath they share is updated with walk in shower as well.
Beside the kitchen you will find laundry room, pantry, and half bath. An oversized mudroom provides access to both the back yard and the garage.
Whether you are looking for a great family home, one level living you can age into, or anything in between, this is a wonderful option.
Morehead City provides easy boating access to some of North Carolina's best fishing spots, and spectacular area beaches. This home is close to schools, shopping, dining, and doctors offices. Morehead City can offer an engaging and fun lifestyle, or if you prefer to play in the garden and rock on your screened porch, that is fine too! Come take a look!
Under contract
$479,000
706 Hedrick Boulevard, Morehead City, NC 28557
3beds
2,051sqft
:
Get pre-qualified$2,722/mo
Single Family Residence
Built in 1979
0.57 Acres Lot
$462,100 Zestimate®
$234/sqft
$-- HOA
What's special
Modern vanityRaised bed gardening areaMultiple outbuildingsOversized mudroomTwo car garageOpen floorplanCorner lot
- 147 days |
- 41 |
- 0 |
Zillow last checked:
Listing updated:
Listed by:
Greg Moss 252-617-3040,
Beaufort Realty
Source: Hive MLS,MLS#: 100533839 Originating MLS: Carteret County Association of Realtors
Originating MLS: Carteret County Association of RealtorsFacts & features
Interior
Bedrooms & bathrooms
- Bedrooms: 3
- Bathrooms: 3
- Full bathrooms: 2
- 1/2 bathrooms: 1
Rooms
- Room types: Dining Room
Primary bedroom
- Level: Primary Living Area
Dining room
- Features: Formal
Heating
- Heat Pump, Electric
Cooling
- Heat Pump
Appliances
- Included: Gas Oven, Built-In Microwave, Water Softener, Washer, Refrigerator, Dryer
- Laundry: Laundry Room
Features
- Master Downstairs, Walk-in Closet(s), Mud Room, Solid Surface, Bookcases, Ceiling Fan(s), Pantry, Walk-in Shower, Blinds/Shades, Gas Log, Walk-In Closet(s)
- Flooring: Carpet, Tile
- Doors: Storm Door(s)
- Attic: Pull Down Stairs
- Has fireplace: Yes
- Fireplace features: Gas Log
Interior area
- Total structure area: 2,051
- Total interior livable area: 2,051 sqft
Property
Parking
- Total spaces: 5
- Parking features: Garage Faces Side, Concrete
- Attached garage spaces: 2
- Uncovered spaces: 3
Features
- Levels: One
- Stories: 1
- Patio & porch: Covered, Porch, Screened
- Exterior features: Storm Doors
- Fencing: Chain Link,Back Yard
Lot
- Size: 0.57 Acres
- Dimensions: 132 x 146 x 128 x 239
- Features: Corner Lot
Details
- Additional structures: Shed(s)
- Parcel number: 637609166309000
- Zoning: Residential
- Special conditions: Standard
Construction
Type & style
- Home type: SingleFamily
- Property subtype: Single Family Residence
Materials
- Brick Veneer, Wood Siding, Wood Frame
- Foundation: Slab
- Roof: Architectural Shingle
Condition
- New construction: No
- Year built: 1979
Utilities & green energy
- Sewer: Septic Tank
- Water: Well
- Utilities for property: See Remarks
Community & HOA
Community
- Subdivision: Mandy Farms
HOA
- Has HOA: No
Location
- Region: Morehead City
Financial & listing details
- Price per square foot: $234/sqft
- Tax assessed value: $448,606
- Annual tax amount: $1,443
- Date on market: 10/1/2025
- Cumulative days on market: 147 days
- Listing agreement: Exclusive Right To Sell
- Listing terms: Cash,Conventional,FHA,USDA Loan,VA Loan
Estimated market value
$462,100
$439,000 - $485,000
$2,494/mo
Price history
| Date | Event | Price |
|---|---|---|
| 1/30/2026 | Contingent | $479,000$234/sqft |
Source:  Hive MLS #100533839 Report a problem Hive MLS #100533839 Report a problem | ||
| 11/28/2025 | Price change | $479,000-1.2%$234/sqft |
Source: Hive MLS #100533839 Report a problem | ||
| 10/1/2025 | Listed for sale | $485,000+4.3%$236/sqft |
Source: Hive MLS #100533839 Report a problem | ||
| 8/17/2025 | Listing removed | $465,000$227/sqft |
Source: Hive MLS #100518725 Report a problem | ||
| 8/4/2025 | Price change | $465,000-6.6%$227/sqft |
Source: Hive MLS #100518725 Report a problem | ||
| 7/12/2025 | Listed for sale | $498,000+24.5%$243/sqft |
Source: Hive MLS #100518725 Report a problem | ||
| 6/13/2024 | Sold | $400,000+1.3%$195/sqft |
Source: Hive MLS #100442484 Report a problem | ||
| 5/8/2024 | Pending sale | $395,000$193/sqft |
Source: Hive MLS #100442484 Report a problem | ||
| 5/3/2024 | Listed for sale | $395,000+54.9%$193/sqft |
Source: Hive MLS #100442484 Report a problem | ||
| 5/28/2020 | Sold | $255,000-1.9%$124/sqft |
Source: Hive MLS #100205430 Report a problem | ||
| 4/25/2020 | Pending sale | $259,900$127/sqft |
Source: Realty World First Coast Realty #100205430 Report a problem | ||
| 4/25/2020 | Listed for sale | $259,900$127/sqft |
Source: Realty World First Coast Realty #100205430 Report a problem | ||
| 3/2/2020 | Listing removed | $259,900$127/sqft |
Source: Realty World First Coast Realty #100205430 Report a problem | ||
| 2/20/2020 | Listed for sale | $259,900+40.5%$127/sqft |
Source: Realty World First Coast Realty #100205430 Report a problem | ||
| 6/26/2013 | Sold | $185,000-4.6%$90/sqft |
Source: Public Record Report a problem | ||
| 5/18/2013 | Pending sale | $194,000$95/sqft |
Source: Realty World First Coast Realty #13-1433 Report a problem | ||
| 4/18/2013 | Price change | $194,000-2.4%$95/sqft |
Source: Realty World First Coast Realty #13-1433 Report a problem | ||
| 3/20/2013 | Listed for sale | $198,850+11.4%$97/sqft |
Source: Realty World First Coast Realty #13-1433 Report a problem | ||
| 4/29/2010 | Sold | $178,500$87/sqft |
Source: Public Record Report a problem | ||
Public tax history
| Year | Property taxes | Tax assessment |
|---|---|---|
| 2025 | $1,444 +26.4% | $448,606 +97.6% |
| 2024 | $1,142 -6.1% | $227,048 |
| 2023 | $1,216 +1.9% | $227,048 |
| 2022 | $1,194 +4% | $227,048 +3.3% |
| 2021 | $1,148 | $219,842 -3.2% |
| 2020 | -- | $227,048 +16.6% |
| 2019 | $920 | $194,710 |
| 2017 | $920 +22.4% | $194,710 +0.5% |
| 2016 | $751 | $193,783 |
| 2015 | $751 +2.6% | $193,783 -8.8% |
| 2014 | $732 | $212,476 |
| 2013 | -- | $212,476 |
| 2012 | -- | -- |
| 2011 | -- | -- |
| 2010 | -- | $247,502 |
| 2009 | -- | $247,502 |
Find assessor info on the county website
Monthly payment
Est. payment
Payment breakdown
Explore the cost of this home by adjusting the details. Changes won't be saved.Climate risks
Neighborhood: 28557
Nearby schools
GreatSchools rating
- 8/10Morehead City Primary SchoolGrades: PK-3Distance: 0.8 mi
- 5/10West Carteret High SchoolGrades: 8-12Distance: 1.2 mi
- 5/10Morehead Elementary At Camp GlennGrades: 4-5Distance: 1.1 mi
Schools provided by the listing agent
- Elementary: Morehead City Elem
- Middle: Morehead City
- High: West Carteret
Source: Hive MLS. This data may not be complete. We recommend contacting the local school district to confirm school assignments for this home.
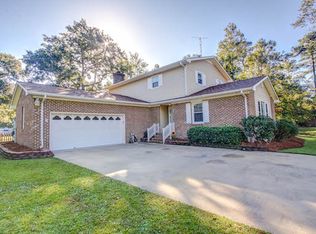
- $472,2003 bd3 ba2.1k sqft704 Hedrick Blvd, Morehead City, NC 28557Off Market
- $450,4003 bd2 ba1.9k sqft3623 Sunny Dr, Morehead City, NC 28557Off Market

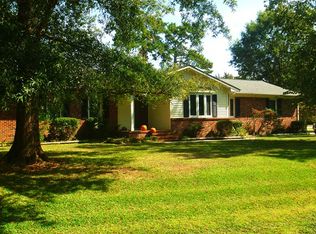
- $469,6003 bd2 ba2.1k sqft800 Hedrick Blvd, Morehead City, NC 28557Off Market
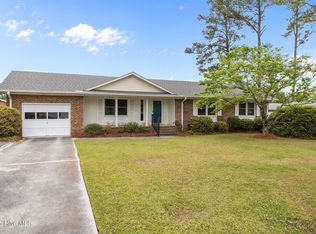
- $378,9003 bd2 ba1.9k sqft702 Hedrick Blvd, Morehead City, NC 28557Off Market
- $211,5003 bd3 ba2k sqft3622 Sunny Dr, Morehead City, NC 28557Sold
- $418,0003 bd3 ba2k sqft711 Hedrick Blvd, Morehead City, NC 28557Off Market
- $396,2003 bd2 ba1.9k sqft3621 Sunny Dr, Morehead City, NC 28557Off Market
- $84,3540.482 Acres709 Hedrick Blvd, Morehead City, NC 28557Off Market
A local agent can set up tours, give advice and negotiate with sellers.
A local lender can help you make sure your offer is ready when you are.
Similar homes
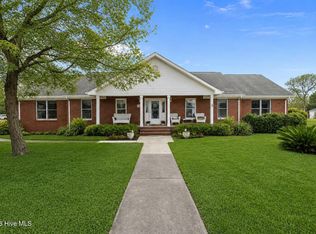
- $380,0003 bd2 ba1.4k sqft902 Hedrick Boulevard, Morehead City, NC 28557For Sale
 MLS ID #100574614, Dennis M Goodwin, RE/MAX Ocean Properties. Hive MLS
 - $499,0003 bd3 ba2.4k sqft1601 River Bluff Road, Morehead City, NC 28557For Sale
 MLS ID #100558407, Kristie R Elliott, Bluewater Real Estate - EI. Hive MLS
 - $579,9904 bd4 ba2.7k sqft415 Hillcrest Drive, Morehead City, NC 28557For Sale
 MLS ID #100592912, Mary Cheatham King Real Estate team, Keller Williams Crystal Coast. Hive MLS
 - $449,9003 bd2 ba1.8k sqft112 Carefree Lane, Morehead City, NC 28557For Sale
 MLS ID #100569887, Kathy Ann Myers, RE/MAX Homestead Swansboro. Hive MLS
 - $550,0004 bd3 ba2.7k sqft2604 One Iron Street, Morehead City, NC 28557For SaleMLS ID #100575330, O'Conor Properties, Keller Williams Crystal Coast. Hive MLS
- $599,9003 bd2 ba2k sqft213 Pensacola Avenue, Morehead City, NC 28557For SaleMLS ID #100548199, Bailey Basnight Real Estate, Coldwell Banker Sea Coast AB. Hive MLS
- $339,0003 bd2 ba1.3k sqft1006 Birch Court, Morehead City, NC 28557For SaleMLS ID #100592376, Meredith & Matt Team Johnson, RE/MAX Ocean Properties. Hive MLS
- $334,9003 bd3 ba1.6k sqft2513 Emeline Place, Morehead City, NC 28557For SaleMLS ID #100586294, Vance Murphy, eXp Realty. Hive MLS
- $268,0003 bd2 ba1.5k sqft500 Maple Lane, Morehead City, NC 28557For SaleMLS ID #100582113, Mary Cheatham King Real Estate team, Keller Williams Crystal Coast. Hive MLS
- $395,0003 bd3 ba1.6k sqft3714 Kenzie Court #24, Morehead City, NC 28557For SaleMLS ID #100562804, Alan Shelor, Alan Shelor Real Estate. Hive MLS
- $469,9003 bd3 ba1.9k sqft201 Sycamore Drive, Beaufort, NC 28516For SaleMLS ID #100556715, Carey Schuele, Century 21 Coastal Advantage. Hive MLS
- $695,0003 bd2 ba2.3k sqft215 Harbor Drive, Morehead City, NC 28557For SaleMLS ID #100566456, Pamela W Bird, Al Williams Properties. Hive MLS
- $455,0003 bd2 ba1.8k sqft1309 Live Oak Street, Beaufort, NC 28516For SaleMLS ID #100559709, Cheryl R Tankard, Robbins And Associates Realty, Inc.. Hive MLS
- $325,0003 bd2 ba1.4k sqft124 Zacchaeus Avenue, Morehead City, NC 28557For SaleMLS ID #100543768, James Chalk, Chalk & Gibbs Inc. Hive MLS
- $549,9002 bd3 ba1.6k sqft210 Shore Road, Newport, NC 28570For SaleMLS ID #100560424, Trisha Wilkins, Black Dog Realty Group, LLC. Hive MLS
- $355,0003 bd2 ba1.6k sqft2610 W Forest Drive, Newport, NC 28570For SaleMLS ID #100592185, Elise Lippincott, Lippincott Realty. Hive MLS
- $329,0004 bd3 ba2.1k sqft237 Hollywood Boulevard, Havelock, NC 28532For SaleMLS ID #100592888, AARON SUTTON, The Land Company. Hive MLS
- $375,0003 bd4 ba2k sqft142 Corncake Circle, Morehead City, NC 28557For SaleMLS ID #100566302, Bailey Basnight Real Estate, Coldwell Banker Sea Coast AB. Hive MLS
- $350,0002 bd2 ba1.5k sqft2379 Mill Creek Road, Newport, NC 28570For SaleMLS ID #100579578, Cirila M Cothran, Cirila Cothran Real Estate. Hive MLS
- $479,0002 bd2 ba1.1k sqft1116 E Fort Macon Road, Atlantic Beach, NC 28512For SaleMLS ID #100588913, Anna Powell, eXp Realty. Hive MLS
