Welcome home to 706 S. Greenwood Ave! Located on a quiet street in the heart of Highland Park, this classic Craftsman home offers 4 bedrooms and 3 full baths, with the space, walkability and flexibility that makes downtown living so appealing. From the covered front porch, the main level flows effortlessly into an open floor plan, ideal for both everyday living and gathering with friends. The home features 2 en-suite primary bedrooms, one upstairs and one on the main level, allowing the flexibility for multi-generational living or hosting your out of town guests. The main floor also contains 2 additional bedrooms and another full bath. Just off of the kitchen, you'll find an oversized pantry with washer and dryer hookups along with easy access to the backyard and dedicated off-street parking. Move right in and enjoy it as it is, or make it your own over time. With a functional layout, two primary suites, and one of Chattanooga's most walkable neighborhoods just outside your door, 706 S. Greenwood is ready for its next chapter. Call today for your private tour.
For sale
$438,000
706 S Greenwood Ave, Chattanooga, TN 37404
4beds
2,400sqft
:
Get pre-qualified$2,705/mo
Single Family Residence
Built in 1920
6,242 Square Feet Lot
$424,700 Zestimate®
$183/sqft
$-- HOA
What's special
Covered front porchOpen floor planFunctional layoutOversized pantryDedicated off-street parkingWasher and dryer hookups
- 19 days |
- 1,074 |
- 97 |
Zillow last checked:
Listing updated:
Listed by:
Ashlee Lawrence 423-802-5270,
REAL Broker 844-591-7325
Source: Greater Chattanooga Realtors,MLS#: 1538606
Facts & features
Interior
Bedrooms & bathrooms
- Bedrooms: 4
- Bathrooms: 3
- Full bathrooms: 3
Bedroom
- Level: First
Bedroom
- Level: First
Bedroom
- Level: First
Bedroom
- Level: Second
Bathroom
- Description: Full Bathroom
- Level: First
Bathroom
- Description: Full Bathroom
- Level: First
Bathroom
- Description: Full Bathroom
- Level: Second
Dining room
- Level: First
Kitchen
- Level: First
Laundry
- Level: First
Living room
- Level: First
Heating
- Central, Electric
Cooling
- Central Air, Electric
Appliances
- Included: Dishwasher, Electric Range, Electric Water Heater, Microwave, Refrigerator
- Laundry: Electric Dryer Hookup, Inside, Lower Level, Laundry Room, Main Level, Washer Hookup
Features
- Ceiling Fan(s), Entrance Foyer, Granite Counters, High Ceilings, High Speed Internet, Open Floorplan, Pantry, Primary Downstairs, Recessed Lighting, Walk-In Closet(s), Tub/shower Combo, En Suite, Sitting Area
- Flooring: Hardwood, Luxury Vinyl, Tile
- Windows: Vinyl Frames
- Basement: Crawl Space
- Has fireplace: No
Interior area
- Total structure area: 2,400
- Total interior livable area: 2,400 sqft
- Finished area above ground: 2,400
Property
Parking
- Parking features: Off Street, On Street
Features
- Levels: Two
- Patio & porch: Covered, Deck, Front Porch, Patio, Porch, Rear Porch, Porch - Covered
- Exterior features: None
Lot
- Size: 6,242 Square Feet
- Dimensions: 48 x 130
- Features: City Lot, Front Yard, Level
Details
- Parcel number: 146j E 007
Construction
Type & style
- Home type: SingleFamily
- Property subtype: Single Family Residence
Materials
- Brick, HardiPlank Type
- Foundation: Brick/Mortar
- Roof: Shingle
Condition
- Updated/Remodeled
- New construction: No
- Year built: 1920
Utilities & green energy
- Sewer: Public Sewer
- Water: Public
- Utilities for property: Cable Available, Electricity Available, Phone Available, Sewer Available
Community & HOA
Community
- Features: Park, Playground, Street Lights, Sidewalks
- Security: Smoke Detector(s)
- Subdivision: Ed Ferger
HOA
- Has HOA: No
Location
- Region: Chattanooga
Financial & listing details
- Price per square foot: $183/sqft
- Tax assessed value: $232,700
- Annual tax amount: $2,004
- Date on market: 7/13/2026
- Listing terms: Cash,Conventional
Estimated market value
$424,700
$403,000 - $446,000
$2,898/mo
Price history
| Date | Event | Price |
|---|---|---|
| 7/13/2026 | Listed for sale | $438,000+56.5%$183/sqft |
Source: Greater Chattanooga Realtors #1538606 Report a problem | ||
| 7/7/2022 | Listing removed | -- |
Source: BHHS broker feed Report a problem | ||
| 6/16/2022 | Listed for rent | $2,500+38.9%$1/sqft |
Source: BHHS broker feed #1357043 Report a problem | ||
| 4/10/2019 | Listing removed | $1,800$1/sqft |
Source: Fletcher Bright Realty #1288199 Report a problem | ||
| 3/28/2019 | Listed for rent | $1,800$1/sqft |
Source: Fletcher Bright Realty #1288199 Report a problem | ||
| 3/28/2019 | Listing removed | $279,900$117/sqft |
Source: Fletcher Bright Realty #1291635 Report a problem | ||
| 2/12/2019 | Price change | $279,900-6.7%$117/sqft |
Source: Fletcher Bright Realty #1291635 Report a problem | ||
| 1/15/2019 | Listing removed | $1,800$1/sqft |
Source: Fletcher Bright Realty #1288199 Report a problem | ||
| 12/5/2018 | Listed for sale | $299,900+233.2%$125/sqft |
Source: Fletcher Bright Realty #1291635 Report a problem | ||
| 9/18/2018 | Listed for rent | $1,800+9.1%$1/sqft |
Source: Fletcher Bright Realty #1288199 Report a problem | ||
| 9/27/2017 | Listing removed | $1,650$1/sqft |
Source: Fletcher Bright Realty #1266554 Report a problem | ||
| 9/12/2017 | Price change | $1,650-8.3%$1/sqft |
Source: Fletcher Bright Realty #1266554 Report a problem | ||
| 7/26/2017 | Price change | $1,800-10%$1/sqft |
Source: Fletcher Bright Realty #1266554 Report a problem | ||
| 7/4/2017 | Listed for rent | $2,000$1/sqft |
Source: Fletcher Bright Realty #1266554 Report a problem | ||
| 6/14/2016 | Sold | $90,000+650%$38/sqft |
Source: Public Record Report a problem | ||
| 4/14/1997 | Sold | $12,000$5/sqft |
Source: Public Record Report a problem | ||
Public tax history
| Year | Property taxes | Tax assessment |
|---|---|---|
| 2025 | $882 -14.1% | $58,175 +26.8% |
| 2024 | $1,026 | $45,875 |
| 2023 | $1,026 | $45,875 |
| 2022 | $1,026 | $45,875 |
| 2021 | $1,026 +23.3% | $45,875 +52.4% |
| 2020 | $832 | $30,100 |
| 2019 | $832 | $30,100 |
| 2018 | $832 -49.4% | $30,100 |
| 2017 | $1,644 +118.6% | $30,100 |
| 2016 | $752 | -- |
| 2015 | $752 | $12,550 |
| 2014 | $752 +126.2% | -- |
| 2013 | $333 | $12,550 +4.4% |
| 2012 | $333 | $12,025 |
| 2011 | $333 | $12,025 |
| 2010 | $333 | $12,025 |
| 2009 | $333 | $12,025 +12.1% |
| 2008 | -- | $10,725 |
| 2007 | -- | $10,725 |
| 2006 | -- | $10,725 |
| 2005 | -- | $10,725 +26.9% |
| 2004 | -- | $8,450 |
| 2003 | -- | $8,450 |
| 2002 | -- | $8,450 |
| 2001 | -- | $8,450 +201.8% |
| 2000 | -- | $2,800 |
Find assessor info on the county website
Monthly payment
Est. payment
Payment breakdown
Explore the cost of this home by adjusting the details. Changes won't be saved.Climate risks
Neighborhood: Highland Park
Nearby schools
GreatSchools rating
- 3/10Orchard Knob Elementary SchoolGrades: PK-5Distance: 0.8 mi
- 3/10Orchard Knob Middle SchoolGrades: 6-8Distance: 0.8 mi
- 4/10The Howard SchoolGrades: 9-12Distance: 1.6 mi
Schools provided by the listing agent
- Elementary: Orchard Knob Elementary
- Middle: Orchard Knob Middle
- High: Howard School of Academics & Tech
Source: Greater Chattanooga Realtors. This data may not be complete. We recommend contacting the local school district to confirm school assignments for this home.
- $192,700-- bd1 ba1.3k sqft708 S Greenwood Ave, Chattanooga, TN 37404Off Market
- $232,6002 bd1 ba1.2k sqft704 S Greenwood Ave, Chattanooga, TN 37404Off Market
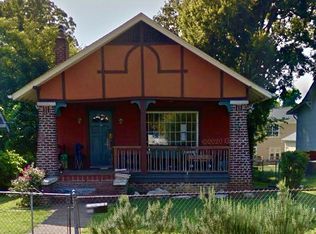
- $285,0003 bd1 ba1.3k sqft702 S Greenwood Ave, Chattanooga, TN 37404Sold
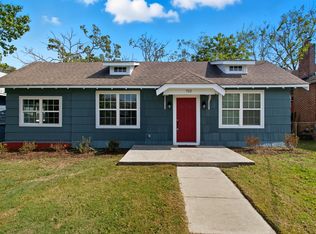
- $541,7003 bd2 ba2.4k sqft710 S Greenwood Ave, Chattanooga, TN 37404Off Market
- $--9,872.021 Square Feet7090 S Greenwood Ave, Chattanooga, TN 37404Off Market
- $451,8003 bd3 ba1.9k sqft707 S Highland Park Ave, Chattanooga, TN 37404Off Market
- $453,9003 bd3 ba1.9k sqft705 S Highland Park Ave, Chattanooga, TN 37404Off Market
- $311,1003 bd2 ba1.3k sqft700 S Greenwood Ave, Chattanooga, TN 37404Off Market
A local agent can set up tours, give advice and negotiate with sellers.
Similar homes
- $465,0003 bd2 ba1.7k sqft1406 Chamberlain Ave, Chattanooga, TN 37404For Sale
 MLS ID #1539848, Julianna Robinson. Greater Chattanooga Realtors
 - $435,0004 bd2 ba2.2k sqft1700 Vance Ave, Chattanooga, TN 37404For Sale
 MLS ID #1537623, Kevin H Wamack. Greater Chattanooga Realtors
 - $429,9004 bd2 ba2k sqft900 S Greenwood Ave, Chattanooga, TN 37404For Sale
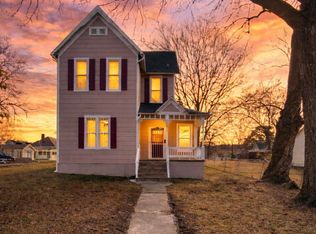 MLS ID #1527277, Stacy Parson. Greater Chattanooga Realtors
 - $439,9003 bd2 ba2.1k sqft1604 Chamberlain Ave, Chattanooga, TN 37404For Sale
 MLS ID #1535679, James Meyers. Greater Chattanooga Realtors
 - $499,9004 bd3 ba2k sqft1804 Vine St, Chattanooga, TN 37404For SaleMLS ID #1538441, Justin Tate. Greater Chattanooga Realtors
- $589,0004 bd3 ba3.1k sqft1516 Union Ave, Chattanooga, TN 37404For SaleMLS ID #1539751, Chase Buckner. Greater Chattanooga Realtors
- $499,9003 bd3 ba2.5k sqft1612 Kirby Ave, Chattanooga, TN 37404For SaleMLS ID #1539381, Charity Martin. Greater Chattanooga Realtors
- $440,0003 bd2 ba1.8k sqft2004 McCallie Ave, Chattanooga, TN 37404For SaleMLS ID #1535830, Lyndsey Bowman. Greater Chattanooga Realtors
- $350,0004 bd4 ba2.8k sqft1501 Vance Ave, Chattanooga, TN 37404For SaleMLS ID #1533664, Grace Edrington. Greater Chattanooga Realtors
- $349,9004 bd3 ba1.8k sqft1905 Ivy St, Chattanooga, TN 37404For Sale By Owner
- $360,0004 bd2 ba1.8k sqft2403 Bailey Ave, Chattanooga, TN 37404For SaleMLS ID #1539324, Andrew Austin. Greater Chattanooga Realtors
- $499,9003 bd3 ba2.2k sqft1502 E 14th St, Chattanooga, TN 37404For SaleMLS ID #1537538, Sydney Phillips. Greater Chattanooga Realtors
- $630,0003 bd4 ba2.3k sqft1308 Duncan Ave, Chattanooga, TN 37404For SaleMLS ID #1539685, Betsy Bellot. Greater Chattanooga Realtors
- $475,0006 bd5 ba2.5k sqft808 E 10th St, Chattanooga, TN 37403New ConstructionMLS ID #1539388, Christine Eisenberg. Greater Chattanooga Realtors
- $550,0004 bd3 ba2k sqft1404 Bailey Ave, Chattanooga, TN 37404New ConstructionMLS ID #1539526, Davey C Horsman. Greater Chattanooga Realtors
- $565,0004 bd3 ba2.5k sqft1514 Bailey Ave, Chattanooga, TN 37404For SaleMLS ID #1537333, Grace Edrington. Greater Chattanooga Realtors
- $350,0004 bd2 ba1.2k sqft1606 Union Ave, Chattanooga, TN 37404For SaleMLS ID #1537502, Jessica Lickliter. Greater Chattanooga Realtors
- $409,0003 bd3 ba1.6k sqft803 Fairview Ave, Chattanooga, TN 37403For SaleMLS ID #1539227, Grace Edrington. Greater Chattanooga Realtors
- $369,9005 bd3 ba2.2k sqft2111 Chamberlain Ave, Chattanooga, TN 37404For SaleMLS ID #1537928, Grace Frank. Greater Chattanooga Realtors
- $416,2903 bd3 ba1.7k sqft1850 Cotton Way, Chattanooga, TN 37404New ConstructionGreater Chattanooga Realtors
