Welcome to 706 Sabel Ridge Lane, where timeless elegance meets the warmth and comfort of home. Beautifully maintained and thoughtfully appointed, this charming single-story residence offers 3 bedrooms, 2 updated bathrooms, and a dedicated home office. Rich, hand-scraped hardwood floors flow throughout, while upgraded plantation shutters add a touch of classic sophistication to every room. The beautifully designed interiors feature carefully curated details, creating a warm and inviting atmosphere with an effortless blend of traditional charm and understated elegance. The kitchen boasts beautiful granite countertops and a welcoming space for everyday living and entertaining. Every corner of this home reflects exceptional pride of ownership and attention to detail. Outside, lush, beautifully maintained landscaping and custom iron gates enhance the home's curb appeal and timeless character. As an added convenience, the refrigerator, washer, and dryer all convey with the home. Impeccably cared for, tastefully appointed, and filled with inviting details, this Grapevine gem offers the perfect balance of beauty, comfort, and classic elegance. A truly special place to call home!
For sale
$625,000
706 Sabel Ridge Ln, Grapevine, TX 76051
3beds
2,279sqft
Single Family Residence
Built in 1993
7,927 Square Feet Lot
$605,900 Zestimate®
$274/sqft
$-- HOA
What's special
Dedicated home officeLush beautifully maintained landscapingRich hand-scraped hardwood floorsBeautifully designed interiorsCustom iron gatesWarm and inviting atmosphereUpgraded plantation shutters
- 8 days
- 839
- 57
Likely to sell faster than
Zillow last checked:
Listing updated:
Listed by:
Joni Bockenfeld 0738010,
Three 23 Realty LLC 817-797-2017
Source: NTREIS,MLS#: 21435429
Facts & features
Interior
Bedrooms & bathrooms
- Bedrooms: 3
- Bathrooms: 2
- Full bathrooms: 2
Primary bedroom
- Level: First
- Dimensions: 19 x 15
Bedroom
- Level: First
- Dimensions: 13 x 12
Bedroom
- Level: First
- Dimensions: 13 x 11
Primary bathroom
- Level: First
- Dimensions: 12 x 11
Breakfast room nook
- Level: First
- Dimensions: 12 x 11
Dining room
- Level: First
- Dimensions: 13 x 11
Kitchen
- Level: First
- Dimensions: 16 x 12
Living room
- Level: First
- Dimensions: 21 x 16
Office
- Level: First
- Dimensions: 13 x 12
Appliances
- Included: Dryer, Dishwasher, Electric Cooktop, Disposal, Microwave, Refrigerator, Washer
Features
- Eat-in Kitchen, Granite Counters
- Has basement: No
- Number of fireplaces: 1
- Fireplace features: Gas Log
Interior area
- Total interior livable area: 2,279 sqft
Video & virtual tour
Property
Parking
- Total spaces: 2
- Parking features: Door-Multi
- Attached garage spaces: 2
Features
- Levels: One
- Stories: 1
- Pool features: None
Lot
- Size: 7,927 Square Feet
Details
- Parcel number: 06201318
Construction
Type & style
- Home type: SingleFamily
- Architectural style: Detached
- Property subtype: Single Family Residence
Condition
- Year built: 1993
Utilities & green energy
- Sewer: Public Sewer
- Water: Public
- Utilities for property: Natural Gas Available, Sewer Available, Separate Meters, Water Available
Community & HOA
Community
- Features: Sidewalks
- Subdivision: Glade Crossing III Ph I
HOA
- Has HOA: No
Location
- Region: Grapevine
Financial & listing details
- Price per square foot: $274/sqft
- Tax assessed value: $496,247
- Annual tax amount: $7,788
- Date on market: 11/13/2026
- Cumulative days on market: 8 days
- Listing terms: Cash,Conventional,FHA,VA Loan
Estimated market value
$605,900
$576,000 - $636,000
$3,267/mo
Price history
| Date | Event | Price |
|---|---|---|
| 11/13/2026 | Listed for sale | $625,000$274/sqft |
Source: NTREIS #21435429 Report a problem | ||
Public tax history
| Year | Property taxes | Tax assessment |
|---|---|---|
| 2025 | $1,569 -3.5% | $496,247 |
| 2024 | $1,626 -3.5% | $496,247 +1.6% |
| 2023 | $1,685 | $488,486 +19.7% |
| 2022 | -- | $407,938 +9.2% |
| 2021 | $1,723 +1.7% | $373,580 +3.6% |
| 2020 | $1,694 -0.3% | $360,524 -0.6% |
| 2019 | $1,698 +4.6% | $362,655 +10.1% |
| 2018 | $1,624 -60.7% | $329,477 +6.7% |
| 2017 | $4,135 +3.2% | $308,689 +7.2% |
| 2016 | $4,005 -29.7% | $287,831 -11.1% |
| 2015 | $5,696 | $323,829 +22.4% |
| 2014 | $5,696 | $264,600 +5.8% |
| 2013 | -- | $250,000 +1% |
| 2012 | -- | $247,600 +5.5% |
| 2011 | -- | $234,800 +3.4% |
| 2010 | -- | $227,100 +1.6% |
| 2009 | -- | $223,600 |
| 2008 | -- | $223,600 |
| 2007 | -- | $223,600 +7.3% |
| 2006 | -- | $208,300 |
| 2005 | -- | $208,300 |
| 2004 | -- | $208,300 |
| 2003 | -- | $208,300 +7.8% |
| 2002 | -- | $193,200 +6.9% |
| 2001 | -- | $180,800 +16.8% |
| 2000 | -- | $154,800 |
Find assessor info on the county website
Monthly payment
Est. payment
Payment breakdown
Explore the cost of this home by adjusting the details. Changes won't be saved.Climate risks
Neighborhood: Glade Crossing
Nearby schools
Schools provided by the listing agent
- Elementary: Grapevine
- Middle: Heritage
- High: Colleyville Heritage
- District: Grapevine-Colleyville ISD
Source: NTREIS. This data may not be complete. We recommend contacting the local school district to confirm school assignments for this home.


Similar homes
- $--4 bd2 ba2.2k sqft732 Weddle Dr, Grapevine, TX 76051Auction
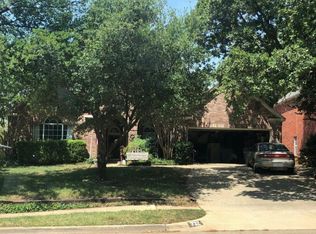 Auction.com 2
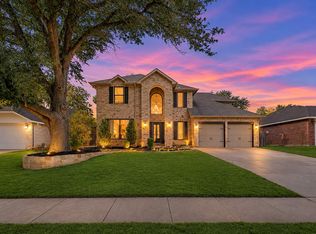
- $699,0003 bd3 ba2.4k sqft2127 Los Robles St, Grapevine, TX 76051For Sale
 MLS ID #21439013, Enis Ida. NTREIS
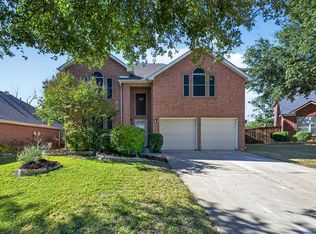
- $629,9005 bd3 ba2.8k sqft2146 Willowood Dr, Grapevine, TX 76051For Sale
 MLS ID #21425964, Beatriz Desouza. NTREIS
- $565,0004 bd3 ba2.4k sqft1904 Cheshire Dr, Grapevine, TX 76051For Sale
 MLS ID #21435867, Adi Hoffman. NTREIS
