Welcome to this stunning Highland Homes residence in the highly sought-after community of Harvest Green! Spanning 3,509 sq. ft., this beautifully designed home offers two bedrooms and two full baths downstairs, including a luxurious primary suite. The open-concept kitchen flows seamlessly into the impressive two-story family room—ideal for entertaining. A private study and formal living area provide perfect spaces for work or relaxation. Upstairs features a spacious game room, three bedrooms, and two full baths. Recent updates include new interior paint, stovetop, dishwasher, and front door. Enjoy all the amazing amenities Harvest Green has to offer and experience the perfect blend of comfort, style, and community. Schedule your private showing today!
Foreclosure
$570,000
706 Suncatcher Cir, Richmond, TX 77406
5beds
3,509sqft
Single Family Residence
Built in 2017
9,278 Square Feet Lot
$559,700 Zestimate®
$162/sqft
$101/mo HOA
What's special
Impressive two-story family roomPrivate studyOpen-concept kitchenSpacious game roomLuxurious primary suite
- 281 days |
- 171 |
- 5 |
Zillow last checked:
Listing updated:
Listed by:
Helen Van Slyke TREC #0609178 832-451-9377,
Van Slyke Real Estate, LLC
Source: HAR,MLS#: 74352218
Facts & features
Interior
Bedrooms & bathrooms
- Bedrooms: 5
- Bathrooms: 4
- Full bathrooms: 4
Rooms
- Room types: Den
Primary bathroom
- Features: Full Secondary Bathroom Down, Primary Bath: Double Sinks, Primary Bath: Separate Shower, Primary Bath: Soaking Tub
Kitchen
- Features: Breakfast Bar, Kitchen Island, Kitchen open to Family Room, Pantry
Heating
- Natural Gas
Cooling
- Electric
Appliances
- Included: Disposal, Electric Oven, Microwave, Gas Range, Dishwasher
- Laundry: Gas Dryer Hookup
Features
- 2 Bedrooms Down, Primary Bed - 1st Floor, Walk-In Closet(s)
- Flooring: Carpet, Tile
- Windows: Insulated/Low-E windows
- Number of fireplaces: 1
Interior area
- Total structure area: 3,509
- Total interior livable area: 3,509 sqft
Video & virtual tour
Property
Parking
- Total spaces: 3
- Parking features: Attached, Tandem
- Attached garage spaces: 3
Features
- Stories: 2
- Fencing: Back Yard
Lot
- Size: 9,278 Square Feet
- Features: Back Yard, Subdivided, 0 Up To 1/4 Acre
Details
- Parcel number: 3801090010220907
- Special conditions: Real Estate Owned
Construction
Type & style
- Home type: SingleFamily
- Architectural style: Traditional
- Property subtype: Single Family Residence
Materials
- Spray Foam Insulation, Brick, Cement Siding, Stone
- Foundation: Slab
- Roof: Composition
Condition
- New construction: No
- Year built: 2017
Utilities & green energy
- Sewer: Public Sewer
- Water: Public
Green energy
- Green verification: ENERGY STAR Certified Homes, Environments for Living
- Energy efficient items: HVAC
Community & HOA
Community
- Subdivision: Harvest Green Sec 9
HOA
- Has HOA: Yes
- Amenities included: Clubhouse, Dog Park, Fitness Center, Picnic Area, Playground, Pool, Tennis Court(s), Trail(s)
- HOA fee: $1,210 annually
Location
- Region: Richmond
Financial & listing details
- Price per square foot: $162/sqft
- Tax assessed value: $650,305
- Annual tax amount: $17,811
- Date on market: 10/16/2025
- Listing terms: Cash,Conventional,FHA,VA Loan
- Ownership: Full Ownership
- Road surface type: Concrete
Foreclosure details
Estimated market value
$559,700
$532,000 - $588,000
$3,710/mo
Price history
| Date | Event | Price |
|---|---|---|
| 7/24/2025 | Sold | -- |
Source: Public Record Report a problem | ||
| 7/1/2025 | Price change | $615,000-1.6%$175/sqft |
Source:  HAR #63240048 Report a problem HAR #63240048 Report a problem | ||
| 5/13/2025 | Price change | $625,000+4.2%$178/sqft |
Source: HAR #63240048 Report a problem | ||
| 3/20/2025 | Price change | $600,000-7.7%$171/sqft |
Source: HAR #4761486 Report a problem | ||
| 2/2/2025 | Price change | $650,000-3.7%$185/sqft |
Source: HAR #4761486 Report a problem | ||
| 1/17/2025 | Price change | $675,000-3.6%$192/sqft |
Source: HAR #16371329 Report a problem | ||
| 1/12/2025 | Listed for sale | $700,000-6.7%$199/sqft |
Source: HAR #16371329 Report a problem | ||
| 1/2/2025 | Listing removed | $749,999$214/sqft |
Source: HAR #58203432 Report a problem | ||
| 12/12/2024 | Listed for sale | $749,999$214/sqft |
Source: HAR #58203432 Report a problem | ||
Public tax history
| Year | Property taxes | Tax assessment |
|---|---|---|
| 2025 | $9,617 +44.1% | $650,305 +12.5% |
| 2024 | $6,672 +10.2% | $578,283 +10% |
| 2023 | $6,057 -9.5% | $525,712 +10% |
| 2022 | $6,694 +2.5% | $477,920 +10% |
| 2021 | $6,529 +3.7% | $434,470 +5.5% |
| 2020 | $6,293 -3.6% | $411,980 -1.4% |
| 2019 | $6,528 -12.9% | $417,890 -0.5% |
| 2018 | $7,493 | $420,000 +757.1% |
| 2017 | -- | $49,000 |
Find assessor info on the county website
Monthly payment
Climate risks
Neighborhood: 77406
Nearby schools
GreatSchools rating
- 8/10James C Neill Elementary SchoolGrades: PK-5Distance: 0.4 mi
- 9/10James Bowie Middle SchoolGrades: 6-8Distance: 1.2 mi
- 7/10William B Travis High SchoolGrades: 9-12Distance: 0.7 mi
Schools provided by the listing agent
- Elementary: Neill Elementary School
- Middle: Bowie Middle School (Fort Bend)
- High: Travis High School (Fort Bend)
Source: HAR. This data may not be complete. We recommend contacting the local school district to confirm school assignments for this home.
- $473,5004 bd3 ba2.9k sqft710 Suncatcher Cir, Richmond, TX 77406Off Market
- $639,2004 bd3 ba3.1k sqft702 Suncatcher Cir, Richmond, TX 77406Off Market
- $739,9005 bd4 ba4.2k sqft803 Sunbeam Creek Ct, Richmond, TX 77406Off Market
- $558,0004 bd3 ba2.9k sqft802 Suncatcher Cir, Richmond, TX 77406Off Market
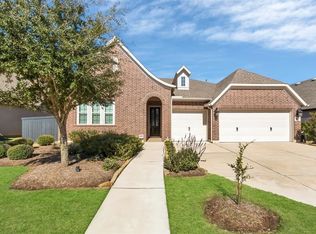
- $549,3003 bd2 ba2.7k sqft807 Sunbeam Creek Ct, Richmond, TX 77406Off Market
- $758,6005 bd5 ba3.9k sqft707 Suncatcher Cir, Richmond, TX 77406Off Market
- $652,1004 bd4 ba3.7k sqft711 Suncatcher Cir, Richmond, TX 77406Off Market
- $731,5004 bd5 ba4k sqft806 Suncatcher Cir, Richmond, TX 77406Off Market
A local agent can set up tours, give advice and negotiate with sellers.
A local lender can help you make sure your offer is ready when you are.
Similar homes
- $497,0004 bd4 ba2.6k sqft1003 Grey Dusk Ct, Richmond, TX 77406For Sale
 MLS ID #6721018, Rami King, White House Global Properties. HAR
 - $485,0005 bd4 ba3.2k sqft95 Rivercove Ln, Richmond, TX 77406For Sale
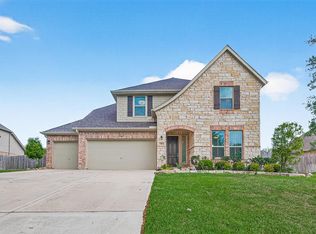 MLS ID #31524433, Vamshi Kyatham, Keller Williams Realty Southwest. HAR
 - $585,0004 bd4 ba3.6k sqft23203 Mirtillo Ct, Richmond, TX 77406For Sale
 MLS ID #24711890, Trang Le, eXp Realty LLC. HAR
 - $529,0004 bd4 ba2.9k sqft17119 Kirkton Moor Dr, Richmond, TX 77407For Sale
 MLS ID #82498957, Ryan Hunzeker, CB&A, Realtors- Loop Central. HAR
 - $531,5003 bd4 ba2.8k sqft17415 Meadow Light Dr, Richmond, TX 77407For SaleMLS ID #8639485, Sabika Jafri, The Sears Group. HAR
- $478,0005 bd3 ba3.5k sqft9410 Claystone Ln, Richmond, TX 77407For SaleMLS ID #65588342, Anisha Momin, Walzel Properties - Corporate Office. HAR
- $389,0004 bd3 ba2.4k sqft26303 Serenity Oaks Dr, Richmond, TX 77406For SaleMLS ID #44447043, Le Nguyen, Keller Williams Signature. HAR
- $625,5005 bd4 ba4.1k sqft28206 Green Forest Bluff Trl, Katy, TX 77494For SaleMLS ID #54169691, Henry S. Anaege, HomeSmart. HAR
- $575,0004 bd4 ba3.3k sqft6023 Gatewood Manor Dr, Katy, TX 77494For SaleMLS ID #45857706, Liwei Cui, H & L Realty. HAR
- $524,9004 bd4 ba3.1k sqft14339 Tasmania Ct, Sugar Land, TX 77498For SaleMLS ID #46411890, Muhammad Sharif, GAR Realty Management, LLC. HAR
- $329,0003 bd2 ba1.9k sqft1526 Martin Lake Dr, Richmond, TX 77406For SaleMLS ID #44884819, Antonio Ramirez, Texas Real Properties. HAR
- $530,0005 bd4 ba3.4k sqft4426 Desert Cliff Ct, Katy, TX 77494For SaleMLS ID #17982243, Catherine Reilly, HomeSmart. HAR
- $535,0004 bd4 ba3k sqft5922 Aspen Farms Ln, Sugar Land, TX 77479For SaleMLS ID #82728303, Renjit George, REALM Real Estate Professionals - Sugar Land. HAR
- $420,0004 bd4 ba2.8k sqft24903 Providence Heights Way, Richmond, TX 77406For SaleMLS ID #49333809, Hany Elqutub, HomeSmart. HAR
- $310,0004 bd2 ba2.2k sqft3318 Hardley Meadow Ct, Richmond, TX 77406For SaleMLS ID #41109281, Cecilly West, C.R.Realty. HAR
- $520,0004 bd4 ba3.9k sqft1127 Gloria Ct, Sugar Land, TX 77478For SaleMLS ID #8982441, Wai Wing Lung, SKW Realty. HAR
- $519,0004 bd3 ba2.5k sqft6207 Suncrest Ct, Katy, TX 77494For SaleMLS ID #27070392, Thao Dinh, World Wide Realty,LLC. HAR
- $649,9005 bd4 ba4.1k sqft25911 Shady Dawn Ln, Katy, TX 77494For SaleMLS ID #26361629, Min Xia, Realm Real Estate Professionals - Katy. HAR
- $449,0004 bd3 ba2.9k sqft12415 Shadowknoll Dr, Houston, TX 77082For SaleMLS ID #42555805, Kirk Richards, Luxor Realty Group. HAR
- $529,9005 bd4 ba3.5k sqft24507 Red Bluff Trl, Katy, TX 77494For SaleMLS ID #82909995, Kayla Sparks, NetWorth Realty Houston South. HAR
