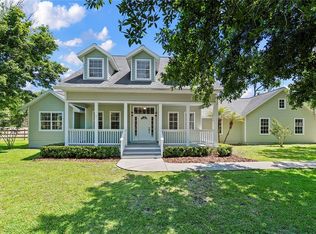
Under contract-accepting backup offers. CONSTRUCTED IN 2022 by luxury builder David Weekly homes, this "Like-New" luxury family home in Desirable Gated Community of Kenmure, combines easy elegance with streamlined versatility to adapt to your family's lifestyle changes through the years. All the up to date select finishes. This 5bd/4full bath home, Den, Study, loft many extra features with high efficiency requirements and the highest of standards is a must to see. Cherish your relaxing sunsets and breezy weekends from the shaded bliss of your covered front porch, backyard lanai, and private covered balcony. Your awe-inspiring Owner's retreat provides a glamorous way to begin and end each day with a spa-day bathroom and a luxurious walk-in closet. Each addition bedroom presents a delightful place for growing personalities to shine. Build lifelong memories together in the incredible upstairs retreat and craft your perfect specialty room in the downstairs den/study. Your open-concept floor plan offers an impeccable space to play host to picture-perfect movie nights and brilliant social gatherings. The chef's specialty kitchen supports the full variety of cuisine exploration, stainless steele appliances and includes a quartz presentation island and an oversized pantry, open and bright concept. Livability enhancements include a built-in Mud Room, a staircase closet, 3-car garage and fabulous wood swing playset in the lush over sized fenced backyard. Conservation in back to maintain privacy. This home features hurricane/double pane windows, inter- wall pest control, 2 water heaters, automatic ventilation control, rain bird and Mitech security system and much much more. Sought after location in Seminole County with A-rated schools, close to restaurants, shopping, 408 and 417 highways and UCF.
Under contract
$874,900
7060 WINDING LAKE CIRCLE, OVIEDO, FL 32765
5beds
3,525sqft
:
Get pre-qualified$5,787/mo
Single Family Residence
Built in 2022
10,371 Square Feet Lot
$874,300 Zestimate®
$248/sqft
$125/mo HOA
What's special
Staircase closetIncredible upstairs retreatQuartz presentation islandSpa-day bathroomOpen-concept floor planCovered front porchFabulous wood swing playset
- 27 days |
- 1,027 |
- 71 |
Zillow last checked:
Listing updated:
Listed by:
Linda Rosen 321-663-6928,
CHARLES RUTENBERG REALTY ORLANDO 407-622-2122
Source: Stellar MLS,MLS#: O6422621 Originating MLS: Orlando Regional
Originating MLS: Orlando Regional
Facts & features
Interior
Bedrooms & bathrooms
- Bedrooms: 5
- Bathrooms: 4
- Full bathrooms: 4
Rooms
- Room types: Bonus Room, Den/Library/Office, Family Room, Utility Room
Primary bedroom
- Features: Walk-In Closet(s)
- Level: Second
- Area: 270 Square Feet
- Dimensions: 18x15
Bedroom 1
- Features: Walk-In Closet(s)
- Level: Second
- Area: 154 Square Feet
- Dimensions: 14x11
Bedroom 2
- Features: Walk-In Closet(s)
- Level: Second
- Area: 143 Square Feet
- Dimensions: 11x13
Bedroom 3
- Features: Walk-In Closet(s)
- Level: Second
- Area: 132 Square Feet
- Dimensions: 11x12
Bedroom 4
- Features: Walk-In Closet(s)
- Level: First
Primary bathroom
- Level: First
Balcony porch lanai
- Level: First
Great room
- Features: Bar
- Level: First
- Area: 361 Square Feet
- Dimensions: 19x19
Kitchen
- Level: First
- Area: 209 Square Feet
- Dimensions: 11x19
Heating
- Central
Cooling
- Central Air
Appliances
- Included: Oven, Cooktop, Dishwasher, Disposal, Dryer, Electric Water Heater, Exhaust Fan, Gas Water Heater, Microwave, Refrigerator, Washer
- Laundry: Laundry Room
Features
- Ceiling Fan(s), Kitchen/Family Room Combo, PrimaryBedroom Upstairs, Thermostat, Walk-In Closet(s)
- Flooring: Carpet, Laminate, Tile
- Windows: Window Treatments
- Has fireplace: No
Interior area
- Total structure area: 4,544
- Total interior livable area: 3,525 sqft
Video & virtual tour
Property
Parking
- Total spaces: 3
- Parking features: Garage Door Opener
- Attached garage spaces: 3
Features
- Levels: Two
- Stories: 2
- Patio & porch: Covered, Porch
- Exterior features: Irrigation System, Lighting, Sidewalk
- Fencing: Vinyl
- Has view: Yes
- View description: Park/Greenbelt
Lot
- Size: 10,371 Square Feet
- Dimensions: 85 x 122
- Features: In County, Landscaped, Sidewalk
- Residential vegetation: Trees/Landscaped
Details
- Additional structures: Other
- Parcel number: 1921315RC00000660
- Zoning: RESI
- Special conditions: None
Construction
Type & style
- Home type: SingleFamily
- Architectural style: Traditional
- Property subtype: Single Family Residence
Materials
- Block, Stucco
- Foundation: Block, Concrete Perimeter
- Roof: Tile
Condition
- New construction: No
- Year built: 2022
Details
- Builder name: David Weekley
Utilities & green energy
- Sewer: Public Sewer
- Water: Public
- Utilities for property: BB/HS Internet Available, Cable Connected, Electricity Connected, Sewer Connected, Sprinkler Recycled, Street Lights, Water Connected
Community & HOA
Community
- Features: Deed Restrictions, Gated Community - No Guard, No Truck/RV/Motorcycle Parking, Playground
- Security: Gated Community
- Pet fee: $0 monthly
- Subdivision: KENMURE
HOA
- Has HOA: Yes
- Amenities included: Gated
- Services included: Maintenance Structure, Maintenance Grounds, Recreational Facilities
- HOA fee: $125 monthly
- HOA name: Anastacia Wood
- HOA phone: 407-214-3305
Location
- Region: Oviedo
Financial & listing details
- Price per square foot: $248/sqft
- Tax assessed value: $705,052
- Annual tax amount: $8,692
- Date on market: 7/9/2026
- Cumulative days on market: 27 days
- Listing terms: Cash,Conventional,FHA,VA Loan
- Ownership: Fee Simple
- Total actual rent: 0
- Electric utility on property: Yes
- Road surface type: Asphalt
Estimated market value
$874,300
$831,000 - $918,000
$4,026/mo
Price history
| Date | Event | Price |
|---|---|---|
| 7/12/2026 | Contingent | $874,900$248/sqft |
Source:  Stellar MLS #O6422621 Report a problem Stellar MLS #O6422621 Report a problem | ||
| 7/9/2026 | Listed for sale | $874,900-3.9%$248/sqft |
Source: Stellar MLS #O6422621 Report a problem | ||
| 1/5/2023 | Sold | $910,300+0%$258/sqft |
Source: Public Record Report a problem | ||
| 10/27/2022 | Price change | $910,000-2.8%$258/sqft |
Source:  David Weekley Homes Report a problem David Weekley Homes Report a problem | ||
| 10/13/2022 | Price change | $936,274-4.1%$266/sqft |
Source: David Weekley Homes Report a problem | ||
| 9/2/2022 | Price change | $976,274+0.1%$277/sqft |
Source: David Weekley Homes Report a problem | ||
| 8/10/2022 | Listed for sale | $975,714+0%$277/sqft |
Source: David Weekley Homes Report a problem | ||
| 6/17/2022 | Listing removed | -- |
Source: Stellar MLS #T3370284 Report a problem | ||
| 5/2/2022 | Listed for sale | $975,704+225.2%$277/sqft |
Source: Stellar MLS #T3370284 Report a problem | ||
| 2/24/2022 | Sold | $300,000+100%$85/sqft |
Source: Public Record Report a problem | ||
| 9/17/2021 | Pending sale | $150,000$43/sqft |
Source:  RE/MAX International #O5973701 Report a problem RE/MAX International #O5973701 Report a problem | ||
Public tax history
| Year | Property taxes | Tax assessment |
|---|---|---|
| 2025 | $8,737 +10.5% | $657,263 +2.9% |
| 2024 | $7,909 +2.4% | $638,740 +3% |
| 2023 | $7,722 +512.4% | $620,136 +616.8% |
| 2022 | $1,261 +4.3% | $86,515 +10% |
| 2021 | $1,209 +10.1% | $78,650 +10% |
| 2020 | $1,099 +19.7% | $71,500 +10% |
| 2019 | $918 | $65,000 |
| 2018 | $918 -1.4% | $65,000 -1.5% |
| 2017 | $931 -5.9% | $66,000 +10% |
| 2016 | $989 +8.8% | $60,000 |
| 2015 | $910 | $60,000 |
| 2014 | $910 +18.4% | $60,000 +25% |
| 2013 | $768 +4.1% | $48,000 |
| 2012 | $738 -8.7% | $48,000 -7.7% |
| 2011 | $808 -1% | $52,000 |
| 2010 | $817 +0.5% | $52,000 |
| 2009 | $812 -11.6% | $52,000 -14.8% |
| 2008 | $919 -22.2% | $61,000 -23.8% |
| 2007 | $1,181 +20.2% | $80,000 +31.1% |
| 2006 | $983 +25% | $61,000 +27.1% |
| 2005 | $787 +31.4% | $48,000 +35.6% |
| 2004 | $598 | $35,410 |
Find assessor info on the county website
Monthly payment
Est. payment
Payment breakdown
Explore the cost of this home by adjusting the details. Changes won't be saved.Climate risks
Neighborhood: 32765
Nearby schools
GreatSchools rating
- 10/10Rainbow Elementary SchoolGrades: PK-5Distance: 0.9 mi
- 8/10Tuskawilla Middle SchoolGrades: 6-8Distance: 0.9 mi
- 7/10Lake Howell High SchoolGrades: 9-12Distance: 1.3 mi
Schools provided by the listing agent
- Elementary: Rainbow Elementary
- Middle: Tuskawilla Middle
- High: Lake Howell High
Source: Stellar MLS. This data may not be complete. We recommend contacting the local school district to confirm school assignments for this home.
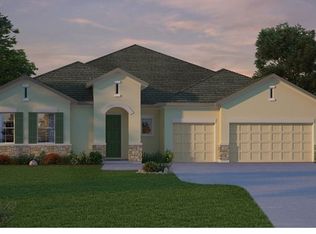
- $1,046,1004 bd2 ba4.8k sqft7066 Winding Lake Cir, Oviedo, FL 32765Off Market
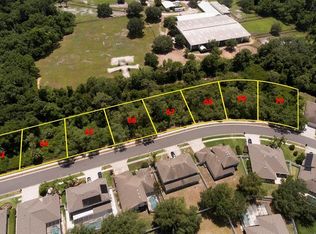
- $908,3004 bd3 ba3.2k sqft7054 Winding Lake Cir, Oviedo, FL 32765Off Market
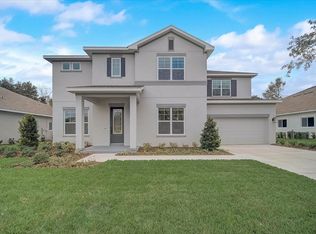
- $989,4005 bd4 ba3.4k sqft7078 Winding Lake Cir, Oviedo, FL 32765Off Market
- $1,061,50010,454 sqft7048 Winding Lake Cir, Oviedo, FL 32765Off Market
- $664,7004 bd3 ba2.6k sqft7065 Winding Lake Cir, Oviedo, FL 32765Off Market
- $781,2006 bd5 ba3.7k sqft7059 Winding Lake Cir, Oviedo, FL 32765Off Market
- $859,8006 bd4 ba3.7k sqft7071 Winding Lake Cir, Oviedo, FL 32765Off Market
- $642,4005 bd3 ba3k sqft7053 Winding Lake Cir, Oviedo, FL 32765Off Market
A local agent can set up tours, give advice and negotiate with sellers.
A local lender can help you make sure your offer is ready when you are.
Similar homes
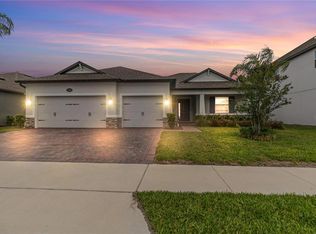
- $920,0005 bd4 ba3.3k sqft2510 CEDAR SHAKE COURT, OVIEDO, FL 32765For Sale
 MLS ID #O6401154, David Lambert, REDFIN CORPORATION. Stellar MLS
 - $849,9905 bd3 ba2.8k sqft761 N BELFAST PLACE, CHULUOTA, FL 32766For Sale
 MLS ID #O6407185, Omar Cotto, THE AGENCY FL. Stellar MLS
 - $1,195,0007 bd5 ba5k sqft659 RED HAVEN LANE, OVIEDO, FL 32765For Sale
 MLS ID #O6430385, Elliot Shugan, THE SHUGAN GROUP INC. Stellar MLS
 - $675,0004 bd3 ba1.7k sqft1122 WILDMEADOW RUN, WINTER PARK, FL 32792For Sale
 MLS ID #O6429492, Ken Pozek, REAL BROKER, LLC. Stellar MLS
 - $590,0003 bd3 ba1.9k sqft1211 TURNBRIDGE PLACE, OVIEDO, FL 32765For SaleMLS ID #O6427632, Cynde Velez, APERTURE GLOBAL REAL ESTATE. Stellar MLS
- $1,125,0004 bd4 ba4.2k sqft3336 LONE CYPRESS POINT, OVIEDO, FL 32765For SaleMLS ID #O6409444, Jill Ashton, COLDWELL BANKER REALTY. Stellar MLS
- $1,050,0005 bd5 ba4.3k sqft2234 MAROON FLAME COURT, OVIEDO, FL 32765For SaleMLS ID #O6396625, Jenny Wemert, WEMERT GROUP REALTY LLC. Stellar MLS
- $615,0003 bd2 ba2.2k sqft3043 RANDLEMAN COURT, OVIEDO, FL 32765For SaleMLS ID #O6420595, Sidney Galloway, GALLOWAY REAL ESTATE. Stellar MLS
- $900,0005 bd4 ba3.2k sqft663 CHARRICE PLACE, SANFORD, FL 32771For SaleMLS ID #S5151705, Lisa Grinceri, KELLER WILLIAMS REALTY AT THE LAKES. Stellar MLS
- $825,0006 bd6 ba3.9k sqft224 HAMMOCK DUNES PLACE, ORLANDO, FL 32828For SaleMLS ID #O6428320, Chris Creegan, CREEGAN GROUP. Stellar MLS
- $940,0005 bd4 ba3.8k sqft5674 BASSETT PLACE, SANFORD, FL 32771For SaleMLS ID #O6417995, Abbas Sultanali, ALPHA EQUITY REALTY & MANAGEMENT INC. Stellar MLS
- $999,0005 bd5 ba4k sqft3344 KAYAK WAY, ORLANDO, FL 32820For SaleMLS ID #O6421966, Stephanie Remige, DS REALTY GROUP LLC. Stellar MLS
- $998,9004 bd4 ba3k sqft19110 SHELDON STREET, ORLANDO, FL 32833For SaleMLS ID #O6428665, Jason Edwards, HIGHLAND PROPERTY GROUP LLC. Stellar MLS
- $725,0005 bd4 ba3k sqft225 GLEN ABBEY LANE, DEBARY, FL 32713For SaleMLS ID #O6428012, Kristin Vogt PLLC, KGV REALTY GROUP. Stellar MLS
- $1,099,9005 bd5 ba3.6k sqft1448 LAKE FLORENCE WAY, WINTER PARK, FL 32792For SaleMLS ID #O6411164, Abby Nelson, RE/MAX 200 REALTY. Stellar MLS
- $799,9004 bd3 ba2.1k sqft722 S RANGER BOULEVARD, WINTER PARK, FL 32792For SaleMLS ID #O6421873, Karen Gore, CHARLES RUTENBERG REALTY ORLANDO. Stellar MLS
- $569,9003 bd3 ba1.9k sqft2743 RUNNING SPRINGS LOOP, OVIEDO, FL 32765For SaleMLS ID #O6427353, Virginia Bellhorn, WATSON REALTY CORP. Stellar MLS
- $995,0004 bd4 ba2.9k sqft1611 CHESTNUT AVENUE, WINTER PARK, FL 32789For SaleMLS ID #O6402502, Olivia Maxwell, FANNIE HILLMAN & ASSOCIATES. Stellar MLS
- $849,0003 bd3 ba1.9k sqft437 N CAPEN AVENUE, WINTER PARK, FL 32789For SaleMLS ID #O6414283, Brandon Geers, COMPASS FLORIDA LLC. Stellar MLS
- $899,0004 bd4 ba2.6k sqft13358 BEEBE ALLEY, ORLANDO, FL 32827For SaleMLS ID #O6405111, Debbie Jones, KELLER WILLIAMS REALTY AT THE PARKS. Stellar MLS
