OKAY! A very rare MODELESQUE property in the Very safe neighborhood of Morningside! This property is kept in very pristine condition with modern upgrades. VERY TURNKEY READY! Three Bdrms and a Bonus room that could be used as an office or fourth bedroom! Two Baths, The Kitchen has been updated with granite counter tops, custom glide out drawer systems, painted cabinets, LED lighting. Primary bathroom has upgraded with a custom shower with glass enclosure, heat regulated shower heads and fold up bench. Second bath has upgraded Granite counter top! Bedrooms are spacious with great lighting! The two car garage has custom professionally installed overhead storage racks that stay with the property! An oversized backyard entry door for your toy access! Two tuff sheds that stay with the property, one with electricity hooked up and an outdoor 220V hookup just in case you want a JACUZZI outside! Drought tolerant front landscaping on timers with a turf front yard to save on maintenance! Backyard is VERY low maintenance! Close to FRWYS, shopping. Very close to schools less than 2 miles! You need to see this before it is GONE! You wont be disappointed!!
Under contract
Listed by: Keller Williams Corona Realty • JOE LUJAN • Contact: 951-204-0502
Price cut: $5K (7/1)
$750,000
7062 Montana Ave, Fontana, CA 92336
3beds
1,737sqft
Single Family Residence
Built in 1998
7,200 Square Feet Lot
$745,900 Zestimate®
$432/sqft
$-- HOA
What's special
- 59 days |
- 120 |
- 1 |
Likely to sell faster than
Zillow last checked:
Listing updated:
Listed by:
JOE LUJAN DRE #01476370 951-204-0502,
Keller Williams Corona Realty
Source: CRMLS,MLS#: IV26127477 Originating MLS: California Regional MLS
Originating MLS: California Regional MLSFacts & features
Interior
Bedrooms & bathrooms
- Bedrooms: 3
- Bathrooms: 2
- Full bathrooms: 2
- Main level bathrooms: 2
- Main level bedrooms: 3
Rooms
- Room types: Attic, Bedroom, Entry/Foyer, Kitchen, Laundry, Living Room, Primary Bathroom, Primary Bedroom, Other
Primary bedroom
- Features: Main Level Primary
Bedroom
- Features: Bedroom on Main Level
Bedroom
- Features: All Bedrooms Down
Bathroom
- Features: Bathroom Exhaust Fan, Bathtub, Dual Sinks, Enclosed Toilet, Full Bath on Main Level, Granite Counters, Laminate Counters, Linen Closet, Multiple Shower Heads, Remodeled
Kitchen
- Features: Built-in Trash/Recycling, Granite Counters, Kitchen Island, Kitchen/Family Room Combo, Pots & Pan Drawers, Self-closing Cabinet Doors
Other
- Features: Walk-In Closet(s)
Heating
- Central, Fireplace(s)
Cooling
- Central Air, Electric, Whole House Fan
Appliances
- Included: Dishwasher, ENERGY STAR Qualified Appliances, ENERGY STAR Qualified Water Heater, Free-Standing Range, Disposal, Gas Oven, Gas Range, Gas Water Heater, Range Hood, Vented Exhaust Fan, Water Heater
- Laundry: Washer Hookup, Electric Dryer Hookup, Inside, Laundry Room
Features
- Breakfast Bar, Breakfast Area, Ceiling Fan(s), Cathedral Ceiling(s), Eat-in Kitchen, Granite Counters, High Ceilings, Living Room Deck Attached, Open Floorplan, Pantry, Storage, Unfurnished, All Bedrooms Down, Attic, Bedroom on Main Level, Main Level Primary, Primary Suite, Walk-In Closet(s)
- Flooring: Carpet, Laminate, Tile
- Doors: Sliding Doors
- Windows: Double Pane Windows, Plantation Shutters, Shutters, Wood Frames
- Has fireplace: Yes
- Fireplace features: Electric, Living Room
- Common walls with other units/homes: No Common Walls
Interior area
- Total interior livable area: 1,737 sqft
Property
Parking
- Total spaces: 2
- Parking features: Concrete, Direct Access, Door-Single, Driveway, Driveway Up Slope From Street, Garage Faces Front, Garage, Garage Door Opener, RV Access/Parking
- Attached garage spaces: 2
Accessibility
- Accessibility features: None
Features
- Levels: One
- Stories: 1
- Entry location: Front
- Patio & porch: Rear Porch, Concrete, Covered, Deck, Front Porch, Open, Patio, Porch
- Exterior features: Lighting, Rain Gutters
- Pool features: None
- Spa features: None
- Fencing: Block,Excellent Condition,Privacy
- Has view: Yes
- View description: Mountain(s), Neighborhood
Lot
- Size: 7,200 Square Feet
- Features: 0-1 Unit/Acre, Back Yard, Drip Irrigation/Bubblers, Front Yard, Sprinklers In Rear, Lawn, Landscaped, Level, Rectangular Lot, Sprinklers Timer, Sprinkler System, Street Level, Yard
Details
- Additional structures: Shed(s)
- Parcel number: 0228771630000
- Special conditions: Standard,Trust
Construction
Type & style
- Home type: SingleFamily
- Architectural style: Mediterranean,Modern,Spanish
- Property subtype: Single Family Residence
Materials
- Drywall, Stucco, Copper Plumbing
- Roof: Tile
Condition
- Updated/Remodeled,Turnkey
- New construction: No
- Year built: 1998
Utilities & green energy
- Electric: Electricity - On Property, 220 Volts For Spa, 220 Volts
- Sewer: Public Sewer
- Water: Public
- Utilities for property: Cable Available, Cable Connected, Electricity Connected, Natural Gas Connected, Phone Not Available, Sewer Connected, Underground Utilities, Water Connected
Green energy
- Energy efficient items: Appliances, Water Heater
Community & HOA
Community
- Features: Biking, Curbs, Dog Park, Foothills, Golf, Gutter(s), Park, Storm Drain(s), Street Lights, Suburban, Sidewalks
- Security: Prewired, Carbon Monoxide Detector(s), Fire Detection System, Fire Sprinkler System, Smoke Detector(s), Security Lights
Location
- Region: Fontana
Financial & listing details
- Price per square foot: $432/sqft
- Tax assessed value: $249,164
- Annual tax amount: $4,116
- Date on market: 6/18/2026
- Cumulative days on market: 60 days
- Listing terms: Cash,Cash to New Loan,Conventional,Cal Vet Loan,FHA,VA Loan
- Inclusions: TV wall unit
- Exclusions: Security Cameras
- Road surface type: Paved
Estimated market value
$745,900
$709,000 - $783,000
$3,240/mo
Price history
| Date | Event | Price |
|---|---|---|
| 7/16/2026 | Contingent | $750,000$432/sqft |
Source:  CRMLS #IV26127477 Report a problem CRMLS #IV26127477 Report a problem | ||
| 7/1/2026 | Price change | $750,000-0.7%$432/sqft |
Source: CRMLS #IV26127477 Report a problem | ||
| 6/18/2026 | Listed for sale | $755,000+387.1%$435/sqft |
Source: CRMLS #IV26127477 Report a problem | ||
| 10/23/1998 | Sold | $155,000$89/sqft |
Source: Public Record Report a problem | ||
Public tax history
| Year | Property taxes | Tax assessment |
|---|---|---|
| 2025 | $4,116 +4.4% | $249,164 +2% |
| 2024 | $3,943 +3.6% | $244,278 +2% |
| 2023 | $3,808 +1.2% | $239,489 +2% |
| 2022 | $3,763 +1.4% | $234,793 +2% |
| 2021 | $3,712 +1.3% | $230,189 +1% |
| 2020 | $3,664 +1.9% | $227,828 +2% |
| 2019 | $3,594 +0.7% | $223,361 +2% |
| 2018 | $3,571 +4% | $218,981 +2% |
| 2017 | $3,432 | $214,687 +2% |
| 2016 | $3,432 +2.7% | $210,478 +1.5% |
| 2015 | $3,341 +1% | $207,316 +2% |
| 2014 | $3,306 | $203,255 +0.5% |
| 2013 | -- | $202,337 +2% |
| 2012 | -- | $198,370 +2% |
| 2011 | -- | $194,480 +0.8% |
| 2010 | -- | $193,027 -0.2% |
| 2009 | -- | $193,485 +2% |
| 2008 | -- | $189,691 +2% |
| 2007 | -- | $185,972 +2% |
| 2006 | -- | $182,326 +4.9% |
| 2005 | -- | $173,814 +2% |
| 2004 | -- | $170,406 +1.9% |
| 2003 | -- | $167,283 +2% |
| 2002 | -- | $164,003 +2% |
| 2001 | -- | $160,787 +2% |
| 2000 | -- | $157,634 |
Find assessor info on the county website
Monthly payment
Est. payment
Payment breakdown
Explore the cost of this home by adjusting the details. Changes won't be saved.Climate risks
Neighborhood: Morningside
Nearby schools
GreatSchools rating
- 10/10Cecilia Lucero Solorio Elementary SchoolGrades: K-5Distance: 0.7 mi
- 8/10Heritage Intermediate SchoolGrades: 6-8Distance: 0.9 mi
- 8/10Etiwanda High SchoolGrades: 9-12Distance: 1.5 mi
Schools provided by the listing agent
- High: Fontana
Source: CRMLS. This data may not be complete. We recommend contacting the local school district to confirm school assignments for this home.
- $733,5003 bd2 ba2k sqft7052 Montana Ave, Fontana, CA 92336Off Market
- $770,6003 bd2 ba2k sqft7072 Montana Ave, Fontana, CA 92336Off Market
- $842,2005 bd3 ba2.8k sqft7067 Wyoming Ct, Fontana, CA 92336Off Market
- $863,9004 bd3 ba2.8k sqft7075 Wyoming Ct, Fontana, CA 92336Off Market
- $759,9004 bd2 ba1.7k sqft7082 Montana Ave, Fontana, CA 92336Sold
- $951,4004 bd2 ba3.2k sqft7061 Wyoming Ct, Fontana, CA 92336Off Market
- $716,2003 bd2 ba2k sqft7065 Montana Ave, Fontana, CA 92336Off Market
- $734,3004 bd2 ba1.7k sqft14647 Idaho St, Fontana, CA 92336Off Market
A local agent can set up tours, give advice and negotiate with sellers.
Similar homes
- $750,0004 bd3 ba2.1k sqft7560 Santa Lucia St, Fontana, CA 92336For Sale
 MLS ID #CV26174754, Nicolle Barton, Coldwell Banker Icon. CRMLS
 - $799,9004 bd4 ba2.5k sqft7245 Andrea St, Fontana, CA 92336For Sale
 MLS ID #CV26174914, Christopher Ades, Coldwell Banker Icon. CRMLS
 - $825,0004 bd3 ba2.4k sqft7174 Oregon St, Fontana, CA 92336For Sale
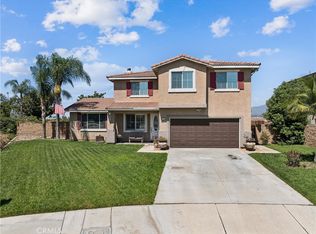 MLS ID #CV26160889, Laurel Starks, KELLER WILLIAMS EMPIRE ESTATES. CRMLS
 - $720,0004 bd2 ba2.1k sqft16521 Pismo Way, Fontana, CA 92336For Sale
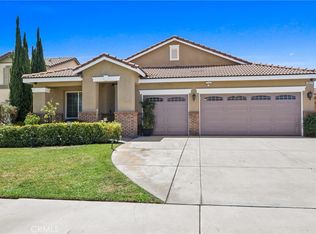 MLS ID #IV26164212, MARTIN GONZALEZ, MG REAL ESTATE & PROPERTY MGMT. CRMLS
 - $808,8884 bd3 ba2.4k sqft7482 Cambridge Ct, Fontana, CA 92336For SaleMLS ID #IV26150172, HILDA PATINO, RE/MAX CHAMPIONS. CRMLS
- $700,0003 bd3 ba2.2k sqft5848 Pine Valley Dr, Fontana, CA 92336For SaleMLS ID #CV26170717, Laurel Starks, KELLER WILLIAMS EMPIRE ESTATES. CRMLS
- $729,8004 bd3 ba2.4k sqft6229 Eaglemont Dr, Fontana, CA 92336For SaleMLS ID #CV26106724, Guadalupe Garcia-Rugerio, COLDWELL BANKER LEADERS. CRMLS
- $729,0005 bd3 ba2.4k sqft6623 Blanchard Ave, Fontana, CA 92336For SaleMLS ID #TR26151335, Eric Chao, Pinnacle Real Estate Group. CRMLS
- $649,0003 bd3 ba2k sqft6978 Alderwood Dr, Fontana, CA 92336For SaleMLS ID #CV26156865, Gina Jackson, NEXT Brokerage. CRMLS
- $719,0003 bd3 ba1.4k sqft11236 Alencon Dr, Rancho Cucamonga, CA 91730For SaleMLS ID #CV26175789, Harley Adams, DYNASTY REAL ESTATE. CRMLS
- $599,0004 bd3 ba1.4k sqft17002 Fern St, Fontana, CA 92336For SaleMLS ID #IG26162471, CECILIA DELCID, Town & Country Real Estate. CRMLS
- $599,9994 bd2 ba1.3k sqft17782 Miller Ave, Fontana, CA 92336For SaleMLS ID #IG26159712, MARICELA OCHOA, Town & Country Real Estate. CRMLS
- $690,0003 bd2 ba1k sqft6606 Bamboo Pl, Rancho Cucamonga, CA 91739For SaleMLS ID #CV26175906, KURT FREJLACH, BERKSHIRE HATH HM SVCS CA PROP. CRMLS
- $748,0003 bd2 ba1.5k sqft10900 San Mateo Pl, Rancho Cucamonga, CA 91701For SaleMLS ID #CV26141709, Razi Farzad, RE/MAX MASTERS REALTY. CRMLS
- $735,0005 bd3 ba2k sqft1014 W Jackson St, Rialto, CA 92376For SaleMLS ID #CV26129109, Alvaro Lopez Tinoco, eXp Realty of Greater Los Angeles. CRMLS
- $739,0003 bd2 ba1.4k sqft958 Falcon View St, Upland, CA 91784For SaleMLS ID #IG26160581, Joann Rutland, RE/MAX ADVANTAGE. CRMLS
- $739,0003 bd2 ba1.8k sqft6760 Roanoak Pl, Riverside, CA 92506For SaleMLS ID #IV26175330, DANA ROQUET, Tower Agency. CRMLS
- $620,0003 bd2 ba1.4k sqft1330 S Althea Ave, Bloomington, CA 92316For SaleMLS ID #CV26176295, Tracey Mejia, SYNERGY ONE REAL ESTATE. CRMLS
- $899,0004 bd3 ba2.1k sqft13859 Dove Canyon Way, Rancho Cucamonga, CA 91739For SaleMLS ID #TR26175879, Ricky Lee, Ricky&Jessie Realty. CRMLS
- $799,0004 bd3 ba2.1k sqft10340 Charwood Ct, Rancho Cucamonga, CA 91737For SaleMLS ID #CV26105021, Nancy Telford, TELFORD REAL ESTATE. CRMLS
Local buyer's agents are ready to help
