Beautiful 3 bedroom/2 bath home in Wynhurst is now for sale. Open floor plan, 10 ft. ceilings and upscale finishes create a spacious and luxurious living space. The foyer entry opens unto the great room with a gorgeous fireplace while all windows have custom Plantation shutters. The kitchen has a pantry, lots of cabinet space including deep pots/pans drawers. Maximum counter space for a work surface or serving area. The kitchen has an island and features premium appliances which include a gas range, two drawer dishwasher, and built in microwave. The dining room is anchored by a stunning light fixture. Double French doors lead to a screened porch with an outdoor fireplace. This home has a bonus room that can be used as a cozy den, office, exercise room or whatever is desired. The main bedroom is situated at the back of the house with a large en-suite bath with separate vanities and a gorgeous oversized shower and separate water closet. The walk-in closet is custom designed with built-in drawers, shelving and hanging space. The outdoor space is very private and quiet. Right off the screened porch there is a cement patio pad for grilling. The easy care small yard is totally fenced and features a solid brick fence wall for complete privacy. This home has spray foam insulation and a tankless hot water heater. Move-in ready!
Under contract
$425,000
7064 Fain Park Dr, Montgomery, AL 36117
3beds
2,261sqft
Single Family Residence
Built in 2019
7,840 Square Feet Lot
$414,600 Zestimate®
$188/sqft
$27/mo HOA
What's special
Separate water closetFoyer entryOpen floor planUpscale finishesGorgeous oversized shower
- 130 days |
- 89 |
- 0 |
Zillow last checked:
Listing updated:
Listed by:
Eva Lyn Frieden 334-277-8920,
KW Montgomery
Source: MAAR,MLS#: 585556 Originating MLS: Montgomery Area Association Of Realtors
Originating MLS: Montgomery Area Association Of RealtorsFacts & features
Interior
Bedrooms & bathrooms
- Bedrooms: 3
- Bathrooms: 2
- Full bathrooms: 2
Primary bedroom
- Level: First
Bedroom
- Level: First
Bedroom
- Level: First
Bathroom
- Level: First
Bathroom
- Level: First
Dining room
- Level: First
Family room
- Level: First
Foyer
- Level: First
Great room
- Level: First
Kitchen
- Level: First
Laundry
- Level: First
Heating
- Central, Gas
Cooling
- Central Air, Ceiling Fan(s), Electric
Appliances
- Included: Tankless Water Heater
- Laundry: Washer Hookup, Dryer Hookup
Features
- Double Vanity, High Ceilings, Shutters, Separate Shower, Walk-In Closet(s)
- Flooring: Plank, Tile, Vinyl
- Windows: Double Pane Windows, Plantation Shutters
- Has fireplace: Yes
- Fireplace features: Gas Log, Masonry, Multiple
Interior area
- Total interior livable area: 2,261 sqft
Property
Parking
- Total spaces: 2
- Parking features: Attached, Garage, Garage Door Opener
- Attached garage spaces: 2
Features
- Levels: One
- Stories: 1
- Exterior features: Fully Fenced, Sprinkler/Irrigation, Storage
- Pool features: None
- Fencing: Full
Lot
- Size: 7,840 Square Feet
- Dimensions: 50 x 152 x 50 x 156
- Features: City Lot, Sprinklers In Ground
Details
- Parcel number: 0905221001002.000
Construction
Type & style
- Home type: SingleFamily
- Architectural style: One Story
- Property subtype: Single Family Residence
Materials
- Brick, Foam Insulation
- Foundation: Slab
Condition
- New construction: No
- Year built: 2019
Utilities & green energy
- Sewer: Public Sewer
- Water: Public
- Utilities for property: Cable Available, Electricity Available, Natural Gas Available, High Speed Internet Available
Green energy
- Energy efficient items: Insulation, Windows
Community & HOA
Community
- Security: Security System, Fire Alarm
- Subdivision: Wynhurst
HOA
- Has HOA: Yes
- HOA fee: $325 annually
Location
- Region: Montgomery
Financial & listing details
- Price per square foot: $188/sqft
- Tax assessed value: $429,600
- Annual tax amount: $1,982
- Date on market: 4/9/2026
- Cumulative days on market: 131 days
- Listing terms: Cash,Conventional,FHA,VA Loan
Estimated market value
$414,600
$394,000 - $435,000
$2,418/mo
Price history
| Date | Event | Price |
|---|---|---|
| 7/23/2026 | Contingent | $425,000$188/sqft |
Source:  MAAR #585556 Report a problem MAAR #585556 Report a problem | ||
| 4/9/2026 | Listed for sale | $425,000+9.3%$188/sqft |
Source: MAAR #585556 Report a problem | ||
| 7/10/2019 | Sold | $388,667+606.7%$172/sqft |
Source: Public Record Report a problem | ||
| 2/22/2019 | Sold | $55,000$24/sqft |
Source: Public Record Report a problem | ||
Public tax history
| Year | Property taxes | Tax assessment |
|---|---|---|
| 2025 | $1,982 +7.1% | $41,720 +7% |
| 2024 | $1,851 -3.8% | $39,000 -3.8% |
| 2023 | $1,924 +53.1% | $40,520 +13.9% |
| 2022 | $1,257 +0.8% | $35,560 |
| 2021 | $1,247 +20.3% | -- |
| 2020 | $1,036 +136.6% | $29,520 |
| 2019 | $438 | -- |
Find assessor info on the county website
Monthly payment
Est. payment
Payment breakdown
Explore the cost of this home by adjusting the details. Changes won't be saved.Climate risks
Neighborhood: 36117
Nearby schools
GreatSchools rating
- 8/10Halcyon Elementary SchoolGrades: PK-5Distance: 1.2 mi
- 4/10Carr Middle SchoolGrades: 6-8Distance: 3.2 mi
- 4/10Park Crossing High SchoolGrades: 9-12Distance: 3.6 mi
Schools provided by the listing agent
- Elementary: Halcyon Elementary School
- Middle: Carr Middle School,
- High: Park Crossing High School
Source: MAAR. This data may not be complete. We recommend contacting the local school district to confirm school assignments for this home.
- $475,300-- bd3 ba2.8k sqft7071 Fain Park Dr, Montgomery, AL 36117Off Market
- $2,4954 bd4 ba2.4k sqft7075 Fain Park Dr, Montgomery, AL 36117For Rent
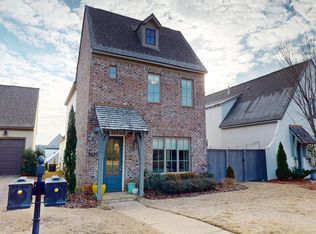
- $404,800-- bd2 ba2.1k sqft7075 Fain Park Dr, Montgomery, AL 36117Off Market
- $373,3803 bd2 ba1.7k sqft7030 Fain Park Dr, Montgomery, AL 36117Sold
- $466,400-- bd1 ba2.5k sqft7079 Fain Park Dr, Montgomery, AL 36117Off Market
- $399,900-- bd1 ba1.9k sqft7036 Fain Park Ct, Montgomery, AL 36117Sold
- $402,500-- bd-- ba-- sqft7036 Fain Park Loop, Montgomery, AL 36117Off Market
- $380,000-- bd2 ba1.8k sqft7081 Fain Park Dr, Montgomery, AL 36117Sold
A local agent can set up tours, give advice and negotiate with sellers.
Similar homes
- $459,9004 bd5 ba2.7k sqft7092 Fain Park Dr, Montgomery, AL 36117For Sale
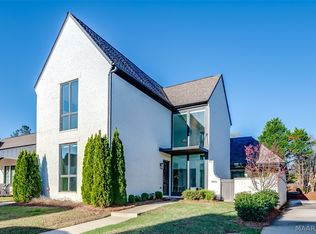 MLS ID #589521, Gloria Frazier, Gloria Frazier & Co. Realty. MAAR
 - $473,0004 bd4 ba3.1k sqft8613 Lillian Pl, Montgomery, AL 36117For Sale
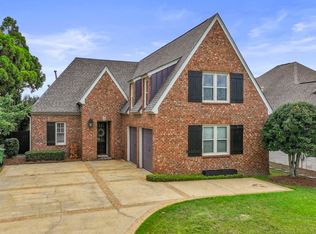 MLS ID #588701, Greg Adams, Lake Homes Realty of Cntrl Al.. MAAR
 - $418,0004 bd4 ba2.8k sqft1012 Timber Gap Xing, Montgomery, AL 36117For Sale
 MLS ID #588076, Shindeok Jeong, J Realty Group, LLC.. MAAR
 - $369,0004 bd3 ba2.7k sqft1960 Parkview Dr S, Montgomery, AL 36117For Sale
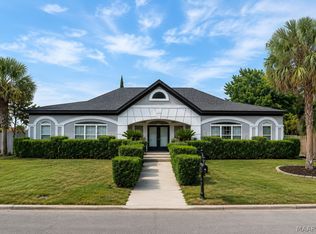 MLS ID #586907, Ikrame Nali, Nali Realty Group. MAAR
 - $450,0004 bd3 ba2.2k sqft9512 Leewood Ct, Montgomery, AL 36116For SaleMLS ID #585528, Ryan Beesley, Securance Realty. MAAR
- $365,0004 bd2 ba2.3k sqft8624 Plantation Ridge Rd, Montgomery, AL 36116For SaleMLS ID #589427, Britt Dowling, Real Broker, LLC.. MAAR
- $424,5004 bd3 ba2.2k sqft1432 Barret Park Way, Montgomery, AL 36117New ConstructionMAAR
- $435,0005 bd4 ba3.1k sqft9431 Craftsman Pl, Montgomery, AL 36116For SaleMLS ID #581907, Beth Poundstone, ARC Realty. MAAR
- $449,9004 bd3 ba2.3k sqft9055 Chastain Park Dr, Montgomery, AL 36117New ConstructionMAAR
- $349,9004 bd4 ba3.2k sqft421 Seminole Dr, Montgomery, AL 36117For SaleMLS ID #584674, Steve J. Jarrett, New Waters Realty LLC. MAAR
- $345,0004 bd3 ba2.9k sqft6555 Eastwood Glen Dr, Montgomery, AL 36117For SaleMLS ID #587986, Sherry Weeks, ERA Weeks & Browning Realty. MAAR
- $375,0004 bd4 ba3k sqft2524 Wentworth Dr, Montgomery, AL 36106For SaleMLS ID #589568, Sarah Rose Wallace, Wallace RPM. MAAR
- from $419,6995 bd3 ba2.7k sqftRosewood Plan, Jubilee, Montgomery, AL 36117New ConstructionStone Martin Builders
- $259,9003 bd2 ba1.6k sqft8748 Polo Rdg, Montgomery, AL 36117For SaleMLS ID #589426, Matthew Wallace, Wallace & Moody Realty. MAAR
- $429,9004 bd3 ba2.6k sqft9907 Turtle River Rd, Pike Road, AL 36064For SaleMLS ID #584877, Jennifer L. Thompson, Corwin Realty Group. MAAR
- $434,9004 bd2 ba2.5k sqft9290 Crescent Lodge Cir, Pike Road, AL 36064For SaleMLS ID #585538, Jacob Kim, Scott Koo Realty. MAAR
- $459,9004 bd3 ba2.6k sqft1438 Barret Park Way, Montgomery, AL 36117New ConstructionMAAR
- $318,0005 bd3 ba2.9k sqft102 Chattahoochee Dr, Montgomery, AL 36117For SaleMLS ID #586892, Melanie Fuller, ARC Realty. MAAR
- $476,9004 bd3 ba2.6k sqft9516 Lochworth Ct, Pike Road, AL 36064For SaleMLS ID #589014, Martha Givens, eXp Realty, LLC.. MAAR
- $415,0003 bd2 ba1.9k sqft88 Bright Spot St, Pike Road, AL 36064For SaleMLS ID #588196, Andrew Gerachis, New Waters Realty LLC. MAAR
