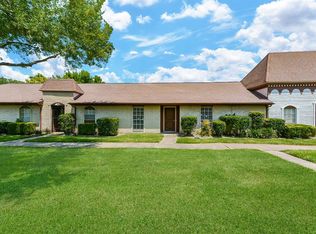
Welcome home to 7064 Jetty Ln, a charming 2-bedroom, 2-bathroom townhome located in the desirable Crown Colony community! Offering approximately 1,200 sq. ft. of living space, this home features fresh interior paint, a cozy fireplace, and a functional layout with comfortable living spaces. Come take a look and see all that this Crown Colony home has to offer!
Pending
$120,000
7064 Jetty Ln, Houston, TX 77072
2beds
1,200sqft
Condominium
Built in 1970
-- sqft lot
$115,000 Zestimate®
$100/sqft
$287/mo HOA
What's special
- 28 days
- 248
- 6
Likely to sell faster than
Zillow last checked:
Listing updated:
Listed by:
Santos Tovar TREC #0691969 832-231-3056,
ST&A Realtors,
Karla Tovar TREC #0758191 832-367-1436,
ST&A Realtors
Source: HAR,MLS#: 3013518
Facts & features
Interior
Bedrooms & bathrooms
- Bedrooms: 2
- Bathrooms: 2
- Full bathrooms: 2
Bedroom
- Level: First
- Area: 144
- Dimensions: 12X12
Bedroom
- Level: First
- Area: 144
- Dimensions: 12X12
Other
- Level: First
- Area: 36
- Dimensions: 6X6
Other
- Level: First
- Area: 48
- Dimensions: 8X6
Kitchen
- Level: First
- Area: 100
- Dimensions: 10x10
Heating
- Natural Gas
Cooling
- Ceiling Fan(s), Electric
Appliances
- Included: ENERGY STAR Qualified Appliances, Disposal, Gas Oven, Microwave, Gas Cooktop
- Laundry: Inside
Features
- Balcony, Brick Walls, Dry Bar, Formal Entry/Foyer, All Bedrooms Down, En-Suite Bath, Primary Bed - 1st Floor, Split Plan, Walk-In Closet(s)
- Flooring: Engineered Hardwood, Tile, Vinyl
- Windows: Window Coverings
- Number of fireplaces: 1
- Fireplace features: Gas Log
Interior area
- Total structure area: 1,200
- Total interior livable area: 1,200 sqft
Property
Parking
- Total spaces: 2
- Parking features: No Garage, Additional Parking, Assigned, Carport, Driveway Gate, Unassigned, Attached & Detached
- Carport spaces: 2
Features
- Levels: Split Level,One
- Stories: 1
- Exterior features: Front Green Space
- Fencing: Fenced
- Has view: Yes
- View description: North
Lot
- Size: 3,458 Square Feet
- Features: Other
Details
- Parcel number: 1020400000036
Construction
Type & style
- Home type: Condo
- Architectural style: Contemporary,Traditional
- Property subtype: Condominium
Materials
- Brick, Cement Siding, Wood Siding
- Foundation: Slab
- Roof: Composition
Condition
- New construction: No
- Year built: 1970
Utilities & green energy
- Sewer: Public Sewer
- Water: Public
Green energy
- Energy efficient items: Thermostat, HVAC>13 SEER
Community & HOA
Community
- Subdivision: Crown Colony T/H
HOA
- Amenities included: Playground
- HOA fee: $287 monthly
Location
- Region: Houston
Financial & listing details
- Price per square foot: $100/sqft
- Tax assessed value: $135,404
- Annual tax amount: $3,004
- Date on market: 9/10/2026
- Listing terms: Cash,Conventional
- Exclusions: N/A
- Ownership: Full Ownership
- Road surface type: Concrete, Curbs
Estimated market value
$115,000
$109,000 - $121,000
$1,390/mo
Price history
| Date | Event | Price |
|---|---|---|
| 9/24/2026 | Pending sale | $120,000$100/sqft |
Source:  HAR #3013518 Report a problem HAR #3013518 Report a problem | ||
| 9/11/2026 | Listed for sale | $120,000-7.7%$100/sqft |
Source: HAR #3013518 Report a problem | ||
| 1/9/2025 | Pending sale | $130,000$108/sqft |
Source: HAR #40503988 Report a problem | ||
| 12/24/2024 | Listed for sale | $130,000$108/sqft |
Source: HAR #40503988 Report a problem | ||
Public tax history
| Year | Property taxes | Tax assessment |
|---|---|---|
| 2025 | $1,688 +1.7% | $135,404 -0.2% |
| 2024 | $1,661 +0.5% | $135,660 -5.8% |
| 2023 | $1,652 +6.9% | $144,073 +8.6% |
| 2022 | $1,546 | $132,714 +25.6% |
| 2021 | -- | $105,651 +21.5% |
| 2020 | $1,102 -1.4% | $86,990 |
| 2019 | $1,118 -40.1% | $86,990 +11.5% |
| 2018 | $1,866 | $77,985 +10.7% |
| 2017 | $1,866 +22.8% | $70,423 +21.7% |
| 2016 | $1,520 +23.9% | $57,865 |
| 2015 | $1,227 | $57,865 +25.2% |
| 2014 | $1,227 | $46,214 |
| 2013 | -- | $46,214 -7.3% |
| 2012 | -- | $49,855 |
| 2011 | -- | $49,855 -9.5% |
| 2010 | -- | $55,071 -8.5% |
| 2009 | -- | $60,179 +1.9% |
| 2008 | -- | $59,028 -2.6% |
| 2007 | -- | $60,619 |
| 2006 | -- | $60,619 |
| 2005 | -- | -- |
| 2004 | -- | $51,700 +4.2% |
| 2003 | -- | $49,600 +8.3% |
| 2002 | -- | $45,800 +22.5% |
| 2001 | -- | $37,400 +14.4% |
| 2000 | -- | $32,700 |
Find assessor info on the county website
Monthly payment
Est. payment
Payment breakdown
Explore the cost of this home by adjusting the details. Changes won't be saved.Climate risks
Neighborhood: Alief
Nearby schools
Schools provided by the listing agent
- Elementary: Youens Elementary School
- Middle: Killough Middle School
- High: Aisd Draw
Source: HAR. This data may not be complete. We recommend contacting the local school district to confirm school assignments for this home.
Similar homes
- $114,9503 bd3 ba1.6k sqft4156 Belle Park Dr #4156, Houston, TX 77072For Sale
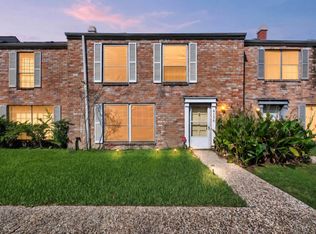 MLS ID #83478135, Hai Huynh, Keller Williams Signature. HAR
 - $137,9002 bd2 ba1.1k sqft10555 Turtlewood Ct Unit 210, Houston, TX 77072For Sale
 MLS ID #13218161, Hoa Cung, B & W Realty Group LLC. HAR
 - $130,0002 bd3 ba1.3k sqft11311 Harwin Dr APT 22, Houston, TX 77072For Sale
 MLS ID #32310067, Erick Harbert, Realty Right. HAR
 - $108,0002 bd2 ba1k sqft10811 Richmond Ave APT 9, Houston, TX 77042For Sale
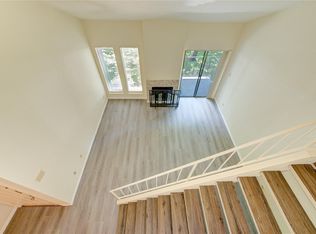 MLS ID #98928256, Scott Liang, Chodrow Realty Advisors. HAR
