Stunning Emerson Craftsman Home | 3,766 Sq Ft | 5 Bed | 4 Bath | Media Room | 3-Car Garage Attention all Veterans ! This home has a 2.5% interest rate assumable VA loan for all approved Veterans.
Welcome to the largest two-story Emerson Plan with craftsman design! Boasting 3,766 sq ft, this upgraded home includes the optional 4th bathroom and a spacious media room, offering ample space for comfort, entertaining, and everyday living.
Entirely too many amenities to list in MLS - see attached document !
Exterior Features
• Covered front & rear back porches extra cement pad on rear
• Architectural shingles with radiant
barrier roofing
• Rain gutters & five-zone sprinkler
system
• Cement fiber board siding
• Large 3-car garage with extended
parking pad
• Fully fenced backyard
Interior Highlights
• Carpet-Free Living! LVP flooring throughout main areas
• Hardwood stairs with upgraded metal spindles
• LVT in baths/laundry, real tile in master
bath
• White 2'' faux wood blinds on all
windows
• Ceiling fans in all rooms (except media
room)
• Gourmet Kitchen open concept with granite counters & tile backsplash
• Stainless appliances (all convey!) + matching microwave en route
• Dual-bowl farmhouse sink with 4-stage water filtration
• Large kitchen island seats up to 8
• Five-burner gas cooktop, double wall ovens
• Walk-in pantry & breakfast nook
• Great room with gas log fireplace, brick surround & floor outlet
Spacious Bedrooms & Functional Layout
Community Perks
• Trails along utility easement and a nearby trail access leads to Aiken Technical College
• Sidewalks, street lights & green space
• Central mailboxes
• Playground with swings, picnic table, and playset all on safe rubber mulch
Attention all Veterans ! This home has a 2.5% assumable VA loan for all approved Veterans.
Entirely too many amenities to list in MLS - see attached document !
Pending
$515,000
7069 Kingfisher Pass, Graniteville, SC 29829
5beds
3,766sqft
:
Get pre-qualified$3,084/mo
Single Family Residence
Built in 2021
0.51 Acres Lot
$510,800 Zestimate®
$137/sqft
$42/mo HOA
What's special
Spacious media roomDouble wall ovensRain guttersFive-burner gas cooktopCement fiber board sidingCarpet-free livingSpacious bedrooms
- 73 days |
- 34 |
- 0 |
Zillow last checked:
Listing updated:
Listed by:
Donald Canady 803-507-2097,
Southern Visions Realty 1,LLC
Source: Aiken MLS,MLS#: 223536
Facts & features
Interior
Bedrooms & bathrooms
- Bedrooms: 5
- Bathrooms: 4
- Full bathrooms: 4
Primary bedroom
- Level: Upper
- Area: 360
- Dimensions: 20 x 18
Bedroom 2
- Level: Main
- Area: 143
- Dimensions: 11 x 13
Bedroom 3
- Level: Upper
- Area: 143
- Dimensions: 11 x 13
Bedroom 4
- Level: Upper
- Area: 143
- Dimensions: 11 x 13
Bonus room
- Level: Upper
- Area: 308
- Dimensions: 22 x 14
Dining room
- Level: Main
- Area: 143
- Dimensions: 11 x 13
Family room
- Level: Main
- Area: 360
- Dimensions: 20 x 18
Kitchen
- Level: Main
- Area: 156
- Dimensions: 13 x 12
Heating
- Heat Pump
Cooling
- Central Air
Appliances
- Included: Microwave, Range, Self Cleaning Oven, Tankless Water Heater, Refrigerator, Ice Maker, Cooktop, Dishwasher, Disposal
Features
- Solid Surface Counters, Walk-In Closet(s), Bedroom on 1st Floor, Ceiling Fan(s), Kitchen Island, Eat-in Kitchen, Pantry
- Basement: None
- Number of fireplaces: 1
- Fireplace features: Gas, Living Room, Gas Log
Interior area
- Total structure area: 3,766
- Total interior livable area: 3,766 sqft
- Finished area above ground: 3,766
- Finished area below ground: 0
Video & virtual tour
Property
Parking
- Total spaces: 3
- Parking features: Attached, Driveway, Garage Door Opener, Paved
- Attached garage spaces: 3
- Has uncovered spaces: Yes
Features
- Levels: Two
- Patio & porch: Porch
- Pool features: Outdoor Pool, Association, Community, Fenced, In Ground
- Fencing: Fenced
Lot
- Size: 0.51 Acres
- Features: Landscaped, Level, Sprinklers In Front, Sprinklers In Rear
Details
- Additional structures: None
- Parcel number: 0351607008
- Special conditions: Standard
- Horse amenities: None
Construction
Type & style
- Home type: SingleFamily
- Architectural style: Traditional
- Property subtype: Single Family Residence
Materials
- HardiPlank Type
- Foundation: Slab
- Roof: Shingle
Condition
- New construction: No
- Year built: 2021
Details
- Builder name: Winchester Homebuilders
Utilities & green energy
- Sewer: Septic Tank
- Water: Public
- Utilities for property: Cable Available
Green energy
- Energy efficient items: Thermostat, Insulation, Water Heater, Windows
Community & HOA
Community
- Features: Pool
- Subdivision: Harrington Ridge
HOA
- Has HOA: Yes
- HOA fee: $500 annually
Location
- Region: Graniteville
Financial & listing details
- Price per square foot: $137/sqft
- Tax assessed value: $415,790
- Date on market: 5/20/2026
- Cumulative days on market: 72 days
- Listing terms: Contract
- Road surface type: Paved, Asphalt
Estimated market value
$510,800
$485,000 - $536,000
$2,955/mo
Price history
| Date | Event | Price |
|---|---|---|
| 6/9/2026 | Pending sale | $515,000$137/sqft |
Source:  Aiken MLS #223536 Report a problem Aiken MLS #223536 Report a problem | ||
| 5/20/2026 | Listed for sale | $515,000$137/sqft |
Source: Aiken MLS #223536 Report a problem | ||
| 4/7/2026 | Listing removed | $515,000$137/sqft |
Source: Aiken MLS #216864 Report a problem | ||
| 7/22/2025 | Price change | $515,000-0.8%$137/sqft |
Source: Aiken MLS #216864 Report a problem | ||
| 7/2/2025 | Price change | $519,000-0.2%$138/sqft |
Source: Aiken MLS #216864 Report a problem | ||
| 4/18/2025 | Listed for sale | $519,900+25%$138/sqft |
Source: Aiken MLS #216864 Report a problem | ||
| 11/30/2021 | Sold | $415,815+845%$110/sqft |
Source: Aiken MLS #116500 Report a problem | ||
| 5/7/2021 | Sold | $44,000-89.1%$12/sqft |
Source: Public Record Report a problem | ||
| 5/4/2021 | Pending sale | $403,705$107/sqft |
Source:  REALTORS® of Greater Augusta #469353 Report a problem REALTORS® of Greater Augusta #469353 Report a problem | ||
Public tax history
| Year | Property taxes | Tax assessment |
|---|---|---|
| 2025 | -- | -- |
| 2024 | $150 | -- |
| 2023 | $150 -97.4% | -- |
| 2022 | $5,793 +7034.7% | $24,950 +7028.6% |
| 2021 | $81 | $350 |
Find assessor info on the county website
Monthly payment
Est. payment
Payment breakdown
Explore the cost of this home by adjusting the details. Changes won't be saved.Climate risks
Neighborhood: 29829
Nearby schools
GreatSchools rating
- 5/10Jefferson Elementary SchoolGrades: PK-5Distance: 3.2 mi
- 3/10Langley-Bath-Clearwater Middle SchoolGrades: 6-8Distance: 2.8 mi
- 4/10Midland Valley High SchoolGrades: 9-12Distance: 1.3 mi
Schools provided by the listing agent
- Elementary: Jefferson
- Middle: Highland Springs Middle School
- High: Midland Valley
Source: Aiken MLS. This data may not be complete. We recommend contacting the local school district to confirm school assignments for this home.
- $433,4005 bd3 ba3.2k sqft7075 Kingfisher Pass, Graniteville, SC 29829Off Market
- $438,0005 bd3 ba3.2k sqft7063 Kingfisher Pass, Graniteville, SC 29829Sold
- $421,2005 bd3 ba3.3k sqft7055 Kingfisher Pass, Graniteville, SC 29829Off Market
- $452,5155 bd4 ba3.1k sqft7087 Kingfisher Pass, Graniteville, SC 29829Sold
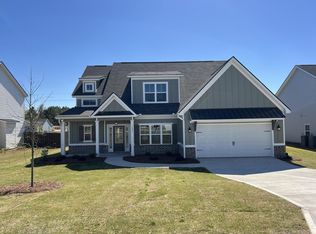
- $398,8005 bd3 ba2.6k sqft630 Broadsword Way, Graniteville, SC 29829Off Market
- $441,1254 bd4 ba2.9k sqft7097 Kingfisher Pass, Graniteville, SC 29829Sold
- $453,5004 bd4 ba2.8k sqft7047 Kingfisher Pass, Graniteville, SC 29829Off Market
- $393,9004 bd3 ba2.5k sqft7076 Kingfisher Pass, Graniteville, SC 29829Sold
A local agent can set up tours, give advice and negotiate with sellers.
A local lender can help you make sure your offer is ready when you are.
Similar homes
- $514,9994 bd3 ba2.9k sqft8061 Crossbow Lndg, Graniteville, SC 29829For Sale
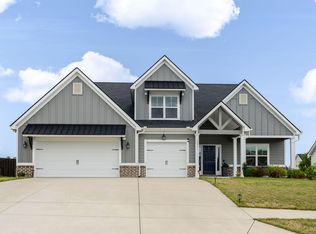 MLS ID #223362, Donatella M Armstrong Key, Blanchard & Calhoun - Evans. Aiken MLS
 - $389,9004 bd2 ba2.1k sqft8000 Crossbow Lndg, Graniteville, SC 29829New Construction
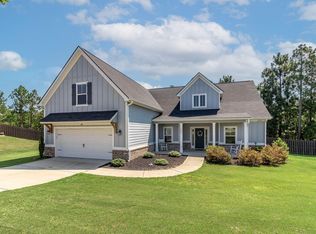 MLS ID #224417, Lisa M Moss, Blanchard & Calhoun - Evans. Aiken MLS
 - $389,0005 bd5 ba3.4k sqft3217 Carmine Ave, Graniteville, SC 29829For Sale
 MLS ID #224039, Anna Shamber Adkins, Real Estate Simplified. Aiken MLS
 - $349,0005 bd3 ba2.8k sqft398 Fioli Cir, Graniteville, SC 29829For Sale
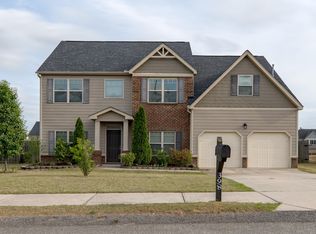 MLS ID #223395, Tracy L Walsh, Woodward & Associates. Aiken MLS
 - $359,9005 bd3 ba2.8k sqft6267 Whirlaway Rd, Graniteville, SC 29829New ConstructionMLS ID #223904, Cathy Brennan, Meybohm Real Estate - Aiken. Aiken MLS
- $359,9005 bd4 ba3.1k sqft6026 Mahogany Ter, Graniteville, SC 29829For SaleMLS ID #223890, Tera Velasco, Meybohm Real Estate - North Au. Aiken MLS
- $499,9004 bd4 ba3.8k sqft755 Telegraph Drive, Aiken, SC 29801For Sale
 MLS ID #100586476, * Dream Home Partners, Re/max True Advantage. Hive MLS
 - $349,9005 bd3 ba2.8k sqft6345 Whirlaway Rd, Graniteville, SC 29829New ConstructionMLS ID #222783, The Cline Team, Meybohm Real Estate - Aiken. Aiken MLS
- $364,0005 bd3 ba3.2k sqft3334 Carmine Ave, Graniteville, SC 29829For SaleMLS ID #224190, Makenzi Fitzsimmons, Coldwell Banker Best Life Realty. Aiken MLS
- $339,9004 bd2 ba2.1k sqft214 Sutton Ct, Graniteville, SC 29829For SaleMLS ID #223508, Jessica Thompson, Meybohm Real Estate - Augusta. Aiken MLS
- $289,9004 bd4 ba2.3k sqft754 Justify Loop, Graniteville, SC 29829For SaleMLS ID #223409, Shannon D Rollings, Shannon Rollings Real Estate. Aiken MLS
- $559,9005 bd4 ba3.8k sqft366 Bridle Path Rd, North Augusta, SC 29860For SaleMLS ID #223694, Donatella M Armstrong Key, Blanchard & Calhoun - Evans. Aiken MLS
- $519,0004 bd3 ba2.9k sqft1014 Sluice Gate Drive, Evans, GA 30809For SaleMLS ID #100573644, Naresh P Punjabi, Connect Realty, LLC. Hive MLS
- $539,5004 bd4 ba2.8k sqft520 Pommel Ct, Aiken, SC 29803For SaleMLS ID #223606, Rodolfo Cavero, Real Broker LLC/Aiken. Aiken MLS
- $529,9004 bd3 ba2.4k sqft924 Hurryoff Ln, Aiken, SC 29803New ConstructionMLS ID #224550, Carole Beckum, Meybohm Real Estate - Aiken. Aiken MLS
- $459,9005 bd4 ba4.1k sqft824 Otto Run, North Augusta, SC 29860For SaleMLS ID #223862, Heather Story, RE/MAX True Advantage. Aiken MLS
- $300,0004 bd3 ba2.3k sqft4177 Thimbleberry Dr, Graniteville, SC 29829For SaleMLS ID #224276, Kandace Zumbro, Keller Williams Realty Augusta Partners. Aiken MLS
- $345,0004 bd2 ba2.1k sqft7530 Paisley Cir, Graniteville, SC 29829For SaleMLS ID #223483, Betsey W Davis, Rosco Real Estate. Aiken MLS
- $505,0004 bd3 ba2.1k sqft4889 Banks Mill Rd SE, Aiken, SC 29803For SaleMLS ID #222913, Ansley Daniel, Meybohm Real Estate - North Au. Aiken MLS
- $634,9004 bd2 ba2.4k sqft35 Old Friar Rd, Aiken, SC 29805For SaleMLS ID #639926, Colleen Cather. Consolidated MLS
