Move-In Ready New Construction House! This beautiful ranch style home has vaulted ceilings, open concept living through living/dining/kitchen. The home features a 3-car garage, covered front porch, back deck, walk-in pantry, primary suite w/ private bath & walk in closet. Just around the corner is the Settler's Bay Airstrip which may be of interest to aviation enthusiasts.Property is approximately 2 miles away from Settlers Bay Golf Course, restaurant, park and trails.
Pending
Price cut: $10K (7/2)
$449,520
7069 S Meyers Cir, Wasilla, AK 99623
3beds
1,504sqft
:
Get pre-qualified$2,856/mo
Single Family Residence
Built in 2026
1.02 Acres Lot
$449,300 Zestimate®
$299/sqft
$-- HOA
What's special
Vaulted ceilingsCovered front porchBack deckWalk-in pantry
- 115 days |
- 656 |
- 45 |
Zillow last checked:
Listing updated:
Listed by:
Sarah Hart,
Real Estate Brokers of Alaska
Source: AKMLS,MLS#: 26-3265
Facts & features
Interior
Bedrooms & bathrooms
- Bedrooms: 3
- Bathrooms: 2
- Full bathrooms: 2
Heating
- Forced Air
Appliances
- Laundry: Washer &/Or Dryer Hookup
Features
- Ceiling Fan(s), Pantry, Quartz Counters, Soaking Tub, Vaulted Ceiling(s)
- Flooring: Luxury Vinyl
- Has basement: No
- Has fireplace: Yes
- Fireplace features: Gas
- Common walls with other units/homes: No Common Walls
Interior area
- Total structure area: 1,504
- Total interior livable area: 1,504 sqft
Property
Parking
- Total spaces: 3
- Parking features: Garage Door Opener, Attached, No Carport
- Attached garage spaces: 3
Features
- Patio & porch: Deck/Patio
- Waterfront features: None, Access Unknown BTV
Lot
- Size: 1.02 Acres
Details
- Parcel number: 5677B04L017
- Zoning: UNK
- Zoning description: Unknown (re: all MSB)
Construction
Type & style
- Home type: SingleFamily
- Architectural style: Ranch
- Property subtype: Single Family Residence
Materials
- Wood Frame - 2x6
- Foundation: Concrete Perimeter
- Roof: Shingle
Condition
- New Construction
- New construction: Yes
- Year built: 2026
Details
- Builder name: Square Up Construction,Square Up Construction, LLC
Utilities & green energy
- Sewer: Septic Tank
- Water: Well
Community & HOA
Location
- Region: Wasilla
Financial & listing details
- Price per square foot: $299/sqft
- Date on market: 4/3/2026
Estimated market value
$449,300
$427,000 - $472,000
$2,715/mo
Price history
| Date | Event | Price |
|---|---|---|
| 7/24/2026 | Pending sale | $449,520$299/sqft |
Source:  AKMLS #26-3265 Report a problem AKMLS #26-3265 Report a problem | ||
| 7/2/2026 | Price change | $449,520-2.2%$299/sqft |
Source: AKMLS #26-3265 Report a problem | ||
| 6/10/2026 | Price change | $459,500-2.1%$306/sqft |
Source: AKMLS #26-3265 Report a problem | ||
| 4/3/2026 | Listed for sale | $469,500$312/sqft |
Source: AKMLS #26-3265 Report a problem | ||
Public tax history
Tax history is unavailable.
Monthly payment
Est. payment
Payment breakdown
Explore the cost of this home by adjusting the details. Changes won't be saved.Climate risks
Neighborhood: Knik-Fairview
Nearby schools
GreatSchools rating
- 8/10Dena?Ina Elementary SchoolGrades: PK-5Distance: 1.8 mi
- 6/10Joe Redington Senior Jr Sr High SchoolGrades: 6-12Distance: 2.1 mi
Schools provided by the listing agent
- Elementary: Dena'ina
- Middle: Redington Jr/Sr
- High: Redington Jr/Sr
Source: AKMLS. This data may not be complete. We recommend contacting the local school district to confirm school assignments for this home.
- $428,900-- bd-- ba1.4k sqft7175 S Meyers Cir, Wasilla, AK 99623Off Market
- $308,7002 bd1 ba1k sqft7535 W Vecera Dr, Wasilla, AK 99654Off Market

- $--1 bd1 ba1k sqft7074 S Meyers Cir, Wasilla, AK 99623Sold
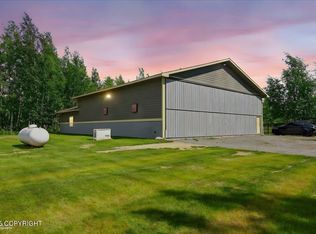
- $681,900-- bd-- ba4.3k sqft7102 S Meyers Cir, Wasilla, AK 99623Off Market
- $--0.98 AcresL4-B3 S Meyers Cir, Wasilla, AK 99623Sold
- $592,700-- bd-- ba-- sqft7156 S Meyers Cir, Wasilla, AK 99623Off Market
- $366,7003 bd2 ba1.2k sqft7493 W Vecera Dr, Wasilla, AK 99654Off Market
- $332,6003 bd2 ba1.2k sqft7493 Vecera, Wasilla, AK 99623Off Market
A local agent can set up tours, give advice and negotiate with sellers.
Similar homes
- $339,9003 bd2 ba1.3k sqft6671 S Frontier Dr, Wasilla, AK 99623For Sale

 MLS ID #26-9232, Peter Carpenter, EXP Realty, LLC. AKMLS
 - $429,9003 bd3 ba1.5k sqft7075 Brimstone Dr S, Wasilla, AK 99654New Construction
 MLS ID #26-7003, David Muzechuk, Keller Williams Realty Alaska Group of Wasilla. AKMLS
 - $461,0003 bd2 ba1.8k sqft5273 W Jaxton Cir, Wasilla, AK 99623For Sale
 MLS ID #26-6849, McKenzie A LaBuda, Signature Real Estate Alaska. AKMLS
 - $454,0003 bd2 ba1.5k sqftL19 B1 Bella Rdg, Wasilla, AK 99623New Construction
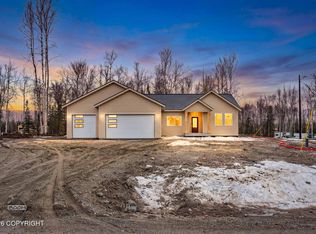 MLS ID #26-3873, Anita M Raubeson, Keller Williams Realty Alaska Group of Wasilla. AKMLS
 - $409,0003 bd2 ba1.4k sqftL1 B2 W Como Cir, Wasilla, AK 99623New ConstructionMLS ID #26-6549, Anita M Raubeson, Keller Williams Realty Alaska Group of Wasilla. AKMLS
- $477,0004 bd2 ba1.6k sqft9379 W Palermo Cir, Wasilla, AK 99623New ConstructionMLS ID #26-6057, Anita M Raubeson, Keller Williams Realty Alaska Group of Wasilla. AKMLS
- $419,0003 bd2 ba1.4k sqft9462 W Palermo Cir, Wasilla, AK 99623New ConstructionMLS ID #26-8441, Anita M Raubeson, Keller Williams Realty Alaska Group of Wasilla. AKMLS
- $350,0003 bd2 ba1.1k sqft2029 S Leora Dr, Wasilla, AK 99623For SaleMLS ID #26-8069, Jeremy J. Burke, Real Broker Wasilla. AKMLS
- $467,0004 bd3 ba1.6k sqft9347 W Palermo Cir, Wasilla, AK 99623New ConstructionMLS ID #26-5567, Jaclyn Hernandez, Keller Williams Realty Alaska Group of Wasilla. AKMLS
- $395,0003 bd2 ba1.3k sqft5090 W Northern Rose Ln, Wasilla, AK 99654For SaleMLS ID #26-6670, Laurra J Davis, MMRE, LLC. AKMLS
- $625,0004 bd3 ba2.1k sqft7078 S Hayfield Rd, Wasilla, AK 99623For SaleMLS ID #26-2069, Cora Carleson, Keller Williams Realty Alaska Group of Wasilla. AKMLS
- $435,0003 bd2 ba1.7k sqft1495 S Center Point Dr, Wasilla, AK 99654For SaleMLS ID #26-6889, Sarah Palenske, Signature Real Estate Alaska. AKMLS
- $525,0003 bd2 ba1.6k sqft1893 W Cashatt Ave, Wasilla, AK 99654New ConstructionMLS ID #26-9187, Liz Steele, Keller Williams Realty Alaska Group. AKMLS
- $455,0003 bd2 ba1.7k sqft3556 E Serendipity Loop, Wasilla, AK 99654For SaleMLS ID #26-8115, Avonlea R Guthrie, DBL Eagle Real Estate & Inv, LTD. AKMLS
- $540,0004 bd3 ba2k sqft5343 W Jaxton Cir, Wasilla, AK 99623For SaleMLS ID #26-6124, D'Ette M Owen, Realty ONE Group Aurora. AKMLS
- $499,0004 bd2 ba1.8k sqft892 W Jones Dr, Wasilla, AK 99654For SaleMLS ID #26-6078, Lorrie Seward, Real Broker Alaska. AKMLS
- $450,0003 bd2 ba1.6k sqft801 N Back Eddy Cir, Palmer, AK 99645For SaleMLS ID #26-4777, Hondo Vizzerra, Signature Real Estate Alaska. AKMLS
- $489,9003 bd2 ba1.4k sqft12817 W Birch Rd, Houston, AK 99652New ConstructionMLS ID #26-9097, Richard Davids, Sun Properties, LLC. AKMLS
- $479,9004 bd2 ba1.6k sqft5327 N Suslositna St, Wasilla, AK 99654For SaleMLS ID #26-6426, Jenna Stivers, Empire Realty South. AKMLS
- $549,0004 bd3 ba1.9k sqft4768 S Gon Fishin Dr, Wasilla, AK 99654New ConstructionMLS ID #26-8473, Wendy Stevens, Herrington and Company, LLC. AKMLS
