Charming New Construction – Modern Farmhouse Near Downtown Lawrenceville! This stunning, to-be-built Modern Farmhouse offers the perfect combination of style, space, and location, just under 1 mile from the heart of downtown Lawrenceville. The home’s unbeatable location provides easy access to schools, parks, restaurants, shopping, and is just moments from the hospital and major highways to Atlanta and Athens. This is an ideal opportunity for those who want modern living with the convenience of being close to everything! Designed with flexibility in mind, this home features 4 bedrooms and 3.5 bathrooms with a spacious, open-concept layout. Buyers will have the unique opportunity to select from a variety of design options to personalize finishes and make the home truly their own. The chef’s kitchen includes quartz countertops, a tile backsplash, stainless steel appliances, a double oven, gas cooktop, and a large island that flows seamlessly into the family room—perfect for both entertaining and everyday living. The luxurious owner’s suite is located on the main level and features a spa-like bath with a freestanding tub, a large walk-in closet, and a private retreat feel. Upstairs, you’ll find additional bedrooms and a conveniently located laundry room. The home also includes a main-level garage with easy access to the kitchen. Built on a full, unfinished basement, this home offers incredible potential for future expansion, additional storage, or creating the custom space of your dreams—whether it’s a home gym, media room, or in-law suite. Enjoy outdoor living on the huge covered deck that overlooks your private backyard—ideal for relaxing or entertaining. Don’t miss your chance to own a beautifully designed, new construction Modern Farmhouse with room to grow, all within minutes of vibrant downtown Lawrenceville. Contact us today to learn more and start customizing your future home!
Active
$688,000
707 Craig Dr, Lawrenceville, GA 30046
4beds
2,755sqft
:
Get pre-qualified$4,326/mo
Single Family Residence, Residential
Built in 2026
0.46 Acres Lot
$685,300 Zestimate®
$250/sqft
$-- HOA
What's special
Private backyardStainless steel appliancesLarge walk-in closetTile backsplashQuartz countertopsDouble ovenGas cooktop
- 195 days |
- 296 |
- 14 |
Zillow last checked:
Listing updated:
Listed by:
THOR GORICKI,
RE/MAX Town and Country 678-283-6765
Source: FMLS GA,MLS#: 7703223
Facts & features
Interior
Bedrooms & bathrooms
- Bedrooms: 4
- Bathrooms: 4
- Full bathrooms: 3
- 1/2 bathrooms: 1
- Main level bathrooms: 1
- Main level bedrooms: 1
Rooms
- Room types: Family Room
Primary bedroom
- Features: Master on Main
- Level: Master on Main
Bedroom
- Features: Master on Main
Primary bathroom
- Features: Double Vanity, Separate Tub/Shower
Dining room
- Features: Open Concept, Separate Dining Room
Kitchen
- Features: Cabinets White, Kitchen Island, Pantry Walk-In, Solid Surface Counters, View to Family Room
Heating
- Central, Natural Gas
Cooling
- Central Air, Electric
Appliances
- Included: Double Oven, Dishwasher, Disposal, Electric Oven, Gas Water Heater, Gas Cooktop, Microwave
- Laundry: Laundry Room, Main Level
Features
- Double Vanity, Walk-In Closet(s), High Ceilings 10 ft Main, High Ceilings 9 ft Upper
- Flooring: Carpet, Ceramic Tile, Hardwood
- Windows: Double Pane Windows
- Basement: Full,Unfinished,Bath/Stubbed
- Has fireplace: No
- Fireplace features: None
- Common walls with other units/homes: No One Below
Interior area
- Total structure area: 2,755
- Total interior livable area: 2,755 sqft
- Finished area above ground: 2,755
- Finished area below ground: 0
Video & virtual tour
Property
Parking
- Total spaces: 2
- Parking features: Garage, Garage Door Opener, Garage Faces Front, Kitchen Level
- Garage spaces: 2
Accessibility
- Accessibility features: None
Features
- Levels: Two
- Stories: 2
- Patio & porch: Covered, Deck, Front Porch
- Exterior features: None
- Pool features: None
- Spa features: None
- Fencing: None
- Has view: Yes
- View description: Other
- Waterfront features: None
- Body of water: None
Lot
- Size: 0.46 Acres
- Dimensions: 154x129x156x138
- Features: Back Yard, Landscaped, Private
Details
- Additional structures: None
- Additional parcels included: R5113034
- Parcel number: R5113 034
- Other equipment: None
- Horse amenities: None
Construction
Type & style
- Home type: SingleFamily
- Architectural style: Farmhouse
- Property subtype: Single Family Residence, Residential
Materials
- Fiber Cement
- Foundation: Concrete Perimeter
- Roof: Shingle
Condition
- New Construction
- New construction: Yes
- Year built: 2026
Details
- Warranty included: Yes
Utilities & green energy
- Electric: None
- Sewer: Public Sewer
- Water: Public
- Utilities for property: Electricity Available, Natural Gas Available, Sewer Available, Water Available
Green energy
- Energy efficient items: None
- Energy generation: None
Community & HOA
Community
- Features: None
- Security: Smoke Detector(s)
- Subdivision: Craigdale Estate
HOA
- Has HOA: No
Location
- Region: Lawrenceville
Financial & listing details
- Price per square foot: $250/sqft
- Tax assessed value: $63,400
- Annual tax amount: $852
- Date on market: 1/13/2026
- Cumulative days on market: 291 days
- Electric utility on property: Yes
- Road surface type: Asphalt
- Body type: Other
Estimated market value
$685,300
$651,000 - $720,000
$3,085/mo
Price history
| Date | Event | Price |
|---|---|---|
| 1/13/2026 | Listed for sale | $688,000$250/sqft |
Source:  FMLS GA #7703223 Report a problem FMLS GA #7703223 Report a problem | ||
| 1/12/2026 | Listing removed | $688,000$250/sqft |
Source: FMLS GA #7661994 Report a problem | ||
| 10/7/2025 | Listed for sale | $688,000-18.6%$250/sqft |
Source: FMLS GA #7661994 Report a problem | ||
| 1/6/2025 | Listing removed | $844,898$307/sqft |
Source: FMLS GA #7368033 Report a problem | ||
| 12/6/2024 | Price change | $844,8980%$307/sqft |
Source:  GAMLS #10286287 Report a problem GAMLS #10286287 Report a problem | ||
| 10/25/2024 | Price change | $844,9980%$307/sqft |
Source: GAMLS #10286287 Report a problem | ||
| 10/17/2024 | Price change | $845,0000%$307/sqft |
Source: GAMLS #10286287 Report a problem | ||
| 9/3/2024 | Price change | $845,100+0%$307/sqft |
Source: FMLS GA #7368033 Report a problem | ||
| 8/6/2024 | Price change | $845,000+0%$307/sqft |
Source: GAMLS #10286287 Report a problem | ||
| 5/10/2024 | Price change | $844,900-0.1%$307/sqft |
Source: FMLS GA #7368033 Report a problem | ||
| 4/24/2024 | Listed for sale | $845,900+745.9%$307/sqft |
Source: FMLS GA #7368033 Report a problem | ||
| 3/31/2023 | Sold | $100,000+5.3%$36/sqft |
Source: FMLS GA #7191355 Report a problem | ||
| 3/30/2023 | Pending sale | $95,000$34/sqft |
Source: FMLS GA #7191355 Report a problem | ||
| 3/21/2023 | Price change | $95,000-4.9%$34/sqft |
Source: FMLS GA #7191355 Report a problem | ||
| 11/26/2022 | Pending sale | $99,900+27.3%$36/sqft |
Source: FMLS GA #7127337 Report a problem | ||
| 11/23/2022 | Sold | $78,500-21.4%$28/sqft |
Source: FMLS GA #7127337 Report a problem | ||
| 10/8/2022 | Listed for sale | $99,900+53.7%$36/sqft |
Source: FMLS GA #7127337 Report a problem | ||
| 2/22/2022 | Sold | $65,000-13.3%$24/sqft |
Source: Public Record Report a problem | ||
| 2/10/2022 | Pending sale | $75,000$27/sqft |
Source: GAMLS #10011663 Report a problem | ||
| 2/3/2022 | Price change | $75,000-24.2%$27/sqft |
Source: GAMLS #10011663 Report a problem | ||
| 1/19/2022 | Pending sale | $99,000$36/sqft |
Source: GAMLS #10011663 Report a problem | ||
| 1/15/2022 | Price change | $99,000-17.5%$36/sqft |
Source: GAMLS #10011663 Report a problem | ||
| 1/12/2022 | Price change | $120,000-20%$44/sqft |
Source: GAMLS #10011663 Report a problem | ||
| 1/6/2022 | Listed for sale | $150,000-14.3%$54/sqft |
Source: GAMLS #10011663 Report a problem | ||
| 11/18/2020 | Sold | $175,000-12.1%$64/sqft |
Source:  GAMLS #8878292 Report a problem GAMLS #8878292 Report a problem | ||
| 11/6/2020 | Pending sale | $199,000$72/sqft |
Source: Realty One Group Edge #6799857 Report a problem | ||
| 11/3/2020 | Listed for sale | $199,000$72/sqft |
Source: Realty One Group Edge #6799857 Report a problem | ||
Public tax history
| Year | Property taxes | Tax assessment |
|---|---|---|
| 2025 | $801 -6% | $25,360 -4.8% |
| 2024 | $852 +71.6% | $26,640 +72.1% |
| 2023 | $497 | $15,480 |
| 2022 | $497 -78.4% | $15,480 -77.9% |
| 2021 | $2,296 +371.6% | $70,000 -6.7% |
| 2020 | $487 +4.4% | $75,040 +14.7% |
| 2019 | $467 | $65,400 +13.9% |
| 2018 | $467 +17.3% | $57,400 |
| 2016 | $398 +0.9% | $57,400 +14.9% |
| 2015 | $394 | $49,960 |
| 2014 | $394 -0.4% | $49,960 +7.4% |
| 2013 | $395 | $46,520 |
| 2012 | -- | $46,520 |
| 2011 | -- | $46,520 |
| 2010 | -- | $46,520 |
| 2009 | -- | $46,520 |
| 2007 | -- | $46,520 |
| 2006 | -- | $46,520 |
| 2005 | -- | $46,520 |
| 2004 | $143 -0.2% | $46,520 |
| 2003 | $143 -48.8% | $46,520 |
| 2002 | $280 -7% | $46,520 +21.7% |
| 2001 | $301 | $38,240 |
Find assessor info on the county website
Monthly payment
Est. payment
Payment breakdown
Explore the cost of this home by adjusting the details. Changes won't be saved.Climate risks
Neighborhood: 30046
Nearby schools
GreatSchools rating
- 6/10Lawrenceville Elementary SchoolGrades: PK-5Distance: 1 mi
- 5/10Moore Middle SchoolGrades: 6-8Distance: 1.1 mi
- 4/10Central Gwinnett High SchoolGrades: 9-12Distance: 0.7 mi
Schools provided by the listing agent
- Elementary: Lawrenceville
- Middle: Moore
- High: Central Gwinnett
Source: FMLS GA. This data may not be complete. We recommend contacting the local school district to confirm school assignments for this home.
- $500,9004 bd4 ba4.2k sqft486 Craig Dr, Lawrenceville, GA 30046Off Market
- $382,1004 bd3 ba2.1k sqft697 Craig Dr, Lawrenceville, GA 30046Off Market
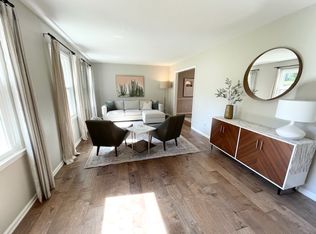
- $354,8003 bd2 ba2.7k sqft708 Dogwood Dr, Lawrenceville, GA 30046Off Market
- $359,1003 bd3 ba2.1k sqft698 Dogwood Dr, Lawrenceville, GA 30046Off Market
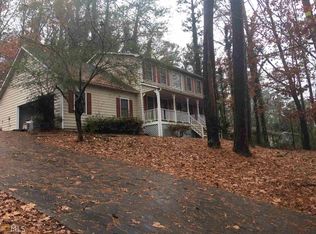
- $374,1003 bd2 ba2.9k sqft718 Dogwood Dr, Lawrenceville, GA 30046Off Market
- $338,3003 bd2 ba1.8k sqft706 Craig Dr, Lawrenceville, GA 30046Off Market
- $418,7004 bd3 ba2.6k sqft453 Craig Dr, Lawrenceville, GA 30046Off Market
- $469,0005 bd3 ba3.1k sqft496 Craig Dr, Lawrenceville, GA 30046For Sale
A local agent can set up tours, give advice and negotiate with sellers.
Similar homes
- $569,9004 bd5 ba3.3k sqft1713 Cagle Ct, Lawrenceville, GA 30045Active
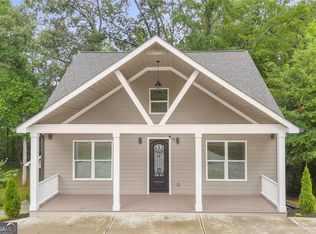
 MLS ID #10805459, Bell Real Estate Group, Keller Williams Realty Atl. Partners. GAMLS
 - $729,0004 bd5 ba3.6k sqft210 Lacey, Loganville, GA 30046New Construction

 MLS ID #7803439, Andriy Lukyan, EXP Realty, LLC.. FMLS GA
 - $745,0005 bd4 ba2.6k sqft6856 Womack Ct, Doraville, GA 30360Active
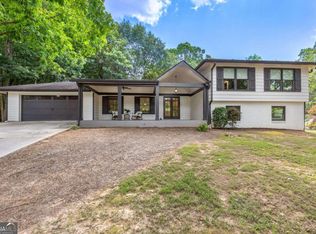 MLS ID #10803867, Maggy Brown, Keller Williams Realty. GAMLS
 - $648,0004 bd4 ba3k sqft3609 Centerville Rosebud Rd, Snellville, GA 30039Active
 MLS ID #10729756, Marleny Chacon, Virtual Properties Realty.com. GAMLS
 - $679,0005 bd4 ba3.5k sqft338 Ryston Way, Lawrenceville, GA 30045For SaleMLS ID #7685842, Nidia Guzman, Virtual Properties Realty.com. FMLS GA
- $729,9005 bd5 ba4k sqft4275 Haynes Cir, Snellville, GA 30039ActiveMLS ID #10808074, Carolyn Mosley, LOCAL Realty. GAMLS
- $744,0454 bd5 ba3.1k sqft95 Old Town Rd, Dacula, GA 30019New ConstructionMLS ID #7756047, AMELA AHMED, Peggy Slappey Properties Inc.. FMLS GA
- $749,9005 bd5 ba3k sqft900 Melody Ridge Ln, Buford, GA 30518ActiveMLS ID #10812411, Jamie Zachary, Davidson Realty GA. GAMLS
- $738,5004 bd5 ba3.1k sqft1 Ewing Way, Dacula, GA 30019ActiveMLS ID #10726247, Jason Moore, REMAX Around Atlanta. GAMLS
- $753,0254 bd4 ba3.3k sqft97 Old Town Rd, Dacula, GA 30019New ConstructionMLS ID #7763271, AMELA AHMED, Peggy Slappey Properties Inc.. FMLS GA
- $599,9004 bd3 ba3.2k sqft518 Hoke Okelly Mill Rd SW, Loganville, GA 30052New ConstructionMLS ID #7751524, Brittany Griggs, NorthGroup Real Estate. FMLS GA
- $649,0005 bd3 ba2.8k sqft274 White St, Hoschton, GA 30548ActiveMLS ID #10785835, Nidia M Guzman, Virtual Properties Realty.com. GAMLS
- $730,5504 bd4 ba2.4k sqft901 Shire Elm St #22, Johns Creek, GA 30022New ConstructionFMLS GA
- $649,9905 bd4 ba2.6k sqft6945 Melody Ridge Rd, Buford, GA 30518ActiveMLS ID #10776436, Heather Hall, Davidson Realty GA. GAMLS
- $638,9133 bd3 ba2.4k sqft3507 Fishpond Cir, Dacula, GA 30019New ConstructionFMLS GA
- $675,1803 bd3 ba2.8k sqft3371 Chosen Blvd, Snellville, GA 30078New ConstructionFMLS GA
- $713,9904 bd3 ba2.6k sqft82 Clear Lake Pkwy, Hoschton, GA 30548New ConstructionFMLS GA
- $699,9003 bd3 ba2.2k sqft4631 Lanarc Dr, Peachtree Corners, GA 30092ActiveMLS ID #10740420, Stacy S Mellon, BHHS Georgia Properties. GAMLS
- $875,0004 bd4 ba3.3k sqft520 Rockbridge Rd SW, Lilburn, GA 30047For SaleMLS ID #7769070, Ayman Almoussli, Atlanta Communities. FMLS GA
- $749,0004 bd4 ba3k sqft3615 Belle Fields Crossing Suwanee Georgia #30024, Suwanee, GA 30024New ConstructionUnionMain Homes
