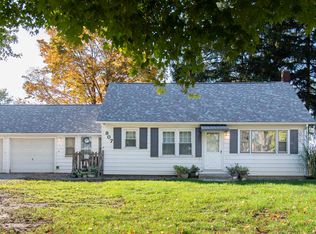
Home with lots of room both inside as well as outside.
For sale by owner
Street View
$344,900
707 E Albion St, Avilla, IN 46710
4beds
2,425sqft
SingleFamily
Built in 1954
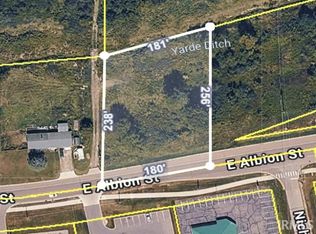
1 Acres Lot
$213,500 Zestimate®
$142/sqft
$-- HOA
Overview
What the owner loves about this home
The location and land
- 4 days
- 296
- 14
Listed by:
Property Owner (260) 302-3147
Facts & features
Interior
Bedrooms & bathrooms
- Bedrooms: 4
- Bathrooms: 2
- Full bathrooms: 2
Heating
- Forced air, Other, Electric, Gas
Cooling
- Other
Appliances
- Included: Dishwasher, Microwave, Range / Oven, Refrigerator
Features
- Flooring: Carpet, Hardwood, Laminate
- Basement: Partially finished
- Has fireplace: No
Interior area
- Total interior livable area: 2,425 sqft
Property
Parking
- Total spaces: 2
- Parking features: Garage - Attached
Features
- Exterior features: Vinyl
- Has view: Yes
- View description: Territorial
Lot
- Size: 1 Acres
Details
- Parcel number: 570935400087000005
Construction
Type & style
- Home type: SingleFamily
Materials
- masonry
- Roof: Asphalt
Condition
- New construction: No
- Year built: 1954
Community & HOA
Location
- Region: Avilla
Financial & listing details
- Price per square foot: $142/sqft
- Tax assessed value: $159,000
- Annual tax amount: $1,076
- Date on market: 10/30/2026
Estimated market value
$213,500
$175,000 - $248,000
$1,911/mo
Price history
| Date | Event | Price |
|---|---|---|
| 10/30/2026 | Listed for sale | $344,900+19.8%$142/sqft |
Source: Owner Report a problem | ||
| 12/12/2023 | Listing removed | -- |
Source: Owner Report a problem | ||
| 9/13/2023 | Listed for sale | $288,000+140.2%$119/sqft |
Source: Owner Report a problem | ||
| 11/1/2014 | Listing removed | $119,900$49/sqft |
Source: RE/MAX Results #201435315 Report a problem | ||
| 9/16/2014 | Price change | $119,900-4%$49/sqft |
Source: RE/MAX Results #201435315 Report a problem | ||
| 8/13/2014 | Listed for sale | $124,900+4.2%$52/sqft |
Source: RE/MAX Results #201435315 Report a problem | ||
| 5/2/2014 | Listing removed | $119,900$49/sqft |
Source: CENTURY 21 Bradley Realty, Inc. #201401536 Report a problem | ||
| 3/14/2014 | Price change | $119,900-7.7%$49/sqft |
Source: CENTURY 21 Bradley Realty, Inc. #201401536 Report a problem | ||
| 1/24/2014 | Listed for sale | $129,900+399.6%$54/sqft |
Source: CENTURY 21 Bradley Realty, Inc. #201401536 Report a problem | ||
| 3/12/2013 | Sold | $26,000+52%$11/sqft |
Source: Agent Provided Report a problem | ||
| 1/29/2013 | Sold | $17,100-46.6%$7/sqft |
Source: Agent Provided Report a problem | ||
| 12/19/2012 | Price change | $32,000-13.5%$13/sqft |
Source: Grable & Associates Realty LLC #9003048 Report a problem | ||
| 11/15/2012 | Price change | $37,000-11.9%$15/sqft |
Source: Grable & Associates Realty LLC #9003048 Report a problem | ||
| 9/27/2012 | Listed for sale | $42,000+1300%$17/sqft |
Source: Grable & Associates Realty LLC #9003048 Report a problem | ||
| 1/25/2012 | Sold | $3,000$1/sqft |
Source: Agent Provided Report a problem | ||
Public tax history
| Year | Property taxes | Tax assessment |
|---|---|---|
| 2025 | $1,076 +9.6% | $159,000 +1.9% |
| 2024 | $982 -8.1% | $156,100 +8% |
| 2023 | $1,069 +9% | $144,600 +1.6% |
| 2022 | $980 +19% | $142,300 +11.6% |
| 2021 | $823 +26.2% | $127,500 +12.8% |
| 2020 | $652 +0.3% | $113,000 +20.2% |
| 2019 | $651 +5.3% | $94,000 +3.5% |
| 2018 | $618 +11.5% | $90,800 +1.2% |
| 2017 | $554 +49.1% | $89,700 +1% |
| 2016 | $372 +10.9% | $88,800 +23.8% |
| 2014 | $335 -76.8% | $71,700 -1% |
| 2013 | $1,448 +0.8% | $72,400 +0.8% |
| 2012 | $1,436 -8.3% | $71,800 -8.3% |
| 2011 | $1,566 | $78,300 |
| 2010 | $1,566 +2.9% | $78,300 |
| 2009 | $1,522 | $78,300 |
Find assessor info on the county website
Monthly payment
Est. payment
Payment breakdown
Explore the cost of this home by adjusting the details. Changes won't be saved.Climate risks
Neighborhood: 46710
Nearby schools
Schools provided by the listing agent
- Elementary: Avilla
- Middle: Avilla
- High: East Noble
- District: East Noble School Corp
Source: The MLS. This data may not be complete. We recommend contacting the local school district to confirm school assignments for this home.

Similar homes
- $345,0004 bd3 ba2.4k sqft216 Old Bog Rd, Avilla, IN 46710For Sale
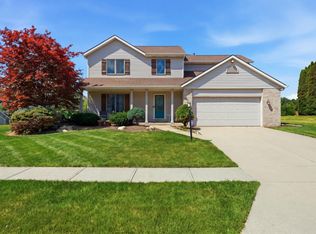 MLS ID #202636989, Dominic Jackson, Hosler Realty Inc. IRMLS
- $277,0004 bd2 ba2k sqft207 Vice Blvd, Avilla, IN 46710For Sale
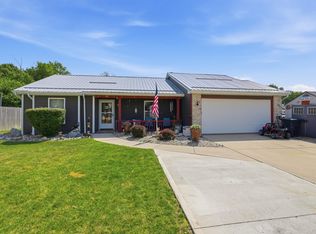 MLS ID #202632109, Tiffany Battrick, American Dream Team Real Estate Brokers. IRMLS
- $--4 bd2 ba1.5k sqft2131 W Candy Ln, Kendallville, IN 46755Auction
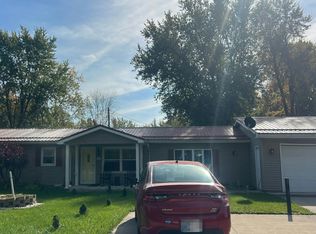 Auction.com 2
- $239,9004 bd1 ba1.8k sqft807 N Main St, Avilla, IN 46710For Sale
 MLS ID #202641676, Joseph Sells, Hosler Realty Inc. IRMLS
