Beautifully fully remodeled home located at 707 Huron St in Shreveport! This property has been thoughtfully updated throughout, offering a perfect blend of modern finishes and everyday functionality. Enjoy a fresh, move-in ready interior featuring updated flooring, fixtures, and a bright, open feel. The kitchen has been upgraded with stylish finishes, while the bathrooms have been refreshed to provide a clean, contemporary look. Brand new 2025 AC systems. Outside, the property offers a well-maintained yard with plenty of space for relaxing or entertaining. Conveniently located near shopping, dining, and local amenities, this home is a great opportunity for homeowners or investors alike. Don’t miss your chance to own a beautifully updated home in a great Shreveport location! Owner-Agent – Seller is a licensed real estate agent.
Pending
$215,000
707 Huron St, Shreveport, LA 71106
3beds
1,591sqft
:
Get pre-qualified$1,524/mo
Single Family Residence
Built in 1953
7,797 Square Feet Lot
$211,700 Zestimate®
$135/sqft
$-- HOA
What's special
Everyday functionalityUpdated flooringFresh move-in ready interiorModern finishesBright open feel
- 35 days |
- 718 |
- 81 |
Likely to sell faster than
Zillow last checked:
Listing updated:
Listed by:
Emily Hodge 0995718283 318-522-7373,
Pelican Realty Advisors 318-522-7373
Source: NTREIS,MLS#: 21307194
Facts & features
Interior
Bedrooms & bathrooms
- Bedrooms: 3
- Bathrooms: 2
- Full bathrooms: 2
Primary bedroom
- Features: Ceiling Fan(s)
- Level: First
- Dimensions: 0 x 0
Dining room
- Features: Ceiling Fan(s)
- Level: First
- Dimensions: 0 x 0
Living room
- Features: Built-in Features, Ceiling Fan(s)
- Level: First
- Dimensions: 0 x 0
Heating
- Central, Electric
Cooling
- Central Air, Electric
Appliances
- Included: Dishwasher, Electric Oven, Electric Water Heater
Features
- Eat-in Kitchen, High Speed Internet, Cable TV
- Flooring: Carpet, Hardwood
- Has basement: No
- Has fireplace: No
- Fireplace features: None
Interior area
- Total interior livable area: 1,591 sqft
Video & virtual tour
Property
Parking
- Parking features: Driveway
Features
- Levels: Two
- Stories: 2
- Exterior features: Dock, Private Yard
- Pool features: None
- Fencing: Back Yard,Wood
Lot
- Size: 7,797 Square Feet
- Features: Subdivision
Details
- Parcel number: 171318062006900
Construction
Type & style
- Home type: SingleFamily
- Architectural style: A-Frame,Detached
- Property subtype: Single Family Residence
Materials
- Foundation: Slab
- Roof: Shingle
Condition
- Year built: 1953
Utilities & green energy
- Sewer: Public Sewer
- Water: Public
- Utilities for property: Electricity Available, Natural Gas Available, Sewer Available, Separate Meters, Water Available, Cable Available
Community & HOA
Community
- Subdivision: Van Hook Stere Sub
HOA
- Has HOA: No
Location
- Region: Shreveport
Financial & listing details
- Price per square foot: $135/sqft
- Tax assessed value: $148,070
- Annual tax amount: $2,317
- Date on market: 6/19/2026
- Cumulative days on market: 92 days
- Road surface type: Concrete
Estimated market value
$211,700
$201,000 - $222,000
$1,592/mo
Price history
| Date | Event | Price |
|---|---|---|
| 7/19/2026 | Pending sale | $215,000$135/sqft |
Source: NTREIS #21307194 Report a problem | ||
| 6/19/2026 | Listed for sale | $215,000$135/sqft |
Source: NTREIS #21307194 Report a problem | ||
| 6/18/2026 | Listing removed | $215,000$135/sqft |
Source: NTREIS #21218417 Report a problem | ||
| 6/15/2026 | Price change | $215,000-2.3%$135/sqft |
Source: NTREIS #21218417 Report a problem | ||
| 5/31/2026 | Pending sale | $220,000$138/sqft |
Source: NTREIS #21218417 Report a problem | ||
| 4/1/2026 | Listed for sale | $220,000+109.5%$138/sqft |
Source: NTREIS #21218417 Report a problem | ||
| 1/15/2025 | Sold | -- |
Source: NTREIS #20716908 Report a problem | ||
| 12/12/2024 | Pending sale | $105,000$66/sqft |
Source: NTREIS #20716908 Report a problem | ||
| 12/2/2024 | Price change | $105,000-8.7%$66/sqft |
Source: NTREIS #20716908 Report a problem | ||
| 11/1/2024 | Price change | $115,000-11.5%$72/sqft |
Source: NTREIS #20716908 Report a problem | ||
| 10/8/2024 | Price change | $130,000-7.1%$82/sqft |
Source: NTREIS #20716908 Report a problem | ||
| 8/30/2024 | Listed for sale | $140,000-1.7%$88/sqft |
Source: NTREIS #20716908 Report a problem | ||
| 7/18/2024 | Sold | -- |
Source: Public Record Report a problem | ||
| 5/28/2019 | Sold | -- |
Source: Public Record Report a problem | ||
| 2/5/2019 | Price change | $142,400-5%$90/sqft |
Source: CENTURY 21 Elite #235365 Report a problem | ||
| 10/24/2018 | Listed for sale | $149,900-6.3%$94/sqft |
Source: Century 21 Elite #235365 Report a problem | ||
| 1/29/2018 | Listing removed | $159,900$101/sqft |
Source: Montgomery Realty & Dvlp Co #201508 Report a problem | ||
| 11/7/2017 | Price change | $159,900-1.3%$101/sqft |
Source: Montgomery Realty & Dvlp Co #201508 Report a problem | ||
| 10/3/2017 | Price change | $162,000-4.7%$102/sqft |
Source: Montgomery Realty & Dvlp Co #201508 Report a problem | ||
| 9/14/2017 | Price change | $170,000-0.6%$107/sqft |
Source: Montgomery Realty & Dvlp Co #201508 Report a problem | ||
| 8/29/2017 | Price change | $171,000-0.9%$107/sqft |
Source: Montgomery Realty & Dvlp Co #201508 Report a problem | ||
| 7/11/2017 | Price change | $172,500-1.7%$108/sqft |
Source: Montgomery Realty & Dvlp Co #201508 Report a problem | ||
| 4/17/2017 | Price change | $175,500-2.2%$110/sqft |
Source: Montgomery Realty & Dvlp Co #201508 Report a problem | ||
| 4/6/2017 | Listed for sale | $179,500$113/sqft |
Source: Montgomery Realty & Dvlp Co #201508 Report a problem | ||
| 5/22/2008 | Sold | -- |
Source: Public Record Report a problem | ||
Public tax history
| Year | Property taxes | Tax assessment |
|---|---|---|
| 2025 | $2,317 +0.4% | $14,807 |
| 2024 | $2,308 +6.4% | $14,807 +8.8% |
| 2023 | $2,169 | $13,611 |
| 2022 | $2,169 +1.5% | $13,611 |
| 2021 | $2,136 0% | $13,611 |
| 2020 | $2,136 -3.2% | $13,611 -0.3% |
| 2019 | $2,207 -0.4% | $13,650 |
| 2018 | $2,217 +26.1% | $13,650 |
| 2017 | $1,758 +0.2% | $13,650 -0.1% |
| 2015 | $1,754 -1.8% | $13,670 |
| 2014 | $1,785 | $13,670 |
| 2013 | $1,785 | $13,670 |
| 2012 | -- | $13,670 +4% |
| 2011 | -- | $13,140 |
| 2010 | -- | $13,140 |
| 2009 | -- | $13,140 |
| 2008 | -- | $13,140 +34.2% |
| 2007 | -- | $9,790 |
| 2006 | -- | $9,790 |
| 2005 | -- | $9,790 |
| 2004 | -- | $9,790 +25.5% |
| 2003 | -- | $7,800 |
| 2002 | -- | $7,800 |
| 2000 | -- | $7,800 |
Find assessor info on the county website
Monthly payment
Est. payment
Payment breakdown
Explore the cost of this home by adjusting the details. Changes won't be saved.Climate risks
Neighborhood: Caddo Heights, South Highlands
Nearby schools
GreatSchools rating
- 4/10Broadmoor STEM AcademyGrades: PK-8Distance: 0.7 mi
- 7/10C.E. Byrd High SchoolGrades: 9-12Distance: 1.3 mi
Schools provided by the listing agent
- Elementary: Caddo ISD Schools
- Middle: Caddo ISD Schools
- High: Caddo ISD Schools
- District: Caddo PSB
Source: NTREIS. This data may not be complete. We recommend contacting the local school district to confirm school assignments for this home.
- $176,5003 bd1 ba1.5k sqft703 Huron St, Shreveport, LA 71106Off Market

- $216,2002 bd2 ba1.8k sqft717 Huron St, Shreveport, LA 71106Off Market
- $227,6003 bd2 ba1.7k sqft616 Erie St, Shreveport, LA 71106Off Market
- $391,9004 bd3 ba2.8k sqft659 Huron St, Shreveport, LA 71106Off Market
- $191,0003 bd1 ba1.7k sqft727 Huron St, Shreveport, LA 71106Off Market
- $--2 bd1 ba832 sqft614 Erie St, Shreveport, LA 71106Sold
- $240,6003 bd2 ba1.6k sqft708 Erie St, Shreveport, LA 71106Off Market
- $212,9003 bd2 ba1.9k sqft610 Erie St, Shreveport, LA 71106Off Market
A local agent can set up tours, give advice and negotiate with sellers.
A local lender can help you make sure your offer is ready when you are.
Similar homes
- $199,9993 bd2 ba1.5k sqft4726 Akard Ave, Shreveport, LA 71105For Sale
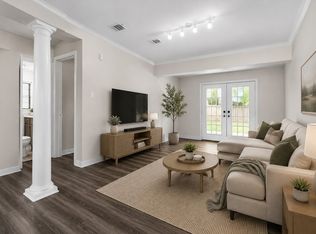 MLS ID #21337592, Jackie Gibson. NTREIS
 - $229,0003 bd2 ba1.5k sqft720 Cecile Pl, Shreveport, LA 71106For Sale
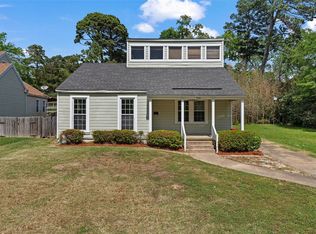 MLS ID #21224416, Charles Horne. NTREIS
 - $219,9003 bd3 ba1.9k sqft172 Swedes Ave, Shreveport, LA 71105For Sale
 MLS ID #21299861, Thomas DuBois. NTREIS
 - $199,0003 bd2 ba1.6k sqft4449 Finley Dr, Shreveport, LA 71105For Sale
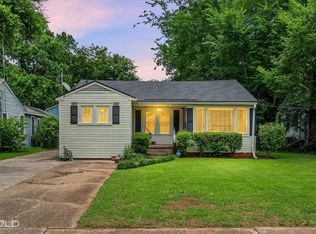 MLS ID #21289663, Allyson Smith. NTREIS
 - $206,0003 bd2 ba1.7k sqft801 Lark Ave, Shreveport, LA 71105For SaleMLS ID #21318132, Shawn Fargerson. NTREIS
- $199,9003 bd1 ba1.2k sqft223 Leland Dr, Shreveport, LA 71105For SaleMLS ID #21311298, Heather Kreamer. NTREIS
- $239,9003 bd2 ba2k sqft416 Albany Ave, Shreveport, LA 71105For SaleMLS ID #21327461, Jeff Free. NTREIS
- $235,0003 bd2 ba1.6k sqft538 Mockingbird Ln, Shreveport, LA 71105For SaleMLS ID #21309103, Karen Hoell. NTREIS
- $225,0003 bd2 ba1.5k sqft709 Robards St, Shreveport, LA 71105For SaleMLS ID #21282839, Charles Horne. NTREIS
- $200,0003 bd2 ba2.1k sqft190 Charles Ave, Shreveport, LA 71105For SaleMLS ID #21297976, Christine Dunn. NTREIS
- $128,5003 bd2 ba1.1k sqft635 Browning St, Shreveport, LA 71106For SaleMLS ID #21339926, Michael Salter. NTREIS
- $187,5003 bd2 ba1.6k sqft359 Bellmead St, Shreveport, LA 71105For SaleMLS ID #21234998, Brian Smith. NTREIS
- $245,0003 bd3 ba2.2k sqft602 Ratcliff St, Shreveport, LA 71104For SaleMLS ID #21279317, Karen Baker. NTREIS
- $199,9003 bd2 ba1.8k sqft440 Atkins Ave, Shreveport, LA 71104For SaleMLS ID #21221502, Christopher Holloway. NTREIS
- $265,0003 bd2 ba2.2k sqft4421 Fern Ave, Shreveport, LA 71105For SaleMLS ID #21306839, Tracy Thomas. NTREIS
- $174,9002 bd1 ba1.3k sqft3864 Fairfield Ave, Shreveport, LA 71106For SaleMLS ID #21279061, Katelyn Roan. NTREIS
- $214,9003 bd2 ba2k sqft1930 Cross Lake Blvd, Shreveport, LA 71109For SaleMLS ID #21242024, Becki Bass. NTREIS
- $218,9003 bd2 ba1.6k sqft254 Peyton Colquitt Pl, Shreveport, LA 71115For SaleMLS ID #21293319, Christopher Holloway. NTREIS
- $215,0003 bd2 ba1.7k sqft1625 Success St, Bossier City, LA 71112For SaleMLS ID #21322320, Michael Salter. NTREIS
- $215,0004 bd2 ba1.6k sqft1106 Caroline Dr, Bossier City, LA 71112For SaleMLS ID #21263164, Candice Cannon. NTREIS
