Welcome to 707 N Barbara DR, RUSHVILLE, IN, a charming single-family residence built in 2004, offering 1188 square feet of inviting living space. This ready-to-move-in home presents an opportunity for comfortable and convenient living. The kitchen is thoughtfully designed with an island, providing both functionality and a central gathering point for daily routines and entertaining. This ranch-style home features three bedrooms and two full bathrooms, ensuring ample space and comfort. A dedicated laundry room adds to the home's practicality. Step outside to discover a private yard and a patio, perfect for outdoor enjoyment and relaxation. Discover the effortless lifestyle awaiting you in this delightful residence. Must have 12 hours notice so arrangements can be made to remove dog.
Pending
$186,000
707 N Barbara Dr, Rushville, IN 46173
3beds
1,188sqft
Residential, Single Family Residence
Built in 2004
10,018 Square Feet Lot
$-- Zestimate®
$157/sqft
$-- HOA
What's special
Three bedroomsPrivate yardDedicated laundry room
- 16 days |
- 189 |
- 8 |
Zillow last checked:
Listing updated:
Listed by:
Barbara Brooks 317-797-8222,
VPA Real Estate LLC
Source: MIBOR as distributed by MLS GRID,MLS#: 22118773
Facts & features
Interior
Bedrooms & bathrooms
- Bedrooms: 3
- Bathrooms: 2
- Full bathrooms: 2
- Main level bathrooms: 2
- Main level bedrooms: 3
Primary bedroom
- Level: Main
- Area: 156 Square Feet
- Dimensions: 12x13
Bedroom 2
- Level: Main
- Area: 100 Square Feet
- Dimensions: 10x10
Bedroom 3
- Level: Main
- Area: 110 Square Feet
- Dimensions: 10x11
Breakfast room
- Level: Main
- Area: 117 Square Feet
- Dimensions: 13x9
Great room
- Level: Main
- Area: 234 Square Feet
- Dimensions: 13x18
Kitchen
- Level: Main
- Area: 130 Square Feet
- Dimensions: 13x10
Laundry
- Level: Main
- Area: 50 Square Feet
- Dimensions: 10x5
Heating
- Forced Air, Natural Gas
Cooling
- Central Air
Appliances
- Included: Dishwasher, Electric Water Heater, Disposal, MicroHood, Microwave, Electric Oven, Refrigerator, Water Purifier
- Laundry: Main Level, Laundry Room
Features
- Cathedral Ceiling(s), Kitchen Island, Ceiling Fan(s), High Speed Internet, Eat-in Kitchen, Pantry, Smart Thermostat, Walk-In Closet(s)
- Has basement: No
Interior area
- Total structure area: 1,188
- Total interior livable area: 1,188 sqft
Property
Parking
- Total spaces: 2
- Parking features: Detached, Concrete, Gravel, Garage Door Opener, Guest, Storage
- Garage spaces: 2
- Details: Garage Parking Other(Service Door)
Features
- Levels: One
- Stories: 1
- Patio & porch: Deck, Porch
- Fencing: Fenced,Partial,Privacy
Lot
- Size: 10,018 Square Feet
- Features: Sidewalks, Storm Sewer
Details
- Additional structures: Storage
- Additional parcels included: 0110043909
- Parcel number: 700731355004000011
- Special conditions: Sales Disclosure On File
- Horse amenities: None
Construction
Type & style
- Home type: SingleFamily
- Architectural style: Other
- Property subtype: Residential, Single Family Residence
Materials
- Vinyl Siding
- Foundation: Block
Condition
- Updated/Remodeled
- New construction: No
- Year built: 2004
Utilities & green energy
- Water: Public
Community & HOA
Community
- Security: Smoke Detector(s)
- Subdivision: Hollywood
HOA
- Has HOA: No
Location
- Region: Rushville
Financial & listing details
- Price per square foot: $157/sqft
- Annual tax amount: $1,052
- Date on market: 8/10/2026
- Cumulative days on market: 20 days
Estimated market value
Not available
Estimated sales range
Not available
Not available
Price history
| Date | Event | Price |
|---|---|---|
| 8/12/2026 | Pending sale | $186,000$157/sqft |
Source:  MIBOR as distributed by MLS GRID #22118773 Report a problem MIBOR as distributed by MLS GRID #22118773 Report a problem | ||
| 8/10/2026 | Listed for sale | $186,000+35.8%$157/sqft |
Source: MIBOR as distributed by MLS GRID #22118773 Report a problem | ||
| 9/29/2022 | Sold | $137,000-1.9%$115/sqft |
Source: MIBOR as distributed by MLS GRID #21878300 Report a problem | ||
| 8/25/2022 | Pending sale | $139,700$118/sqft |
Source: MIBOR as distributed by MLS GRID #21878300 Report a problem | ||
| 8/18/2022 | Listed for sale | $139,700+69.7%$118/sqft |
Source: MIBOR as distributed by MLS GRID #21878300 Report a problem | ||
| 1/25/2006 | Sold | $82,300$69/sqft |
Source: MIBOR as distributed by MLS GRID #2558399 Report a problem | ||
Public tax history
Tax history is unavailable.
Monthly payment
Est. payment
Payment breakdown
Explore the cost of this home by adjusting the details. Changes won't be saved.Climate risks
Neighborhood: 46173
Nearby schools
GreatSchools rating
- 4/10Rushville Elementary School EastGrades: PK-6Distance: 1.1 mi
- 6/10Benjamin Rush Middle SchoolGrades: 7-8Distance: 1 mi
- 7/10Rushville Consolidated High SchoolGrades: 9-12Distance: 0.7 mi
- $183,7003 bd2 ba1.1k sqft707 Barbara Dr, Rushville, IN 46173Off Market

- $199,3003 bd2 ba1.6k sqft1002 W Hollywood Dr, Rushville, IN 46173Off Market
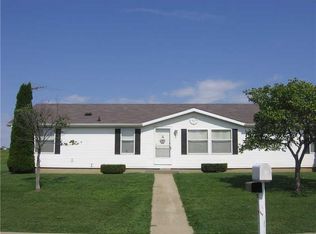
- $176,4003 bd2 ba1.1k sqft715 N Barbara Dr, Rushville, IN 46173Off Market

- $196,700-- bd2 ba1.4k sqft1010 W Hollywood Dr, Rushville, IN 46173Off Market
- $194,700-- bd2 ba1.4k sqft708 Barbara Dr, Rushville, IN 46173Off Market
- $215,7003 bd2 ba1.3k sqft708 N Barbara Dr, Rushville, IN 46173Off Market
- $187,500-- bd2 ba1.4k sqft712 Barbara Dr, Rushville, IN 46173Off Market
- $201,100-- bd2 ba1.4k sqft704 Barbara Dr, Rushville, IN 46173Off Market
A local agent can set up tours, give advice and negotiate with sellers.
A local lender can help you make sure your offer is ready when you are.
Similar homes
- $239,9003 bd2 ba1.4k sqft825 Parkview Dr, Rushville, IN 46173Active
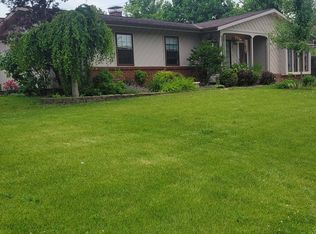 MLS ID #22094915, Christie Mclaughlin, Maximum Results Real Estate. MIBOR as distributed by MLS GRID
 - $125,0002 bd2 ba1.3k sqft724 N Perkins St, Rushville, IN 46173Active
 MLS ID #22115241, Connor Jones, Mark Dietel Realty, LLC. MIBOR as distributed by MLS GRID
 - $99,9993 bd1 ba1.3k sqft320 W 5th St, Rushville, IN 46173Active
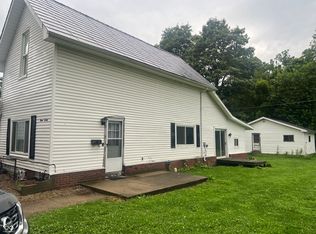 MLS ID #22116928, Wendy Blevins, Yazel Group Real Estate Sales. MIBOR as distributed by MLS GRID
 - $224,0002 bd2 ba1.4k sqft201 N Blue Ribbon Ct, Rushville, IN 46173Active
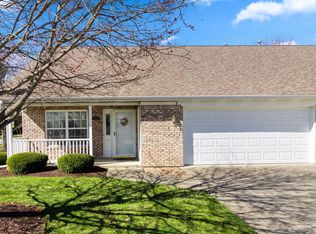 MLS ID #22089281, Julia Dragoo, Yazel Group Real Estate Sales. MIBOR as distributed by MLS GRID
 - $125,0002 bd1 ba840 sqft322 E 7th St, Rushville, IN 46173ActiveMLS ID #22113860, Julia Dragoo, Yazel Group Real Estate Sales. MIBOR as distributed by MLS GRID
- $215,0003 bd2 ba1.1k sqft6875 E Middletown Rd, Waldron, IN 46182ActiveMLS ID #22122306, Shelley Hadler, Plum Tree Realty. MIBOR as distributed by MLS GRID
- $229,9003 bd2 ba1.2k sqft1325 S Noble St, Shelbyville, IN 46176ActiveMLS ID #22121883, Justin Polston, Mackenzie Allen, Polston & Ass. MIBOR as distributed by MLS GRID
- $184,9003 bd1 ba1.3k sqft663 Van Ave, Shelbyville, IN 46176ActiveMLS ID #22118686, Justin Polston, Mackenzie Allen, Polston & Ass. MIBOR as distributed by MLS GRID
- $200,0003 bd2 ba1.3k sqft3327 Wayne Ave, Connersville, IN 47331ActiveMLS ID #22117364, Anthony Puckett, F.C. Tucker Company. MIBOR as distributed by MLS GRID
- $185,0003 bd1 ba1.1k sqft408 E 5th St, Greensburg, IN 47240ActiveMLS ID #22120143, Kathy Vanderbur, Exodus Realty. MIBOR as distributed by MLS GRID
- $220,0003 bd2 ba1.7k sqft1522 N Cayuse Trl, Greensburg, IN 47240For Sale By Owner
- $174,9003 bd2 ba1.1k sqft301 S Jefferson St, Knightstown, IN 46148For SaleMLS ID #202632567, Austin Rich, NextHome Elite Real Estate. IRMLS
- $179,9003 bd1 ba1.1k sqft554 W Taylor St, Shelbyville, IN 46176ActiveMLS ID #22121278, Adrian Viveros, F.C. Tucker Company. MIBOR as distributed by MLS GRID
- $185,0003 bd1 ba792 sqft931 E McKay Rd, Shelbyville, IN 46176ActiveMLS ID #22116011, Judy Lauziere, Carpenter, REALTORS®. MIBOR as distributed by MLS GRID
- $189,9003 bd1 ba1.1k sqft453 N Washington St, Knightstown, IN 46148For SaleMLS ID #202630248, Susan Neal, RE/MAX First Integrity. IRMLS
- $169,0003 bd1 ba1k sqft3368 W Serenity Pkwy, Connersville, IN 47331For SaleMLS ID #10053822, Tiffany Tremper. RLMS
- $194,0003 bd2 ba1.5k sqft2230 Vermont Ave, Connersville, IN 47331For SaleMLS ID #10053437, Greg O'Brein. RLMS
- $220,0003 bd1 ba1.2k sqft432 Lockerbie Rd, Shelbyville, IN 46176ActiveMLS ID #22112463, Zachary Purdy, Berkshire Hathaway HomeServices. MIBOR as distributed by MLS GRID
- $143,0003 bd1 ba1k sqft3120 Beeson Ave, Connersville, IN 47331For SaleMLS ID #10054246, Tiona Creech. RLMS
- $184,0003 bd2 ba1.7k sqft218 E Taylor St, Shelbyville, IN 46176ActiveMLS ID #22116601, Michelle Mann, F.C. Tucker Company. MIBOR as distributed by MLS GRID
