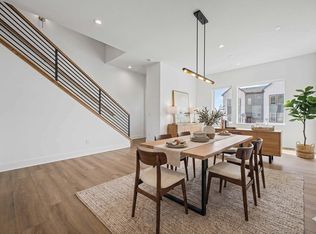
This house comes with a REDUCED RATE as low as 5.75% as of 07/15/2026 through CMG Home Loan's List & Lock program! Indulge in refined, contemporary living in this gorgeous 2025-built end-unit townhome! Never been lived in but offering custom fit blinds, new washer and dryer, and grandfathered into a balcony off the kitchen. Similar model will be ready in phase 2 - without these inclusions - for over $561k - enjoy instant equity!! State of the art furnace and A/C with upgraded humidifier. Designed to impress, the fabulous interior is bathed in abundant natural light, enhanced by tall ceilings, recessed lighting, a soothing neutral palette, and LVP flooring in all the right places. The main living area unfolds into a spacious, seamlessly connected layout that perfectly balances comfort and sophistication-ideal for both everyday living and effortless entertaining. The gourmet kitchen boasts high-end SS appliances, quartz counters, a designer tile backsplash, white flat-panel cabinetry with crown molding, and an island with pendant lights over the breakfast bar. Adding versatility to the home, the lower level features a well-appointed flex room complemented by a powder room-perfect for a private home office, fitness studio, media lounge, or guest retreat. Both bedrooms are thoughtfully positioned on the third level! The carpeted primary bedroom has a walk-in closet and a lavish ensuite with a dual quartz vanity & a glass-enclosed shower. Just off the inviting dining area, venture onto the private balcony. Completing the home is an attached 2-car garage, providing secure parking, additional storage and a 240-volt charging outlet for Electronic Vehicles. All of this is just a short stroll from the future Erie Town Center, where an exciting mix of new dining, shopping, and community experiences will soon come to life-placing convenience and lifestyle right at your doorstep. What's not to like? See it! Love it! Live it!
For sale
Price cut: $15K (7/15)
$535,000
707 Saddle Dr, Erie, CO 80516
2beds
1,842sqft
:
Get pre-qualified$3,578/mo
Townhouse
Built in 2025
1,919 Square Feet Lot
$531,600 Zestimate®
$290/sqft
$177/mo HOA
What's special
Private balconySecure parkingRefined contemporary livingCustom fit blindsInviting dining areaBalcony off the kitchenDesigner tile backsplash
- 103 days |
- 81 |
- 3 |
Zillow last checked:
Listing updated:
Listed by:
Katie Muller 800-746-9464,
RE/MAX of Boulder, Inc
Source: IRES as distributed by MLS GRID,MLS#: 1056610
Facts & features
Interior
Bedrooms & bathrooms
- Bedrooms: 2
- Bathrooms: 4
- Full bathrooms: 1
- 3/4 bathrooms: 1
- 1/2 bathrooms: 2
- Main level bathrooms: 1
Primary bedroom
- Description: Carpet
- Features: 3/4 Primary Bath, Luxury Features Primary Bath
- Level: Upper
- Area: 169 Square Feet
- Dimensions: 13 x 13
Bedroom 2
- Description: Carpet
- Level: Upper
- Area: 143 Square Feet
- Dimensions: 11 x 13
Dining room
- Description: Luxury Vinyl
- Level: Main
- Area: 130 Square Feet
- Dimensions: 10 x 13
Kitchen
- Description: Luxury Vinyl
- Level: Main
- Area: 195 Square Feet
- Dimensions: 13 x 15
Laundry
- Description: Luxury Vinyl
- Level: Upper
Living room
- Description: Luxury Vinyl
- Level: Main
- Area: 195 Square Feet
- Dimensions: 13 x 15
Study
- Description: Luxury Vinyl
- Level: Lower
Heating
- Forced Air
Cooling
- Central Air
Appliances
- Included: Gas Range, Dishwasher, Refrigerator, Microwave, Disposal
- Laundry: Washer/Dryer Hookup
Features
- Eat-in Kitchen, Open Floorplan, Pantry, Walk-In Closet(s), Kitchen Island, High Ceilings
- Basement: None
- Common walls with other units/homes: End Unit
Interior area
- Total structure area: 1,842
- Total interior livable area: 1,842 sqft
- Finished area above ground: 1,842
Video & virtual tour
Property
Parking
- Total spaces: 2
- Parking features: Attached
- Attached garage spaces: 2
- Details: Attached
Features
- Levels: Tri-Level
- Exterior features: Balcony
Lot
- Size: 1,919 Square Feet
- Features: Abuts Private Open Space, Paved, Gutters
Details
- Parcel number: R0616591
- Zoning: RES
- Special conditions: Private Owner
Construction
Type & style
- Home type: Townhouse
- Architectural style: Contemporary
- Property subtype: Townhouse
- Attached to another structure: Yes
Materials
- Frame, Brick, Composition
- Roof: Fiberglass
Condition
- New construction: No
- Year built: 2025
Details
- Builder name: Toll Brothers
Utilities & green energy
- Water: City
- Utilities for property: Natural Gas Available, Electricity Available, Cable Available, High Speed Avail
Green energy
- Energy efficient items: Windows
Community & HOA
Community
- Features: Playground, Park
- Security: Fire Alarm
- Subdivision: Erie Town Center
HOA
- Has HOA: Yes
- Services included: Trash, Snow Removal
- HOA fee: $177 monthly
- HOA name: Erie Four Corners Comm Assoc
Location
- Region: Erie
Financial & listing details
- Price per square foot: $290/sqft
- Tax assessed value: $61,100
- Annual tax amount: $2,898
- Date on market: 4/15/2026
- Listing terms: Cash,Conventional
- Electric utility on property: Yes
- Road surface type: Concrete
Estimated market value
$531,600
$505,000 - $558,000
$3,190/mo
Price history
| Date | Event | Price |
|---|---|---|
| 7/15/2026 | Price change | $535,000-2.7%$290/sqft |
Source:  IRES as distributed by MLS GRID #1056610 Report a problem IRES as distributed by MLS GRID #1056610 Report a problem | ||
| 4/16/2026 | Listed for sale | $550,000+16.8%$299/sqft |
Source: IRES as distributed by MLS GRID #1056610 Report a problem | ||
| 4/2/2026 | Sold | $470,923-14.4%$256/sqft |
Source: Public Record Report a problem | ||
| 3/15/2026 | Listed for rent | $3,250$2/sqft |
Source: Zillow Rentals Report a problem | ||
| 9/24/2025 | Price change | $550,000-1.8%$299/sqft |
Source:  Toll Brothers Inc. Report a problem Toll Brothers Inc. Report a problem | ||
| 7/24/2025 | Listed for sale | $560,000$304/sqft |
Source: Toll Brothers Inc. Report a problem | ||
Public tax history
| Year | Property taxes | Tax assessment |
|---|---|---|
| 2025 | $769 +22.9% | $16,497 +253.3% |
| 2024 | $626 | $4,669 +26.8% |
| 2023 | -- | $3,683 |
Find assessor info on the county website
Monthly payment
Est. payment
Payment breakdown
Explore the cost of this home by adjusting the details. Changes won't be saved.Climate risks
Neighborhood: 80516
Nearby schools
GreatSchools rating
- 7/10Red Hawk ElementaryGrades: PK-5Distance: 0.7 mi
- 6/10Erie Middle SchoolGrades: 6-8Distance: 1.1 mi
- 8/10Erie High SchoolGrades: 9-12Distance: 2.4 mi
Schools provided by the listing agent
- Elementary: Red Hawk,Red Hawk
- Middle: Erie
- High: Erie
Source: IRES as distributed by MLS GRID. This data may not be complete. We recommend contacting the local school district to confirm school assignments for this home.
- $545,0003 bd4 ba1.9k sqft701 Saddle Dr, Erie, CO 80516For Sale

- $609,995-- bd-- ba-- sqft695 Saddle Dr, Erie, CO 80516Sold
- $488,2003 bd4 ba1.8k sqft647 Skyhook St #227, Erie, CO 80516Off Market

- $545,0003 bd4 ba1.9k sqft689 Saddle Dr, Erie, CO 80516For Sale
- $61,100-- bd-- ba-- sqft713 Saddle Dr, Erie, CO 80516Off Market
- $638,015-- bd-- ba-- sqft683 Saddle Dr, Erie, CO 80516Sold
- $41,200-- bd-- ba-- sqft719 Saddle Dr, Erie, CO 80516Off Market
- $520,0003 bd3 ba1.8k sqft700 Saddle Dr, Erie, CO 80516Sold
A local agent can set up tours, give advice and negotiate with sellers.
Similar homes
- $545,0003 bd4 ba1.9k sqft701 Saddle Dr, Erie, CO 80516For Sale
 MLS ID #1056599, Katie Muller, RE/MAX of Boulder, Inc. IRES as distributed by MLS GRID
 - $545,0003 bd4 ba1.9k sqft689 Saddle Dr, Erie, CO 80516For SaleMLS ID #1056607, Katie Muller, RE/MAX of Boulder, Inc. IRES as distributed by MLS GRID
- $525,0004 bd3 ba2.3k sqft615 Brennan Circle, Erie, CO 80516For Sale
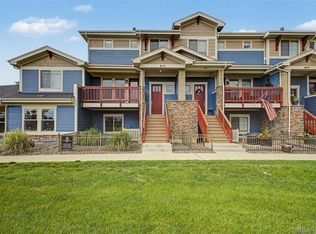
 MLS ID #2840655, Hunter Hayes, Coldwell Banker Realty 56. REcolorado as distributed by MLS GRID
 - $560,0004 bd4 ba2.7k sqft361 Rodden Dr, Erie, CO 80516For Sale
 MLS ID #1063585, Heather Slump, Rhae Group Realty. IRES as distributed by MLS GRID
 - $535,0002 bd3 ba1.2k sqft1544 Sanitas Lane, Lafayette, CO 80026For SaleMLS ID #7499093, Connor Slump, Rhae Group Realty. REcolorado as distributed by MLS GRID
- $650,0004 bd4 ba2.5k sqft176 Ash Cir, Erie, CO 80516For SaleMLS ID #1060117, Kelly O Brien, Compass-Denver. IRES as distributed by MLS GRID
- $545,0002 bd4 ba1.6k sqft2870 W 167th Ave, Broomfield, CO 80023For SaleMLS ID #1053935, Vanessa Hilbert, Compass - Boulder. IRES as distributed by MLS GRID
- $599,9003 bd3 ba1.6k sqft165 Washington St, Erie, CO 80516New ConstructionIRES as distributed by MLS GRID
- $589,0003 bd4 ba2k sqftHighlands at Fox Hill Minor, Longmont, CO 80504New ConstructionMLS ID #7773121, Larry Lewis, Real Broker, LLC DBA Real. REcolorado as distributed by MLS GRID
- $540,0003 bd4 ba1.8k sqft2746 W 167th Pl, Broomfield, CO 80023For SaleMLS ID #1057790, Terra Brewer, Compass - Boulder. IRES as distributed by MLS GRID
- $525,0003 bd4 ba1.8k sqft2758 W 167th Place, Broomfield, CO 80023For SaleMLS ID #2549616, Jennifer Antonio, LIV Sotheby's International Realty. REcolorado as distributed by MLS GRID
- $618,2003 bd3 ba1.6k sqft187 Liberty St, Erie, CO 80516New ConstructionIRES as distributed by MLS GRID
- $519,0002 bd3 ba1.5k sqft2855 Rock Creek Cir #233, Superior, CO 80027For SaleMLS ID #1061975, Jon Sisenwein, Compass - Boulder. IRES as distributed by MLS GRID
- $499,0002 bd2 ba1.3k sqft3415 Molly Circle, Broomfield, CO 80023New ConstructionMLS ID #3670615, Karen Anderson, Madison & Company Properties. REcolorado as distributed by MLS GRID
- $585,0004 bd4 ba2k sqft1580 W 68th Lane, Denver, CO 80221For SaleMLS ID #4328072, Joe Chang, Corcoran Perry & Co.. REcolorado as distributed by MLS GRID
- $472,0002 bd3 ba1.7k sqft350 High Point Drive #C103, Longmont, CO 80504For SaleMLS ID #7748090, Esrefcan Ciciek, Coldwell Banker Realty 18. REcolorado as distributed by MLS GRID
- $615,0003 bd3 ba1.6k sqft874 Furrow Way, Lafayette, CO 80026For SaleMLS ID #3404776, Soley Maria, Kentwood Mountain Properties. REcolorado as distributed by MLS GRID
- $499,0002 bd2 ba1.3k sqft3405 Molly Circle, Broomfield, CO 80023New ConstructionMLS ID #8509963, Karen Anderson, Madison & Company Properties. REcolorado as distributed by MLS GRID
- $549,5003 bd3 ba1.5k sqft6305 King Court, Denver, CO 80221For SaleMLS ID #5835589, The Highland Team, Compass - Denver. REcolorado as distributed by MLS GRID
- $550,0003 bd3 ba1.8k sqftClear Creek Terrace, Wheat Ridge, CO 80033New ConstructionMLS ID #9204176, Galo Garrido, RE/MAX Professionals. REcolorado as distributed by MLS GRID
