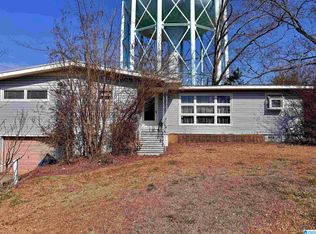
Gardendale.Sold as is where is.Cash only.No creative financing offers will be presented.
Pending
$230,000

707 Swanson St, Gardendale, AL 35071
3beds
2,386sqft
Single Family Residence
Built in 1955
0.55 Acres Lot
$223,000 Zestimate®
$96/sqft
$-- HOA
What's special
- 142 days
- 11
- 0
Zillow last checked:
Listing updated:
Listed by:
Darrell Sloan 205-337-1963,
Charles Poe Realty
Source: GALMLS,MLS#: 21451180
Facts & features
Interior
Bedrooms & bathrooms
- Bedrooms: 3
- Bathrooms: 2
- Full bathrooms: 2
Rooms
- Room types: Bedroom, Dining Room, Bathroom, Great Room, Kitchen
Bedroom 1
- Level: First
Bedroom 2
- Level: First
Bedroom 3
- Level: First
Bathroom 1
- Level: First
Dining room
- Level: First
Kitchen
- Features: Laminate Counters, Eat-in Kitchen
- Level: First
Living room
- Level: First
Basement
- Area: 0
Heating
- Central
Cooling
- Central Air
Appliances
- Included: Convection Oven, Self Cleaning Oven, Refrigerator, Stainless Steel Appliance(s), Gas Water Heater
- Laundry: Electric Dryer Hookup, Washer Hookup, Main Level, Laundry Room, Yes
Features
- Cathedral/Vaulted, Soaking Tub, Separate Shower, Split Bedrooms, Tub/Shower Combo
- Flooring: Hardwood
- Basement: Crawl Space
- Attic: Other,Yes
- Has fireplace: No
Interior area
- Total interior livable area: 2,386 sqft
- Finished area above ground: 2,386
- Finished area below ground: 0
Video & virtual tour
Property
Parking
- Total spaces: 2
- Parking features: Attached
- Has attached garage: Yes
- Carport spaces: 2
Features
- Levels: One
- Stories: 1
- Patio & porch: Porch, Covered (DECK), Open (DECK), Deck
- Pool features: None
- Has view: Yes
- View description: None
- Waterfront features: No
Lot
- Size: 0.55 Acres
Details
- Additional structures: Storage, Storm Shelter-Private
- Parcel number: 1400143000011.001
- Special conditions: As Is
Construction
Type & style
- Home type: SingleFamily
- Property subtype: Single Family Residence
Materials
- Vinyl Siding
Condition
- Fixer
- Year built: 1955
Utilities & green energy
- Sewer: Septic Tank
- Water: Public
Community & HOA
Community
- Subdivision: Gardendale
Location
- Region: Gardendale
Financial & listing details
- Price per square foot: $96/sqft
- Tax assessed value: $255,100
- Annual tax amount: $1,534
- Price range: $230K - $230K
- Date on market: 4/27/2026
Estimated market value
$223,000
$212,000 - $234,000
$2,030/mo
Price history
| Date | Event | Price |
|---|---|---|
| 7/10/2026 | Pending sale | $230,000$96/sqft |
Source:  GALMLS #21451180 Report a problem GALMLS #21451180 Report a problem | ||
| 7/2/2026 | Listed for sale | $230,000$96/sqft |
Source: GALMLS #21451180 Report a problem | ||
| 6/18/2026 | Pending sale | $230,000$96/sqft |
Source: GALMLS #21451180 Report a problem | ||
| 4/27/2026 | Listed for sale | $230,000$96/sqft |
Source: GALMLS #21451180 Report a problem | ||
Public tax history
| Year | Property taxes | Tax assessment |
|---|---|---|
| 2025 | $1,534 +14.4% | $25,520 |
| 2024 | $1,341 | $25,520 |
| 2023 | $1,341 +14% | $25,520 +13.7% |
| 2022 | $1,176 +17.8% | $22,440 +17.4% |
| 2021 | $998 +10.6% | $19,120 +10.3% |
| 2020 | $902 | $17,340 |
| 2019 | $902 +10.5% | $17,340 +10.2% |
| 2018 | $817 -3.7% | $15,740 -3.6% |
| 2017 | $848 +6.2% | $16,320 +6% |
| 2016 | $798 -2.2% | $15,400 -2.2% |
| 2015 | $817 +33% | $15,740 +7.1% |
| 2014 | $614 -20.9% | $14,700 |
| 2013 | $777 | $14,700 -5.2% |
| 2012 | $777 -1.5% | $15,500 -1.5% |
| 2011 | $788 | $15,730 |
| 2010 | $788 | $15,730 |
| 2009 | $788 -2.1% | $15,730 -2.1% |
| 2008 | $805 +3.9% | $16,060 +3.9% |
| 2007 | $775 +16% | $15,460 +16% |
| 2006 | $668 +4.9% | $13,330 +4.9% |
| 2005 | $637 +2.8% | $12,710 -47.7% |
| 2004 | $619 +4.5% | $24,300 +4.5% |
| 2003 | $593 +18.8% | $23,260 +133.5% |
| 2002 | $499 +0% | $9,960 |
| 2001 | $499 +40.3% | $9,960 +40.3% |
| 2000 | $356 | $7,100 |
Find assessor info on the county website
Monthly payment
Est. payment
Payment breakdown
Explore the cost of this home by adjusting the details. Changes won't be saved.Climate risks
Neighborhood: 35071
Nearby schools
Schools provided by the listing agent
- Elementary: Gardendale
- Middle: Bragg
- High: Gardendale
Source: GALMLS. This data may not be complete. We recommend contacting the local school district to confirm school assignments for this home.
Similar homes
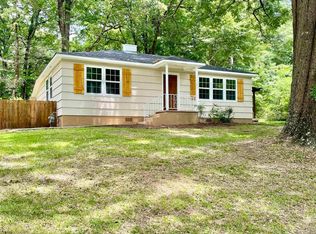
- $225,0003 bd2 ba2k sqft301 Gardendale Dr, Gardendale, AL 35071For Sale

 MLS ID #21464767, Jessica Mashburn, Keller Williams-Jasper. GALMLS
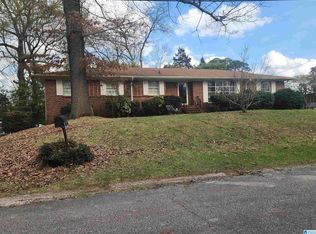
 - $289,0003 bd3 ba2.2k sqft130 Treasure Trl, Gardendale, AL 35071For Sale
 MLS ID #21448167, Brianna Potts, Grace Realty Group, LLC. GALMLS
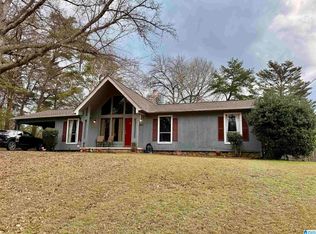
 - $269,0003 bd2 ba1.6k sqft821 Twin Ridge Dr, Gardendale, AL 35071For Sale
 MLS ID #21445714, Laurie Brasher, Fields Gossett Realty. GALMLS
 - $185,0003 bd2 ba1.5k sqft320 Westview Rd, Gardendale, AL 35071For Sale
 MLS ID #21443088, Jason Patton, ARC Realty Vestavia. GALMLS
 - $229,9003 bd3 ba2.3k sqft2721 5th St NE, Birmingham, AL 35215For SaleMLS ID #21460039, Alex Jackson, Local Realty. GALMLS
- $229,9003 bd2 ba2.6k sqft8964 Glendale Dr, Birmingham, AL 35206For SaleMLS ID #21461161, Erica Ross, Method Alabama LLC. GALMLS
- $244,0005 bd4 ba2.5k sqftSpectrum, Fultondale, AL 35068For SaleMLS ID #21439508, Veronica Brewer, Grace Realty Group, LLC. GALMLS
- $225,0004 bd3 ba2.2k sqft1745 Indian Summer Dr, Birmingham, AL 35215For SaleMLS ID #21442464, Cardell Davis, Acey & Associates, LLC. GALMLS
- $298,9003 bd2 ba1.4k sqftAt&t, Gardendale, AL 35071For SaleMLS ID #21459266, Darrell Sloan, Charles Poe Realty. GALMLS
- $264,0003 bd2 ba1.6k sqft5473 New Found Rd, Mount Olive, AL 35117For SaleMLS ID #21433902, Summer McIsaac, Keller Williams Homewood. GALMLS
- $249,0004 bd2 ba2.3k sqftCharter, Birmingham, AL 35215For SaleMLS ID #21434569, Ryan Bell, Vulcan Realty, LLC. GALMLS
- $235,0004 bd2 ba1.3k sqft227 27th Court Cir NW, Birmingham, AL 35215For SaleMLS ID #21459499, Erika Coleman, Keller Williams Realty Vestavia. GALMLS
- $225,0004 bd3 ba2.4k sqft924 Tammy Anne Dr, Birmingham, AL 35235For SaleMLS ID #21454479, Braxton Tubbs, EXIT Realty Birmingham. GALMLS
- $235,0003 bd2 ba1.5k sqftAt&t, Warrior, AL 35180For SaleMLS ID #21458387, Cheryl Hudson, Knox Realty. GALMLS
- $249,9003 bd2 ba1.9k sqftAt&t, Gonet, Spectrum, Pinson, AL 35126For SaleMLS ID #21456138, Lisa Underwood, Maison Noblet' Realty LLC. GALMLS
- $224,9993 bd2 ba1.4k sqft9235 Radford Pl, Warrior, AL 35180For SaleMLS ID #21454869, Timothy Douglas, EXIT MelRose Realty. GALMLS
- $240,0003 bd2 ba2.4k sqftSpecturm, Fairfield, AL 35064For SaleMLS ID #21451062, Katherine Lyles, Milestone Realty. GALMLS
- $165,0003 bd2 ba1.8k sqft2612 Walker St, Fultondale, AL 35068For SaleMLS ID #21443700, BJ Gardner, BJ Gardner Property Management. GALMLS
- $260,0003 bd2 ba2.5k sqft440 Daniel Dr NE, Birmingham, AL 35215For SaleMLS ID #21458050, Zoe McCrear, SimpliHOM. GALMLS
