Welcome to luxury living in this better-than-new, beautifully upgraded Highland Home that truly stands apart from the rest. Offering 3,900+ sq ft with 5 beds, 4.5 baths, study, media room, & game room, this functional floor plan features 3 bedrooms with ensuite baths, including the primary suite & guest suite downstairs plus an additional ensuite bedroom upstairs, making it ideal for multigenerational living. Stunning white oak-inspired luxury vinyl plank flooring & designer finishes are showcased throughout. Flooded with natural light, the open-concept floor plan features soaring ceilings, expansive windows & a striking floor-to-ceiling brick fireplace that anchors the spacious living room. The living, dining & kitchen flow effortlessly together, while sliding glass doors open to a private backyard backing to a greenbelt & walking trails with no rear neighbors. The kitchen is as functional as it is beautiful with quartz countertops, double ovens, oversized island, ceiling-height cabinetry & exceptional storage. The luxurious primary suite is conveniently located downstairs & overlooks the serene backyard. The spa-like bath features dual vanities, soaking tub, walk-in shower, & a spacious walk-in closet with direct access to the utility room. Upstairs, you'll find a spacious loft offering endless flexibility for a game room or second living area, along with 3 additional bedrooms. One secondary bedroom includes an attached bonus room, perfect for a playroom or study area. From its exceptional floor plan & high-end finishes to its premium greenbelt lot, this home offers a level of quality, comfort, & functionality that is truly hard to find. Located in the master-planned community of Sandbrock Ranch, residents enjoy resort-style amenities including an infinity-edge pool, splash pad, playgrounds, dog park, miles of scenic walking & biking trails, and countless opportunities to enjoy the outdoors and connect with neighbors. This is one you don’t want to miss!!
Under contract
$749,000
708 Bluestem Dr, Aubrey, TX 76227
5beds
3,926sqft
:
Get pre-qualified$5,673/mo
Single Family Residence
Built in 2023
7,840 Square Feet Lot
$-- Zestimate®
$191/sqft
$89/mo HOA
What's special
Designer finishesOpen-concept floor planExpansive windowsFlooded with natural lightQuartz countertopsStriking floor-to-ceiling brick fireplaceEnsuite bedroom upstairs
- 17 days |
- 289 |
- 30 |
Likely to sell faster than
Zillow last checked:
Listing updated:
Listed by:
Maggie Dieter 0727229 214-543-9781,
Compass RE Texas, LLC 214-814-8100
Source: NTREIS,MLS#: 21325187
Facts & features
Interior
Bedrooms & bathrooms
- Bedrooms: 5
- Bathrooms: 5
- Full bathrooms: 4
- 1/2 bathrooms: 1
Primary bedroom
- Level: First
- Dimensions: 22 x 14
Bedroom
- Level: First
- Dimensions: 11 x 11
Bedroom
- Level: Second
- Dimensions: 14 x 12
Bedroom
- Level: First
- Dimensions: 13 x 13
Bedroom
- Level: First
- Dimensions: 21 x 20
Primary bathroom
- Level: First
- Dimensions: 17 x 11
Breakfast room nook
- Level: First
- Dimensions: 14 x 13
Dining room
- Level: First
- Dimensions: 21 x 14
Other
- Level: First
- Dimensions: 7 x 10
Other
- Level: Second
- Dimensions: 8 x 5
Other
- Level: Second
- Dimensions: 0 x 0
Half bath
- Level: First
- Dimensions: 5 x 6
Kitchen
- Level: First
- Dimensions: 14 x 17
Living room
- Features: Fireplace
- Level: First
- Dimensions: 20 x 19
Living room
- Level: Second
- Dimensions: 24 x 14
Living room
- Level: First
- Dimensions: 17 x 11
Office
- Level: First
- Dimensions: 11 x 13
Heating
- Central, Natural Gas
Cooling
- Central Air, Electric
Appliances
- Included: Some Gas Appliances, Double Oven, Dishwasher, Electric Oven, Gas Cooktop, Disposal, Microwave, Plumbed For Gas, Vented Exhaust Fan, Wine Cooler
Features
- Built-in Features, Chandelier, Decorative/Designer Lighting Fixtures, Double Vanity, High Speed Internet, In-Law Floorplan, Kitchen Island, Loft, Open Floorplan, Pantry, Cable TV, Vaulted Ceiling(s), Walk-In Closet(s)
- Flooring: Carpet, Luxury Vinyl Plank, Tile
- Has basement: No
- Number of fireplaces: 1
- Fireplace features: Gas, Living Room
Interior area
- Total interior livable area: 3,926 sqft
Video & virtual tour
Property
Parking
- Total spaces: 3
- Parking features: Driveway, Garage Faces Front, Garage, Garage Door Opener, Tandem
- Attached garage spaces: 3
Features
- Levels: Two
- Stories: 2
- Patio & porch: Covered
- Pool features: None
Lot
- Size: 7,840 Square Feet
Details
- Parcel number: R1005256
Construction
Type & style
- Home type: SingleFamily
- Architectural style: Traditional,Detached
- Property subtype: Single Family Residence
Materials
- Brick
- Foundation: Slab
- Roof: Composition
Condition
- Year built: 2023
Utilities & green energy
- Utilities for property: Municipal Utilities, Sewer Available, Water Available, Cable Available
Community & HOA
Community
- Security: Smoke Detector(s)
- Subdivision: Sandbrock Ranch Ph 9
HOA
- Has HOA: Yes
- Services included: All Facilities, Association Management
- HOA fee: $267 quarterly
- HOA name: Ccmc
- HOA phone: 480-921-7500
Location
- Region: Aubrey
Financial & listing details
- Price per square foot: $191/sqft
- Tax assessed value: $822,163
- Annual tax amount: $19,139
- Date on market: 7/10/2026
- Cumulative days on market: 16 days
- Listing terms: Cash,Conventional,FHA,VA Loan
- Exclusions: Water Softener. Any and all personal belongings NOT considered a Fixture.
Estimated market value
Not available
Estimated sales range
Not available
Not available
Price history
| Date | Event | Price |
|---|---|---|
| 7/24/2026 | Contingent | $749,000$191/sqft |
Source: NTREIS #21325187 Report a problem | ||
| 7/10/2026 | Listed for sale | $749,000-0.1%$191/sqft |
Source: NTREIS #21325187 Report a problem | ||
| 6/5/2026 | Listing removed | $749,900$191/sqft |
Source: NTREIS #21159677 Report a problem | ||
| 3/24/2026 | Price change | $749,900-2.5%$191/sqft |
Source: NTREIS #21159677 Report a problem | ||
| 1/28/2026 | Listed for sale | $769,500-0.7%$196/sqft |
Source: NTREIS #21159677 Report a problem | ||
| 9/12/2025 | Listing removed | $774,900$197/sqft |
Source: NTREIS #20823016 Report a problem | ||
| 7/16/2025 | Price change | $774,900-3.1%$197/sqft |
Source: NTREIS #20823016 Report a problem | ||
| 4/11/2025 | Price change | $799,900-3.5%$204/sqft |
Source: NTREIS #20823016 Report a problem | ||
| 1/22/2025 | Listed for sale | $829,000$211/sqft |
Source: NTREIS #20823016 Report a problem | ||
| 9/21/2024 | Listing removed | $829,000$211/sqft |
Source: NTREIS #20726947 Report a problem | ||
| 9/12/2024 | Listed for sale | $829,000$211/sqft |
Source: NTREIS #20726947 Report a problem | ||
| 9/10/2024 | Listing removed | $829,000$211/sqft |
Source: NTREIS #20657444 Report a problem | ||
| 7/23/2024 | Price change | $829,000-2.4%$211/sqft |
Source: NTREIS #20657444 Report a problem | ||
| 7/9/2024 | Price change | $849,500-3.4%$216/sqft |
Source: NTREIS #20657444 Report a problem | ||
| 6/26/2024 | Listed for sale | $879,000+2.8%$224/sqft |
Source: NTREIS #20657444 Report a problem | ||
| 12/18/2023 | Sold | -- |
Source: NTREIS #20330690 Report a problem | ||
| 5/22/2023 | Pending sale | $854,757$218/sqft |
Source: NTREIS #20330690 Report a problem | ||
| 5/10/2023 | Listed for sale | $854,757$218/sqft |
Source:  Highland Homes Report a problem Highland Homes Report a problem | ||
Public tax history
| Year | Property taxes | Tax assessment |
|---|---|---|
| 2025 | $19,139 -0.9% | $822,163 -2.9% |
| 2024 | $19,311 +792.8% | $847,039 +800.2% |
| 2023 | $2,163 | $94,090 |
Find assessor info on the county website
Monthly payment
Est. payment
Payment breakdown
Explore the cost of this home by adjusting the details. Changes won't be saved.Climate risks
Neighborhood: 76227
Nearby schools
GreatSchools rating
- 6/10SANDBROCK RANCHGrades: PK-5Distance: 0.5 mi
- 6/10Pat Hagan Cheek Middle SchoolGrades: 6-8Distance: 2 mi
- 4/10Ray E Braswell High SchoolGrades: 9-12Distance: 3 mi
Schools provided by the listing agent
- Elementary: Sandbrock Ranch
- Middle: Pat Hagan Cheek
- High: Ray Braswell
- District: Denton ISD
Source: NTREIS. This data may not be complete. We recommend contacting the local school district to confirm school assignments for this home.
- $--4 bd4 ba3k sqft704 Bluestem Dr, Aubrey, TX 76227Sold
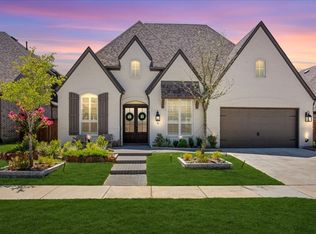
- $--5 bd6 ba3.8k sqft712 Bluestem Dr, Aubrey, TX 76227Sold

- $578,1004 bd3 ba2.9k sqft800 Bluestem Dr, Aubrey, TX 76227Off Market
- $543,7004 bd3 ba3k sqft700 Bluestem Dr, Aubrey, TX 76227Off Market
- $--4 bd5 ba2.9k sqft4001 Prickly Pear Ave, Aubrey, TX 76227Sold
- $434,6003 bd2 ba2.2k sqft4000 Crepe Myrtle St, Aubrey, TX 76227Off Market
- $575,4004 bd3 ba2.9k sqft804 Bluestem Dr, Aubrey, TX 76227Off Market
- $572,1004 bd3 ba2.9k sqft612 Bluestem Dr, Aubrey, TX 76227Off Market
A local agent can set up tours, give advice and negotiate with sellers.
Similar homes
- $799,9995 bd6 ba4.3k sqft1525 Bluestem Dr, Aubrey, TX 76227For Sale
 MLS ID #21204226, Amy Holt. NTREIS
 - $659,9004 bd4 ba3k sqft704 Colt Dr, Aubrey, TX 76227For Sale
 MLS ID #21232604, Kelly Pearson. NTREIS
 - $599,9004 bd3 ba3.2k sqft4116 Sandbrock Pkwy, Aubrey, TX 76227For Sale
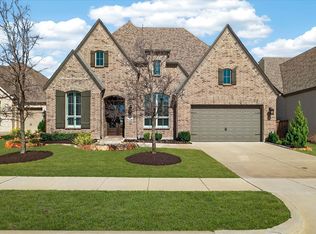 MLS ID #21192213, Luke Wiler. NTREIS
 - $599,0004 bd4 ba3k sqft4108 Fall Aster Way, Aubrey, TX 76227For Sale
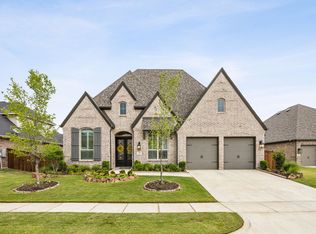 MLS ID #21237365, Alexander Taylor. NTREIS
 - $645,0004 bd4 ba3k sqft1404 Buttercup Ave, Aubrey, TX 76227For SaleMLS ID #21306692, Heidi Marsh. NTREIS
- $999,8005 bd8 ba4.4k sqft4405 Turnout Trl, Aubrey, TX 76227For SaleMLS ID #21230703, Manuel Chavez Funes. NTREIS
- $699,9904 bd4 ba3.4k sqft401 Sunnyridge Ln, Aubrey, TX 76227For SaleMLS ID #21160761, Sofia Boscan Lisboa. NTREIS
- $599,9004 bd3 ba2.2k sqft1625 Windflower Dr, Aubrey, TX 76227For SaleMLS ID #21165218, Karla Cedillos. NTREIS
- $649,0005 bd4 ba3.5k sqft11101 Norcross Dr, Crossroads, TX 76227For SaleMLS ID #21239163, Logan Walter. NTREIS
- $850,0005 bd5 ba3.9k sqft2351 Glen Heather Ln, Prosper, TX 75078For SaleMLS ID #21306460, Stephanie Funk. NTREIS
- $799,9005 bd4 ba3.6k sqft1657 Lilac Ln, Celina, TX 75009For SaleMLS ID #21244027, Aja Shroll. NTREIS
- $760,0004 bd5 ba3.4k sqft3921 Linear Dr, Prosper, TX 75078For SaleMLS ID #21278284, Kam Gill. NTREIS
- $530,0004 bd4 ba3k sqft1748 Boxwood Row Dr, Aubrey, TX 76227For SaleMLS ID #21206321, Katherine Niesman. NTREIS
- $729,9004 bd3 ba2.9k sqft961 Gladewater Dr, Prosper, TX 75078For SaleMLS ID #21254273, Stacey Zimmerman. NTREIS
- $599,0005 bd4 ba2.8k sqft4000 Nightingale St, Celina, TX 75009For SaleMLS ID #21334390, Tonya Peek. NTREIS
- $750,0005 bd4 ba3.1k sqft12079 Antler Dr, Frisco, TX 75035For SaleMLS ID #21313317, Christi Stevens. NTREIS
- $725,0005 bd4 ba3.7k sqft7986 Rasor Dr, Frisco, TX 75036For SaleMLS ID #21291022, Elyse Guthrie. NTREIS
- $1,024,9504 bd3 ba3.1k sqft6741 Blackjack Oaks Rd, Aubrey, TX 76227For SaleMLS ID #21276349, Curtis Petersen. NTREIS
- $864,9994 bd3 ba3.1k sqft1758 Evening Star Rd, Frisco, TX 75033For SaleMLS ID #21304944, Amanda Rupley. NTREIS
- $1,089,8005 bd5 ba4.2k sqft660 Neale St, Prosper, TX 75078For SaleMLS ID #21312257, Tracy Cavazos. NTREIS
