Under contract-accepting backup offers. Welcome home to The Forest, one of Lake Mary's most sought-after 55+ gated communities! Situated on an extra-wide homesite, this beautifully maintained and move-in-ready 2-bedroom, 2-bath residence offers the spacious feel of a much larger home with an open, inviting floor plan designed for comfortable Florida living. Step inside to discover a bright and welcoming kitchen that opens to the main living areas, making entertaining family and friends effortless. The oversized dining room features abundant built-in cabinetry and storage, while the spacious living room is highlighted by beautiful bay windows that fill the home with natural light. Just beyond, a cozy Florida room provides the perfect space for a TV room, reading area, home office, or quiet retreat. Both bedrooms are generously sized and feature walk-in closets, providing plenty of room for furniture and storage. Updates throughout the home include attractive vinyl plank flooring and soothing blue-gray interior tones that create a calm, relaxing atmosphere. Outdoor living is just as enjoyable with a screened patio, fenced backyard, and a private Trex deck perfect for morning coffee or evening gatherings. An additional air-conditioned bonus space offers endless possibilities for hobbies, crafts, exercise equipment, workshop space, or extra storage. The double-wide driveway and covered carport easily accommodate both your vehicle and golf cart side by side. Additional features include a newer roof (approximately six years old), attractive landscaping, and a prime location within the community. Life at The Forest is about more than just a home—it's about enjoying an active and social lifestyle. Residents enjoy two swimming pools, a hot tub, saunas, tennis and pickleball courts, shuffleboard courts, walking areas, and a beautiful clubhouse with floor-to-ceiling windows overlooking the lush grounds and pool area. A full calendar of activities, clubs, social events, and community gatherings makes it easy to meet neighbors, make friends, and enjoy everything this vibrant community has to offer. Conveniently located in the heart of Lake Mary, you'll be just minutes from shopping, dining, medical facilities, major roadways, and the Seminole Wekiva Trail. Come discover why so many residents love calling The Forest home!
Under contract
Price cut: $3.9K (6/15)
$265,000
708 Greentree Ct, Lake Mary, FL 32746
2beds
1,794sqft
Manufactured Home, Single Family Residence
Built in 1979
7,283 Square Feet Lot
$255,300 Zestimate®
$148/sqft
$233/mo HOA
What's special
Air-conditioned bonus spaceOpen inviting floor planBright and welcoming kitchenFenced backyardExtra-wide homesiteCozy florida roomOversized dining room
- 93 days |
- 95 |
- 2 |
Zillow last checked:
Listing updated:
Listed by:
Patti Duerden 407-399-7011,
UNITED REAL ESTATE PREFERRED 407-243-8840
Source: Stellar MLS,MLS#: O6398466 Originating MLS: Orlando Regional
Originating MLS: Orlando Regional
Facts & features
Interior
Bedrooms & bathrooms
- Bedrooms: 2
- Bathrooms: 2
- Full bathrooms: 2
Rooms
- Room types: Bonus Room
Primary bedroom
- Features: Walk-In Closet(s)
- Level: First
- Area: 168 Square Feet
- Dimensions: 12x14
Bedroom 2
- Features: Walk-In Closet(s)
- Level: First
- Area: 156 Square Feet
- Dimensions: 12x13
Balcony porch lanai
- Level: First
Bonus room
- Features: No Closet
- Level: First
- Area: 297 Square Feet
- Dimensions: 11x27
Dining room
- Level: First
- Area: 156 Square Feet
- Dimensions: 12x13
Florida room
- Level: First
- Area: 240 Square Feet
- Dimensions: 12x20
Kitchen
- Level: First
- Area: 144 Square Feet
- Dimensions: 12x12
Laundry
- Level: First
Living room
- Level: First
- Area: 322 Square Feet
- Dimensions: 14x23
Heating
- Central, Electric
Cooling
- Central Air
Appliances
- Included: Dishwasher, Dryer, Range, Refrigerator, Washer
- Laundry: Other
Features
- Ceiling Fan(s), Living Room/Dining Room Combo, Open Floorplan, Primary Bedroom Main Floor
- Flooring: Carpet, Luxury Vinyl
- Has fireplace: No
Interior area
- Total structure area: 1,794
- Total interior livable area: 1,794 sqft
Video & virtual tour
Property
Parking
- Total spaces: 2
- Parking features: Driveway
- Carport spaces: 2
- Has uncovered spaces: Yes
Features
- Levels: One
- Stories: 1
- Patio & porch: Patio, Screened
- Exterior features: Storage
- Fencing: Wood
Lot
- Size: 7,283 Square Feet
- Features: Cul-De-Sac, City Lot, Level
- Residential vegetation: Mature Landscaping
Details
- Parcel number: 08203050600000980
- Zoning: R-M
- Special conditions: None
Construction
Type & style
- Home type: MobileManufactured
- Property subtype: Manufactured Home, Single Family Residence
Materials
- Metal Siding
- Foundation: Crawlspace
- Roof: Shingle
Condition
- New construction: No
- Year built: 1979
Utilities & green energy
- Sewer: Public Sewer
- Water: Public
- Utilities for property: Cable Connected, Sewer Connected, Street Lights, Water Connected
Community & HOA
Community
- Features: Clubhouse, Community Mailbox, Deed Restrictions, Gated Community - No Guard, Golf Carts OK, Pool, Tennis Court(s)
- Pet fee: $0 monthly
- Senior community: Yes
- Subdivision: THE FOREST PH 2 SEC 2
HOA
- Has HOA: Yes
- Amenities included: Cable TV, Clubhouse, Gated, Laundry, Pickleball Court(s), Pool, Sauna, Shuffleboard Court, Spa/Hot Tub, Storage, Tennis Court(s), Trail(s)
- Services included: Cable TV, Internet, Trash
- HOA fee: $233 monthly
- HOA name: Bono Management/Penny Macioszek
- HOA phone: 407-233-3560
Location
- Region: Lake Mary
Financial & listing details
- Price per square foot: $148/sqft
- Tax assessed value: $167,381
- Annual tax amount: $1,021
- Date on market: 4/18/2026
- Cumulative days on market: 82 days
- Listing terms: Cash,Conventional,FHA,VA Loan
- Ownership: Fee Simple
- Total actual rent: 0
- Road surface type: Asphalt
- Body type: Triple Wide
Estimated market value
$255,300
$243,000 - $268,000
$1,985/mo
Price history
| Date | Event | Price |
|---|---|---|
| 7/8/2026 | Contingent | $265,000$148/sqft |
Source:  Stellar MLS #O6398466 Report a problem Stellar MLS #O6398466 Report a problem | ||
| 6/27/2026 | Pending sale | $265,000$148/sqft |
Source: Stellar MLS #O6398466 Report a problem | ||
| 6/15/2026 | Price change | $265,000-1.5%$148/sqft |
Source: Stellar MLS #O6398466 Report a problem | ||
| 6/1/2026 | Price change | $268,900-1.1%$150/sqft |
Source: Stellar MLS #O6398466 Report a problem | ||
| 4/18/2026 | Listed for sale | $272,000+81.7%$152/sqft |
Source: Stellar MLS #O6398466 Report a problem | ||
| 9/10/2020 | Sold | $149,700-3.4%$83/sqft |
Source: Public Record Report a problem | ||
| 8/13/2020 | Pending sale | $155,000$86/sqft |
Source: CHARLES RUTENBERG REALTY ORLANDO #O5879901 Report a problem | ||
| 7/25/2020 | Listed for sale | $155,000+78.2%$86/sqft |
Source: CHARLES RUTENBERG REALTY ORLANDO #O5879901 Report a problem | ||
| 9/17/2002 | Sold | $87,000+3.6%$48/sqft |
Source: Public Record Report a problem | ||
| 4/10/2001 | Sold | $84,000-1.2%$47/sqft |
Source: Public Record Report a problem | ||
| 1/21/2000 | Sold | $85,000$47/sqft |
Source: Public Record Report a problem | ||
Public tax history
| Year | Property taxes | Tax assessment |
|---|---|---|
| 2025 | $1,082 +5.9% | $135,177 +2.9% |
| 2024 | $1,021 +4.4% | $131,367 +3% |
| 2023 | $978 +4.6% | $127,541 +3% |
| 2022 | $935 -20.2% | $123,826 +3% |
| 2021 | $1,172 +36.4% | $120,219 +42.1% |
| 2020 | $859 +11.8% | $84,614 +6.7% |
| 2019 | $768 | $79,314 +6.4% |
| 2018 | $768 +9.2% | $74,572 +13.5% |
| 2017 | $704 +93.4% | $65,688 +1.4% |
| 2016 | $364 -29.5% | $64,787 +1.4% |
| 2015 | $516 | $63,890 +0.8% |
| 2014 | $516 -3.2% | $63,383 +1.5% |
| 2013 | $533 +0.9% | $62,446 -4.1% |
| 2012 | $528 -11.1% | $65,110 -10.5% |
| 2011 | $594 -23.1% | $72,774 -13.6% |
| 2010 | $773 -20.1% | $84,188 -12.3% |
| 2009 | $967 -21.8% | $96,018 -16.1% |
| 2008 | $1,236 -13.6% | $114,463 -0.4% |
| 2007 | $1,432 -5.4% | $114,970 +2.5% |
| 2006 | $1,513 +34.9% | $112,166 +25.9% |
| 2005 | $1,122 +1.3% | $89,125 +3% |
| 2004 | $1,107 +1.4% | $86,529 +1.9% |
| 2003 | $1,093 -25.4% | $84,916 +6.9% |
| 2002 | $1,465 +103.1% | $79,472 +24% |
| 2000 | $721 | $64,105 |
Find assessor info on the county website
Monthly payment
Climate risks
Neighborhood: The Forest
Nearby schools
GreatSchools rating
- 5/10Crystal Lake Elementary SchoolGrades: PK-5Distance: 0.4 mi
- 3/10Millennium Middle SchoolGrades: 6-8Distance: 6.3 mi
- 5/10Seminole High SchoolGrades: 9-12Distance: 3.7 mi
- $173,1002 bd2 ba864 sqft712 Greentree Ct, Lake Mary, FL 32746Off Market
- $236,1003 bd2 ba1.7k sqft704 Greentree Ct, Lake Mary, FL 32746Off Market
- $218,6002 bd2 ba1.1k sqft735 E Pampas Grass Ct, Lake Mary, FL 32746Off Market

- $209,0002 bd2 ba1.4k sqft731 E Pampas Grass Ct, Lake Mary, FL 32746Off Market
- $198,0002 bd2 ba1.4k sqft739 E Pampas Grass Ct, Lake Mary, FL 32746Off Market
- $206,9002 bd2 ba1.4k sqft123 E Plantation Blvd, Lake Mary, FL 32746Off Market
- $215,8002 bd2 ba1.2k sqft709 Greentree Ct, Lake Mary, FL 32746Off Market
- $238,7002 bd2 ba1.5k sqft711 Greentree Ct, Lake Mary, FL 32746Off Market
A local agent can set up tours, give advice and negotiate with sellers.
Similar homes
- $220,0002 bd2 ba1.1k sqft571 Pine Needle Ct, Lake Mary, FL 32746For Sale
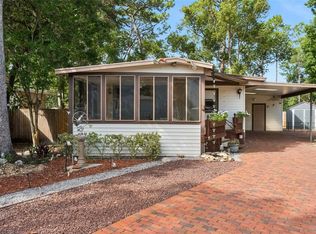
 MLS ID #O6424288, Patti Duerden, UNITED REAL ESTATE PREFERRED. Stellar MLS
 - $205,0002 bd2 ba1.1k sqft508 W Plantation Blvd, Lake Mary, FL 32746For Sale
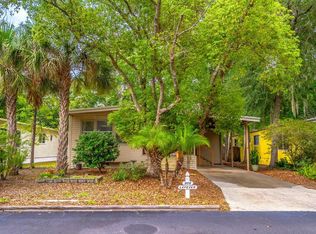 MLS ID #O6378994, Patti Duerden, UNITED REAL ESTATE PREFERRED. Stellar MLS
 - $189,0002 bd2 ba1.2k sqft320 N Forest Blvd, Lake Mary, FL 32746For Sale
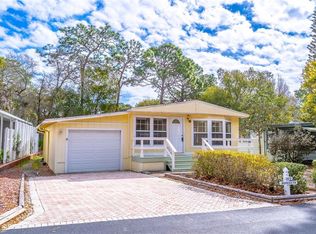 MLS ID #O6384129, Patti Duerden, UNITED REAL ESTATE PREFERRED. Stellar MLS
 - $199,0002 bd2 ba1.2k sqft403 N Niblick Ln, Lake Mary, FL 32746For Sale
 MLS ID #O6358276, Penney Lawrence, COLDWELL BANKER REALTY. Stellar MLS
 - $266,5003 bd2 ba1.9k sqft4114 Myrtle Oak Ct #852, Zellwood, FL 32798For SaleMLS ID #O6396909, Brenda Broadway, KELLER WILLIAMS REALTY AT THE PARKS. Stellar MLS
- $260,0003 bd2 ba984 sqft306 Fairmont Dr, Sanford, FL 32773For SaleMLS ID #O6346959, Peter Dang, ALLIANCE REAL ESTATE GROUP. Stellar MLS
- $275,0003 bd2 ba1.4k sqft476 Club Dr, Winter Springs, FL 32708For SaleMLS ID #O6392856, Jeff Singletary, KELLER WILLIAMS HERITAGE REALTY. Stellar MLS
- $275,0003 bd2 ba1.2k sqft119 Eastwind Ln, Fern Park, FL 32730For SaleMLS ID #O6420828, Jean Scott, KELLER WILLIAMS ADVANTAGE REALTY. Stellar MLS
- $265,0003 bd2 ba1.7k sqft1055 Kensington Park Dr Unit 613, Altamonte Springs, FL 32714For SaleMLS ID #O6414422, Rebecca Simms, WEICHERT REALTORS HALLMARK PRO. Stellar MLS
- $265,0002 bd2 ba1.5k sqft1987 S Old Mill Dr, Deltona, FL 32725For SaleMLS ID #FC318866, Joy Pratt-Martin, LPT REALTY LLC (DB). Stellar MLS
- $180,0002 bd2 ba1.4k sqft169 Pine Tree Dr, Debary, FL 32713For SaleMLS ID #O6424232, Monica Cuervo, LPT REALTY, LLC. Stellar MLS
- $255,0002 bd2 ba1.3k sqft3008 Clubview Dr #U3, Orlando, FL 32822For SaleMLS ID #O6396358, Diane Hanna, THE WILKINS WAY LLC. Stellar MLS
- $250,0002 bd2 ba1.2k sqft6140 Raintree Dr #L3, Orlando, FL 32822For SaleMLS ID #O6423229, Yadira Kitterman, ORLANDO ADVANTAGE REALTY INC. Stellar MLS
- $259,9002 bd2 ba1k sqft626 Red Oak Cir Unit 106, Altamonte Springs, FL 32701For SaleMLS ID #O6408039, Evelyn Hartnett, SOUTHERN REALTY ENTERPRISES. Stellar MLS
- $240,0003 bd2 ba1k sqft217 Colony Dr, Casselberry, FL 32707For SaleMLS ID #O6398512, Brad Merrell, COLDWELL BANKER REALTY. Stellar MLS
- $239,0002 bd2 ba1.4k sqft4224 Lake Underhill Rd #8B8, Orlando, FL 32803For SaleMLS ID #O6388810, Ann Sansbury, RE/MAX TOWN CENTRE. Stellar MLS
- $269,9003 bd2 ba1k sqft61 Floridana Rd, Debary, FL 32713For SaleMLS ID #O6396432, Christy Fountain, LPT REALTY, LLC. Stellar MLS
- $309,0003 bd2 ba1k sqft183 E Pine Ave, Longwood, FL 32750For SaleMLS ID #O6418516, Eve Logan, LPT REALTY, LLC. Stellar MLS
- $259,0003 bd2 ba1.2k sqft1406 W 15th St, Sanford, FL 32771For SaleMLS ID #O6396033, Yarlin Sylva, EMPIRE NETWORK REALTY. Stellar MLS
- $279,9002 bd3 ba1.3k sqft2329 River Ridge Rd APT 13, Deland, FL 32720For SaleMLS ID #V4940013, Christie Vaccaro, UNITED REAL ESTATE PREFERRED. Stellar MLS
