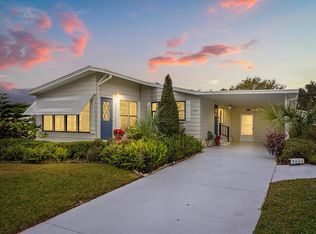
Meticulously maintained 3/2 "Executive" home. Perfectly positioned on a quiet cul-de-sac. Drive into Peace and Tranquility and experience the pinnacle of the Zellwood Station lifestyle in this expansive Golf Community. RECENT PRICE IMPROVEMENT. This residence offers breathtaking Unobstructed views of the golf course and lake directly across the street----providing a picturesque backdrop for your morning coffee without the "on-the-green" foot traffic. Step inside to find a modern, open layout that feels more like a traditional site-built home. The heart of the home is the massive kitchen renovated in 2022, boasting a 5.5 foot Granite Island, an additional Granite coffee bar and upgraded black appliances . The kitchen and the Florida Room were designed specifically to frame the stunning water and golf views. All popcorn ceilings have been professionally scraped and painted, giving the entire home a crisp, contemporary feel. With nearly 2000 square feet of heated living space, you'll enjoy a formal dining room (18x17), a dedicated dining room and an additional family room (14x13). The Primary Suite is a true retreat (16x13) featuring a large walk-in closet and double vanity. This home features A NEWER ROOF (2017) High-Efficiency 3.5 Ton A/C (2021), Screened Porch converted to Florida Room 2023 (17x11) with a new Split System. THE LOW PROFILE ENTRY WITH A WIDE LANDING AND HANDICAP-ACCESIBLE DOOR provides ease of entry rarely found in the community. ZELLWOOD IS A PREMIER 24/7 GUARD-GATED 55+ Community, featuring 18 hole golf course, on-site restaurant, pools and countless activities. Don't wait---homes with this combination of square footage and views are a rare find!!!!
For sale
Price cut: $7.5K (8/4)
$259,000
4114 MYRTLE OAK COURT #852, ZELLWOOD, FL 32798
3beds
1,997sqft
Manufactured Home, Single Family Residence
Built in 1992
7,897 Square Feet Lot
$251,700 Zestimate®
$130/sqft
$415/mo HOA
What's special
Granite coffee barCrisp contemporary feelQuiet cul-de-sacModern open layoutDedicated dining roomUpgraded black appliancesDouble vanity
- 137 days |
- 154 |
- 5 |
Zillow last checked:
Listing updated:
Listed by:
Brenda Broadway 407-739-3409,
KELLER WILLIAMS REALTY AT THE PARKS 407-629-4420
Source: Stellar MLS,MLS#: O6396909 Originating MLS: Orlando Regional
Originating MLS: Orlando Regional
Facts & features
Interior
Bedrooms & bathrooms
- Bedrooms: 3
- Bathrooms: 2
- Full bathrooms: 2
Rooms
- Room types: Florida Room
Primary bedroom
- Features: En Suite Bathroom, Walk-In Closet(s)
- Level: First
- Area: 208 Square Feet
- Dimensions: 16x13
Bedroom 2
- Features: Built-in Closet
- Level: First
- Area: 154 Square Feet
- Dimensions: 14x11
Bedroom 3
- Features: Built-in Closet
- Level: First
- Area: 140 Square Feet
- Dimensions: 14x10
Primary bathroom
- Features: Bidet, Linen Closet
- Level: First
- Area: 126 Square Feet
- Dimensions: 14x9
Bathroom 2
- Features: Linen Closet
- Level: First
- Area: 70 Square Feet
- Dimensions: 10x7
Dining room
- Level: First
- Area: 120 Square Feet
- Dimensions: 10x12
Family room
- Level: First
- Area: 182 Square Feet
- Dimensions: 14x13
Florida room
- Level: First
- Area: 187 Square Feet
- Dimensions: 17x11
Kitchen
- Features: Pantry
- Level: First
- Area: 260 Square Feet
- Dimensions: 13x20
Laundry
- Level: First
- Area: 40 Square Feet
- Dimensions: 4x10
Living room
- Level: First
- Area: 306 Square Feet
- Dimensions: 18x17
Workshop
- Level: First
- Area: 156 Square Feet
- Dimensions: 12x13
Heating
- Central, Electric
Cooling
- Central Air
Appliances
- Included: Oven, Cooktop, Dishwasher, Disposal, Electric Water Heater, Refrigerator
- Laundry: Electric Dryer Hookup, Laundry Room, Washer Hookup
Features
- Accessibility Features, Cathedral Ceiling(s), Ceiling Fan(s), Eating Space In Kitchen, L Dining, Living Room/Dining Room Combo, Open Floorplan, Primary Bedroom Main Floor, Solid Surface Counters, Stone Counters, Thermostat, Vaulted Ceiling(s), Walk-In Closet(s)
- Flooring: Carpet, Luxury Vinyl, Vinyl
- Doors: French Doors
- Windows: Window Treatments
- Has fireplace: No
Interior area
- Total structure area: 2,645
- Total interior livable area: 1,997 sqft
Video & virtual tour
Property
Parking
- Total spaces: 2
- Parking features: Carport
- Carport spaces: 2
Features
- Levels: One
- Stories: 1
- Patio & porch: Enclosed
- Exterior features: Awning(s), Irrigation System, Storage, Tennis Court(s)
- Has view: Yes
- View description: Golf Course, Park/Greenbelt
- Waterfront features: Lake
Lot
- Size: 7,897 Square Feet
- Residential vegetation: Mature Landscaping
Details
- Additional structures: Shed(s), Storage, Tennis Court(s)
- Parcel number: 252027982500852
- Zoning: P-D
- Special conditions: None
Construction
Type & style
- Home type: MobileManufactured
- Architectural style: Florida
- Property subtype: Manufactured Home, Single Family Residence
Materials
- Vinyl Siding
- Foundation: Pillar/Post/Pier
- Roof: Shingle
Condition
- Completed
- New construction: No
- Year built: 1992
Utilities & green energy
- Sewer: Public Sewer
- Water: See Remarks
- Utilities for property: BB/HS Internet Available, Cable Available, Electricity Available, Electricity Connected, Fiber Optics, Sewer Available, Sewer Connected, Underground Utilities, Water Available, Water Connected
Community & HOA
Community
- Features: Dock, Fishing, Lake, Buyer Approval Required, Clubhouse, Community Mailbox, Deed Restrictions, Gated Community - Guard, Golf Carts OK, Golf, Pool, Restaurant, Special Community Restrictions, Tennis Court(s)
- Security: Gated Community
- Pet fee: $0 monthly
- Senior community: Yes
- Subdivision: ZELLWOOD STATION COOP MH PARK
HOA
- Has HOA: Yes
- Amenities included: Cable TV, Clubhouse, Fence Restrictions, Fitness Center, Gated, Golf Course, Optional Additional Fees, Pickleball Court(s), Pool, Recreation Facilities, Security, Shuffleboard Court, Spa/Hot Tub, Storage, Tennis Court(s), Trail(s), Vehicle Restrictions
- Services included: 24-Hour Guard, Cable TV, Common Area Taxes, Community Pool, Reserve Fund, Internet, Manager, Pool Maintenance, Private Road, Recreational Facilities, Trash
- HOA fee: $415 monthly
- HOA name: Trudy Rock
- HOA phone: 407-886-0000
Location
- Region: Zellwood
Financial & listing details
- Price per square foot: $130/sqft
- Tax assessed value: $163,805
- Annual tax amount: $289
- Date on market: 4/7/2026
- Cumulative days on market: 128 days
- Listing terms: Cash,Conventional
- Ownership: Co-op
- Total actual rent: 0
- Electric utility on property: Yes
- Road surface type: Paved, Asphalt
- Body type: Double Wide
Estimated market value
$251,700
$239,000 - $264,000
$2,199/mo
Price history
| Date | Event | Price |
|---|---|---|
| 8/4/2026 | Price change | $259,000-2.8%$130/sqft |
Source:  Stellar MLS #O6396909 Report a problem Stellar MLS #O6396909 Report a problem | ||
| 6/2/2026 | Listed for sale | $266,500$133/sqft |
Source: Stellar MLS #O6396909 Report a problem | ||
| 5/30/2026 | Pending sale | $266,500$133/sqft |
Source: Stellar MLS #O6396909 Report a problem | ||
| 4/7/2026 | Listed for sale | $266,500$133/sqft |
Source: Stellar MLS #O6396909 Report a problem | ||
Public tax history
| Year | Property taxes | Tax assessment |
|---|---|---|
| 2024 | $277 +8.9% | $65,840 +3% |
| 2023 | $255 -13.4% | $63,922 +3% |
| 2022 | $294 +1.1% | $62,060 +3% |
| 2021 | $291 +0.7% | $60,252 +1.4% |
| 2020 | $289 -1.3% | $59,420 +2.3% |
| 2019 | $293 -16.4% | $58,084 +1.9% |
| 2018 | $351 | $57,001 +19.1% |
| 2017 | $351 +26% | $47,869 -2.1% |
| 2016 | $278 -7% | $48,898 -1.7% |
| 2015 | $299 -5% | $49,757 +1.9% |
| 2014 | $315 -7.3% | $48,831 -5% |
| 2013 | $340 -20.9% | $51,412 -16.6% |
| 2012 | $429 -5.8% | $61,619 -4.4% |
| 2011 | $456 -7.9% | $64,453 -11% |
| 2010 | $495 | $72,419 -19.4% |
| 2009 | -- | $89,831 -5.6% |
| 2008 | $597 -17% | $95,121 -5.9% |
| 2007 | $719 -16.8% | $101,130 +9.9% |
| 2006 | $864 +1.2% | $92,048 +15.3% |
| 2005 | $854 +6.6% | $79,839 +1.9% |
| 2004 | $801 -13.1% | $78,339 +5.4% |
| 2003 | $921 -1.8% | $74,357 -2.9% |
| 2002 | $938 -0.5% | $76,580 +2.3% |
| 2001 | $943 +3.7% | $74,841 +4.1% |
| 2000 | $909 | $71,926 |
Find assessor info on the county website
Monthly payment
Climate risks
Neighborhood: 32798
Nearby schools
GreatSchools rating
- 5/10Zellwood Elementary SchoolGrades: PK-5Distance: 1.5 mi
- 6/10Wolf Lake Middle SchoolGrades: 6-8Distance: 2.4 mi
- 4/10Apopka High SchoolGrades: 9-12Distance: 4.1 mi
- $212,2003 bd2 ba1.9k sqft4110 Myrtle Oak Ct #853, Zellwood, FL 32798Off Market

- $127,0002 bd2 ba1.2k sqft4122 Myrtle Oak Ct #851, Zellwood, FL 32798Sold

- $124,6002 bd3 ba1.4k sqft4122 Myrtle Oak Ct, Zellwood, FL 32798Off Market
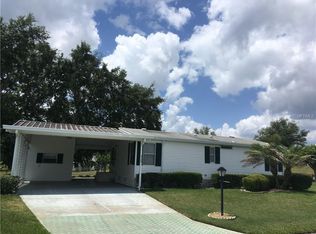
- $199,1002 bd2 ba2k sqft4126 Myrtle Oak Ct #850, Zellwood, FL 32798Off Market
- $192,9003 bd2 ba1.4k sqft4113 Myrtle Oak Ct, Zellwood, FL 32798Off Market
- $265,0003 bd2 ba1.4k sqft4113 Myrtle Oak Ct #848, Zellwood, FL 32798Sold
- $230,0002 bd3 ba1.9k sqft4106 Myrtle Oak Ct #854, Zellwood, FL 32798Off Market
- $242,1006,438 sqft4125 Myrtle Oak Ct #849, Zellwood, FL 32798Off Market
A local agent can set up tours, give advice and negotiate with sellers.
Similar homes
- $229,0003 bd2 ba1.8k sqft2632 LAKE GRASSMERE CIRCLE #1854, ZELLWOOD, FL 32798For Sale
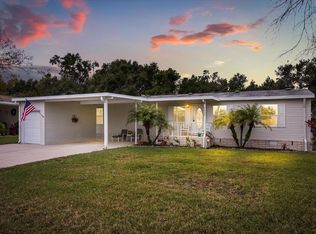
 MLS ID #O6369459, Brenda Broadway, KELLER WILLIAMS REALTY AT THE PARKS. Stellar MLS
 - $139,9002 bd2 ba1.3k sqft3338 N CITRUS CIRCLE #1679, ZELLWOOD, FL 32798For Sale
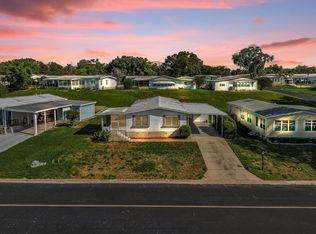 MLS ID #O6399847, Brenda Broadway, KELLER WILLIAMS REALTY AT THE PARKS. Stellar MLS
 - $138,9002 bd2 ba1.3k sqft2129 OAK GROVE DRIVE #58, ZELLWOOD, FL 32798For Sale
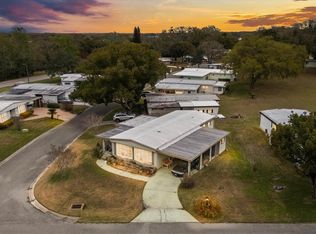 MLS ID #O6387497, Brenda Broadway, KELLER WILLIAMS REALTY AT THE PARKS. Stellar MLS
 - $154,9002 bd2 ba1.2k sqft2446 FAIRBLUFF CIRCLE #1554, ZELLWOOD, FL 32798For Sale
 MLS ID #O6366346, Brenda Broadway, KELLER WILLIAMS REALTY AT THE PARKS. Stellar MLS
 - $259,0003 bd2 ba1.5k sqft11416 PHEASANT TRAIL, LEESBURG, FL 34788For SaleMLS ID #G5115601, Joanne Levy, BHHS FLORIDA REALTY. Stellar MLS
- $225,0003 bd2 ba1.5k sqft37526 QUAIL RIDGE CIRCLE, LEESBURG, FL 34788For SaleMLS ID #G5116477, Hailey Franklin, MORRIS REALTY AND INVESTMENTS. Stellar MLS
- $330,0003 bd2 ba1.3k sqft555 SWALLOW COURT, APOPKA, FL 32712For SaleMLS ID #S5156079, Angel Rivera, LA ROSA REALTY LLC. Stellar MLS
- $229,9003 bd2 ba1.8k sqft704 KIMBERLY AVENUE, LEESBURG, FL 34788For SaleMLS ID #G5116598, Marty Goff, RE/MAX PREMIER REALTY. Stellar MLS
- $290,0003 bd2 ba1.8k sqft6348 Highland Lakes Blvd, Leesburg, FL 34748For Sale By Owner
- $248,5003 bd2 ba1.6k sqft35201 FOREST LAKE ROAD, LEESBURG, FL 34788For SaleMLS ID #O6413121, Brian Batiz Salazar, REAL BROKER, LLC. Stellar MLS
- $239,9002 bd2 ba1.4k sqft1561 APACHE CIRCLE, TAVARES, FL 32778For SaleMLS ID #G5116475, Josh Duclos, OLYMPUS EXECUTIVE REALTY INC. Stellar MLS
- $230,0003 bd2 ba1.3k sqft16842 ELDERBERRY DRIVE, MONTVERDE, FL 34756For SaleMLS ID #G5115998, Karin Arellano, ARELLANO REALTY & INVESTMENTS. Stellar MLS
- $319,9004 bd2 ba1.8k sqft35729 HUFF ROAD, EUSTIS, FL 32736For SaleMLS ID #O6426976, Abby Nelson, RE/MAX 200 REALTY. Stellar MLS
- $284,9003 bd2 ba1.9k sqft6419 BORG STREET, LEESBURG, FL 34748For SaleMLS ID #G5112734, Sara Sutherland, COLDWELL BANKER REALTY. Stellar MLS
- $239,4002 bd2 ba1.6k sqft3211 WEKIVA ROAD, TAVARES, FL 32778For SaleMLS ID #G5106733, Bob David, BHHS FLORIDA REALTY. Stellar MLS
- $275,0002 bd2 ba1.4k sqft34312 CARL ROAD, LEESBURG, FL 34788For SaleMLS ID #G5114059, Jill Doss, ERA GRIZZARD REAL ESTATE. Stellar MLS
- $275,0003 bd2 ba1.5k sqft5400 HONDO WAY, ORLANDO, FL 32810For SaleMLS ID #O6433964, Joseph Sipp, KELLER WILLIAMS WINTER PARK. Stellar MLS
- $309,9003 bd2 ba1.9k sqft26920 RACQUET CIRCLE, LEESBURG, FL 34748For SaleMLS ID #G5116235, Sara Sutherland, COLDWELL BANKER REALTY. Stellar MLS
- $307,5003 bd2 ba2k sqft5606 ROSEWALL CIRCLE, LEESBURG, FL 34748For SaleMLS ID #G5116293, Simon Ambrose, FLORIDA PLUS REALTY, LLC. Stellar MLS
- $270,0003 bd2 ba1.8k sqft1457 MAGELLAN CIRCLE #1003, ORLANDO, FL 32818For SaleMLS ID #O6376113, Alex Vastardis, COLDWELL BANKER REALTY. Stellar MLS
