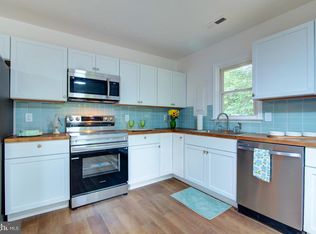
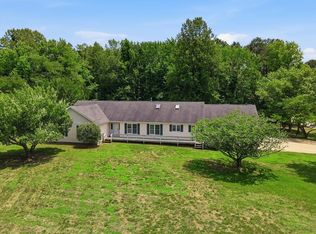
NICE RAMBLER CHALET IN THE HEART OF STRATFORD HARBOUR WITH THREE BEDROOMS, TWO BATHS, CATHEDRAL CEILING IN GREAT ROOM WITH FRENCH DOORS THAT OPEN TO THE FRONT DECK AND FRENCH DOORS THAT OPEN FROM THE MASTER BEDROOM TO THE FRONT DECK. THE MASTER BEDROOM HAS WALK IN CLOSET, AS WELL NEW FLOORING IN THE LAUNDRY AREA FOR WASHER AND DRYER WHICH IS INCLUDED. KITCHEN HAS AMPLE COUNTER SPACE, WITH PANTRY CLOSET, BAR AND DINING AREA. APPLIANCES INCLUDE STOVE, REFRIGATOR, NEW DISHWASHER 4/2026. SPACIOUS BACK SCREENED PORCH WITH TILE FLOORING. TWO SHEDS IN THE BACKYARD FOR STORAGE. NEW ROOF 8/2017, GUTTER GUARDS 10/2020, NEW REFRIGATOR 8/2020, HVAC 10/2023, SEPTIC PUMP 2/2024, NEW KITCHEN FLOORING/BUFF, LIFE PROOF PLANK FLOORING. SOME AREAS HAVE BEEN FRESHLY PAINTED. WALKING DISTANCE TO SHARK TOOTH BEACH ON THE POTOMAC AND THE COMMUNITY MARINA. COMMUNITY ANEMITIES INCLUDE CLUBHOUSE, TENNIS AND PICKLE BALL COURTS, TOT PLAYLAND, PAVILION WITH PICNIC TABLES AND LAKE INDEPENDENCE BEACH. PROFESSIONAL PICTURES COMING SOON.
Pending
$299,900
708 Monument Dr, Montross, VA 22520
3beds
1,728sqft
:
Get pre-qualified$1,872/mo
Single Family Residence
Built in 1990
0.39 Acres Lot
$298,300 Zestimate®
$174/sqft
$46/mo HOA
What's special
Gutter guardsThree bedroomsTwo bathsNew roofPantry closetBar and dining areaNew dishwasher
- 87 days |
- 54 |
- 2 |
Zillow last checked:
Listing updated:
Listed by:
Susan E Johnson 804-761-5094,
CENTURY 21 New Millennium 5403732000
Source: Bright MLS,MLS#: VAWE2011094
Facts & features
Interior
Bedrooms & bathrooms
- Bedrooms: 3
- Bathrooms: 2
- Full bathrooms: 2
- Main level bathrooms: 2
- Main level bedrooms: 3
Rooms
- Room types: Primary Bedroom, Bedroom 2, Bedroom 3, Kitchen, Great Room
Primary bedroom
- Features: Flooring - HardWood
- Level: Main
- Area: 560 Square Feet
- Dimensions: 20 X 28
Bedroom 2
- Features: Flooring - HardWood
- Level: Main
- Area: 270 Square Feet
- Dimensions: 15 X 18
Bedroom 3
- Features: Flooring - HardWood
- Level: Main
- Area: 336 Square Feet
- Dimensions: 16 X 21
Great room
- Features: Flooring - HardWood
- Level: Main
- Area: 616 Square Feet
- Dimensions: 22 X 28
Kitchen
- Level: Main
- Area: 432 Square Feet
- Dimensions: 16 X 27
Screened porch
- Features: Flooring - Tile/Brick
- Level: Main
- Area: 324 Square Feet
- Dimensions: 12 X 27
Heating
- Central, Electric
Cooling
- Central Air, Electric, Other
Appliances
- Included: Microwave, Disposal, Dishwasher, Dryer, Refrigerator, Cooktop, Washer, Electric Water Heater
Features
- Ceiling Fan(s), Combination Kitchen/Dining, Entry Level Bedroom, Floor Plan - Traditional, Kitchen - Country, Eat-in Kitchen, Kitchen Island, Kitchen - Table Space, Pantry, Walk-In Closet(s)
- Has basement: No
- Has fireplace: No
Interior area
- Total structure area: 1,728
- Total interior livable area: 1,728 sqft
- Finished area above ground: 1,728
- Finished area below ground: 0
Property
Parking
- Total spaces: 2
- Parking features: Crushed Stone, Driveway
- Uncovered spaces: 2
Accessibility
- Accessibility features: None
Features
- Levels: One
- Stories: 1
- Patio & porch: Deck, Porch, Screened, Screened Porch
- Pool features: Community
- Waterfront features: River
- Body of water: Potomac
Lot
- Size: 0.39 Acres
Details
- Additional structures: Above Grade, Below Grade
- Parcel number: 23C 114
- Zoning: R1
- Special conditions: Standard
Construction
Type & style
- Home type: SingleFamily
- Architectural style: Ranch/Rambler
- Property subtype: Single Family Residence
Materials
- Stick Built, Vinyl Siding, Block
- Foundation: Crawl Space
Condition
- Very Good
- New construction: No
- Year built: 1990
Utilities & green energy
- Sewer: Gravity Sept Fld
- Water: Public
- Utilities for property: Cable Available, Electricity Available, Multiple Phone Lines, Phone Available, Water Available, Broadband
Community & HOA
Community
- Features: Pool
- Subdivision: Stratford Harbour
HOA
- Has HOA: Yes
- HOA fee: $550 annually
- HOA name: STRATFORD HARBOUR PROPERTY OWNERS ASSOCIATION
Location
- Region: Montross
Financial & listing details
- Price per square foot: $174/sqft
- Tax assessed value: $220,800
- Annual tax amount: $1,501
- Date on market: 5/1/2026
- Listing agreement: Exclusive Right To Sell
- Listing terms: Cash,Contract,Conventional,FHA,Rural Development,VA Loan
- Ownership: Fee Simple
Estimated market value
$298,300
$283,000 - $313,000
$2,128/mo
Price history
| Date | Event | Price |
|---|---|---|
| 7/1/2026 | Pending sale | $299,900$174/sqft |
Source:  Bright MLS #VAWE2011094 Report a problem Bright MLS #VAWE2011094 Report a problem | ||
| 6/8/2026 | Contingent | $299,900$174/sqft |
Source: Bright MLS #VAWE2011094 Report a problem | ||
| 5/31/2026 | Listed for sale | $299,900$174/sqft |
Source: Bright MLS #VAWE2011094 Report a problem | ||
| 5/20/2026 | Pending sale | $299,900$174/sqft |
Source: Bright MLS #VAWE2011094 Report a problem | ||
| 5/3/2026 | Contingent | $299,900$174/sqft |
Source: Bright MLS #VAWE2011094 Report a problem | ||
| 5/1/2026 | Listed for sale | $299,900+139.9%$174/sqft |
Source: Bright MLS #VAWE2011094 Report a problem | ||
| 7/14/2017 | Sold | $125,000-3.8%$72/sqft |
Source: Public Record Report a problem | ||
| 5/8/2017 | Pending sale | $129,900$75/sqft |
Source: Fredericksburg #WE9840808 Report a problem | ||
| 4/4/2017 | Price change | $129,900-3.8%$75/sqft |
Source: Keller Williams - Fredericksburg #WE9840808 Report a problem | ||
| 3/22/2017 | Price change | $135,000-3.5%$78/sqft |
Source: Keller Williams - Fredericksburg #WE9840808 Report a problem | ||
| 2/28/2017 | Price change | $139,900-3.5%$81/sqft |
Source: Keller Williams - Fredericksburg #WE9840808 Report a problem | ||
| 1/28/2017 | Price change | $145,000-3.3%$84/sqft |
Source: Keller Williams - Fredericksburg #WE9840808 Report a problem | ||
| 1/13/2017 | Listed for sale | $149,900$87/sqft |
Source: Keller Williams Superior Realty #WE9840808 Report a problem | ||
Public tax history
| Year | Property taxes | Tax assessment |
|---|---|---|
| 2025 | $1,501 | $220,800 |
| 2024 | $1,501 +9.7% | $220,800 |
| 2023 | $1,369 | $220,800 |
| 2022 | $1,369 +1.2% | $220,800 +24% |
| 2021 | $1,353 | $178,000 |
| 2020 | $1,353 +16.9% | $178,000 |
| 2019 | $1,157 +3.2% | $178,000 |
| 2018 | $1,121 | $178,000 |
| 2017 | -- | $178,000 |
| 2016 | -- | $178,000 -6.4% |
| 2015 | -- | $190,100 |
| 2014 | -- | -- |
| 2011 | -- | -- |
| 2010 | -- | -- |
Find assessor info on the county website
Monthly payment
Est. payment
Payment breakdown
Explore the cost of this home by adjusting the details. Changes won't be saved.Climate risks
Neighborhood: 22520
Nearby schools
GreatSchools rating
- 6/10Washington District Elementary SchoolGrades: PK-5Distance: 12.6 mi
- 7/10Montross Middle SchoolGrades: 6-8Distance: 6.6 mi
- 4/10Washington & Lee High SchoolGrades: 9-12Distance: 5.2 mi
Schools provided by the listing agent
- District: Westmoreland County Public Schools
Source: Bright MLS. This data may not be complete. We recommend contacting the local school district to confirm school assignments for this home.
- $20,800-- bd-- ba-- sqft22520-8726 8726, Montross, VA 22520Off Market
- $20,800-- bd-- ba-- sqft728 Monument Dr, Montross, VA 22520Off Market
- $257,900-- bd1 ba-- sqft699 Monument Dr, Montross, VA 22520Off Market
- $299,000-- bd-- ba-- sqft752 Monument Dr, Montross, VA 22520Off Market
- $405,0003 bd3 ba2k sqft26 Cove Dr, Montross, VA 22520Off Market
- $336,5003 bd2 ba1.7k sqft401 American Dr, Montross, VA 22520Off Market
- $289,000-- bd2 ba-- sqft671 Monument Dr, Montross, VA 22520Off Market
- $315,7003 bd2 ba1.2k sqft768 Monument Dr, Montross, VA 22520Off Market
A local agent can set up tours, give advice and negotiate with sellers.
Similar homes
- $235,0003 bd2 ba1.2k sqft107 Federalist Way, Montross, VA 22520For Sale
 MLS ID #VAWE2011416, Jamie Cook, Treck Realty LLC. Bright MLS
 - $359,9004 bd3 ba2.4k sqft21 Traveller Cir, Montross, VA 22520For Sale
 MLS ID #120615, Angela Carter. Northern Neck AOR
 - $325,0003 bd2 ba1.3k sqft1246 Grants Hill Church Rd, Montross, VA 22520For Sale
 MLS ID #VAWE2011442, Jamie Cook, Treck Realty LLC. Bright MLS
 - $349,9003 bd2 ba2k sqft84 Cove Ln, Montross, VA 22520For Sale
 MLS ID #VAWE2011752, Danny Mundy, RE/MAX Supercenter. Bright MLS
 - $329,9993 bd2 ba1.5k sqft307 Beacon Ct, Montross, VA 22520For SaleMLS ID #VAWE2010488, Marc Blair, Own Real Estate. Bright MLS
- $265,0003 bd1 ba1k sqft201 Grainery Rd, Montross, VA 22520For SaleMLS ID #VAWE2009990, Sarah Reynolds, Keller Williams Realty. Bright MLS
- $334,9003 bd2 ba1.4k sqft115 Erica Dr, Montross, VA 22520For SaleMLS ID #VAWE2011678, Betsy Sisson, Historyland Realty, LLC. Bright MLS
- $325,0003 bd2 ba1.2k sqft329 N Glebe Rd, Montross, VA 22520For SaleMLS ID #VAWE2011222, Ms. MONIQUE LANGEVIN, NextHome Advantage. Bright MLS
- $389,0003 bd2 ba1.7k sqft105 Pelican Way, Montross, VA 22520For SaleMLS ID #VAWE2011638, Cinthia Neumer, Coldwell Banker Elite. Bright MLS
- $379,9004 bd3 ba2.1k sqft125 Kings Orchard Ln, Montross, VA 22520For SaleMLS ID #VAWE2011544, Jon Campbell, Samson Properties. Bright MLS
- $389,0003 bd3 ba2.3k sqft144 Essex Pl, Montross, VA 22520For SaleMLS ID #VAWE2010506, Kathy Dove, Keller Williams Fairfax Gateway. Bright MLS
- $309,0003 bd2 ba1.5k sqft26 Harbor Ct, Montross, VA 22520New ConstructionMLS ID #VAWE2010068, Kathy Dove, Keller Williams Fairfax Gateway. Bright MLS
- $299,9003 bd2 ba1.5k sqft641 Holly Vista Dr, Colonial Beach, VA 22443For SaleMLS ID #VAWE2010626, Melissa Stewart, Coldwell Banker Elite. Bright MLS
- $399,0004 bd5 ba2.1k sqft662 N Glebe Rd, Montross, VA 22520For SaleMLS ID #VAWE2010844, Tanya Johnson, Keller Williams Realty. Bright MLS
- $299,9003 bd2 ba1.3k sqft141 Fort King Dr, Colonial Beach, VA 22443For SaleMLS ID #VAWE2011378, Jay Johnson, Samson Properties. Bright MLS
- $250,0004 bd2 ba2.1k sqft353 Plunk Town Rd, Montross, VA 22520For SaleMLS ID #VAWE2011512, Megan Porter, Berkshire Hathaway HomeServices PenFed Realty. Bright MLS
- $415,0003 bd4 ba2.3k sqft1943 Nomini Grove Rd, Montross, VA 22520For SaleMLS ID #VAWE2011162, Wendy Newsome, Middle Bay Realty. Bright MLS
- $339,9003 bd3 ba1.4k sqft0 Beacon Ct, Montross, VA 22520New ConstructionMLS ID #VAWE2009952, Alexander Wilson, Ascendancy Realty LLC. Bright MLS
- $310,0003 bd2 ba1.1k sqft48 Rustic Ln, Colonial Beach, VA 22443For SaleMLS ID #VAWE2011066, Betty Trader, Colonial Beach Real Estate Inc. Bright MLS
- $324,9003 bd2 ba1.6k sqft78 Woodmount Dr, Colonial Beach, VA 22443For SaleMLS ID #VAWE2011078, Amanda Wilkinson, Long & Foster Real Estate, Inc.. Bright MLS
