Step into history in this stately neoclassical home built in 1907 by Weatherford's first postmasters, the Milliken family. Nestled under a giant oak on a beautifully landscaped corner lot along the local parade route, this grand two-story home showcases timeless elegance. It features signature doric columns on the exterior and intricate custom millwork in the foyer. Its wrap-around porch and two inviting balconies are perfect for enjoying morning coffee or evening sunsets.
Boasting 4 bedrooms and 3 baths, the home offers 4085 sq ft of charm and function. Historic character meets modern convenience with a new roof 2025, two AC units, foam-insulated attic and floor, and updated amenities throughout. Entertain guests in the formal parlor, make yourself cozy in the upstairs sunroom or library, take a luxurious soak in the 6' clawfoot tub, or tackle paperwork tasks in the dedicated office featuring custom built-ins and hidden pull-out desks. The spacious kitchen with butler's pantry and large formal dining room make hosting a breeze.
Outdoors, enjoy a tranquil brick courtyard with a fountain, a 3-car detached garage with ample storage, an 8-ft privacy fence, and mature trees that offer beauty and deep shade. Located just blocks from downtown, the home is walkable to restaurants, shops, parks, and community events. Proximity to police and fire stations provides peace of mind. Rarely does a home blend historic pedigree with modern comfort so seamlessly. Embrace this opportunity to own a prestigious piece of Weatherford’s True Texas heritage.
All information deemed reliable but not Guaranteed and should be independently verified by buyer and buyers agent.
Under contract
$639,000
708 S Waco St, Weatherford, TX 76086
4beds
4,085sqft
Single Family Residence
Built in 1907
0.41 Acres Lot
$621,700 Zestimate®
$156/sqft
$-- HOA
What's special
Wrap-around porchLarge formal dining roomUpstairs sunroomTwo inviting balconiesBeautifully landscaped corner lotFormal parlor
- 289 days
- 112
- 7
Zillow last checked:
Listing updated:
Listed by:
Deja Parker 0685743 817-441-7679,
Atkins & Co. 817-441-7679
Source: NTREIS,MLS#: 21142103
Facts & features
Interior
Bedrooms & bathrooms
- Bedrooms: 4
- Bathrooms: 3
- Full bathrooms: 3
Primary bedroom
- Features: Dual Sinks, Jetted Tub, Linen Closet, Walk-In Closet(s)
- Level: Second
- Dimensions: 15 x 13
Bedroom
- Level: First
- Dimensions: 12 x 13
Bedroom
- Level: Second
- Dimensions: 11 x 15
Bedroom
- Level: Second
- Dimensions: 11 x 14
Den
- Features: Ceiling Fan(s)
- Level: First
- Dimensions: 24 x 19
Kitchen
- Features: Built-in Features, Butler's Pantry, Ceiling Fan(s), Dual Sinks, Eat-in Kitchen, Pantry, Sink
- Level: First
- Dimensions: 11 x 14
Living room
- Level: First
- Dimensions: 16 x 14
Office
- Features: Built-in Features
- Level: First
- Dimensions: 18 x 14
Heating
- Central
Cooling
- Central Air, Ceiling Fan(s)
Appliances
- Included: Electric Cooktop, Electric Oven, Disposal, Vented Exhaust Fan
Features
- Built-in Features, Chandelier, Double Vanity, Eat-in Kitchen, High Speed Internet, Kitchen Island, Pantry, Cable TV, Walk-In Closet(s)
- Has basement: No
- Number of fireplaces: 1
- Fireplace features: Decorative
Interior area
- Total interior livable area: 4,085 sqft
Video & virtual tour
Property
Parking
- Total spaces: 3
- Parking features: Additional Parking, Gravel, Lighted, Side By Side
- Garage spaces: 3
Features
- Levels: Two
- Stories: 2
- Patio & porch: Balcony
- Exterior features: Balcony, Courtyard, Rain Gutters
- Pool features: None
- Fencing: Privacy
Lot
- Size: 0.41 Acres
- Features: Corner Lot, Landscaped, Sprinkler System, Few Trees
- Residential vegetation: Grassed
Details
- Parcel number: R000005682
Construction
Type & style
- Home type: SingleFamily
- Architectural style: Other,Detached
- Property subtype: Single Family Residence
Condition
- Year built: 1907
Utilities & green energy
- Sewer: Public Sewer
- Water: Public
- Utilities for property: Sewer Available, Water Available, Cable Available
Community & HOA
Community
- Subdivision: Couts Add
HOA
- Has HOA: No
Location
- Region: Weatherford
Financial & listing details
- Price per square foot: $156/sqft
- Tax assessed value: $668,280
- Annual tax amount: $10,008
- Date on market: 1/1/2026
- Cumulative days on market: 539 days
- Listing terms: Cash,Conventional,FHA
- Exclusions: All personal items in house and in detached garage.
Estimated market value
$621,700
$591,000 - $653,000
$3,164/mo
Price history
| Date | Event | Price |
|---|---|---|
| 7/12/2026 | Contingent | $639,000$156/sqft |
Source: NTREIS #21142103 Report a problem | ||
| 6/28/2026 | Price change | $639,000-2.3%$156/sqft |
Source: NTREIS #21142103 Report a problem | ||
| 6/12/2026 | Listed for sale | $654,000$160/sqft |
Source: NTREIS #21142103 Report a problem | ||
| 6/8/2026 | Contingent | $654,000$160/sqft |
Source: NTREIS #21142103 Report a problem | ||
| 5/2/2026 | Price change | $654,000-0.8%$160/sqft |
Source: NTREIS #21142103 Report a problem | ||
| 4/15/2026 | Price change | $659,000-4.4%$161/sqft |
Source: NTREIS #21142103 Report a problem | ||
| 2/28/2026 | Price change | $689,000-4.3%$169/sqft |
Source: NTREIS #21142103 Report a problem | ||
| 12/18/2025 | Price change | $719,900-1.4%$176/sqft |
Source: NTREIS #20913416 Report a problem | ||
| 10/22/2025 | Price change | $729,900-2%$179/sqft |
Source: NTREIS #20913416 Report a problem | ||
| 8/1/2025 | Price change | $744,900-3.2%$182/sqft |
Source: NTREIS #20913416 Report a problem | ||
| 6/25/2025 | Price change | $769,900-1.7%$188/sqft |
Source: NTREIS #20913416 Report a problem | ||
| 5/31/2025 | Price change | $783,000-1.5%$192/sqft |
Source: NTREIS #20913416 Report a problem | ||
| 4/25/2025 | Listed for sale | $795,000$195/sqft |
Source: NTREIS #20913416 Report a problem | ||
Public tax history
| Year | Property taxes | Tax assessment |
|---|---|---|
| 2025 | $9,412 +4.9% | $668,280 -18.9% |
| 2024 | $8,972 +11.7% | $824,010 |
| 2023 | $8,029 -11.1% | $824,010 +92% |
| 2022 | $9,028 -3.6% | $429,130 |
| 2021 | $9,362 -19.1% | $429,130 -13.4% |
| 2020 | $11,571 +4.4% | $495,750 |
| 2019 | $11,089 +4.5% | $495,750 +15.3% |
| 2018 | $10,615 +0.1% | $429,970 -4.5% |
| 2017 | $10,608 +7.5% | $450,040 +15.7% |
| 2016 | $9,864 +46.5% | $388,950 |
| 2015 | $6,733 | $388,950 +40.7% |
| 2014 | $6,733 | $276,430 |
| 2013 | -- | $276,430 |
| 2012 | -- | $276,430 |
| 2011 | -- | $276,430 +0.9% |
| 2010 | -- | $273,990 |
| 2009 | -- | $273,990 |
| 2008 | -- | -- |
| 2007 | -- | -- |
| 2006 | -- | -- |
| 2004 | -- | $226,260 +10% |
| 2003 | -- | $205,690 +10% |
| 2002 | -- | $186,990 +10% |
| 2001 | -- | $169,990 |
| 2000 | -- | $169,990 |
| 1999 | -- | -- |
Find assessor info on the county website
Monthly payment
Est. payment
Payment breakdown
Explore the cost of this home by adjusting the details. Changes won't be saved.Climate risks
Neighborhood: 76086
Nearby schools
Schools provided by the listing agent
- Elementary: Curtis
- Middle: Tison
- High: Weatherford
- District: Weatherford ISD
Source: NTREIS. This data may not be complete. We recommend contacting the local school district to confirm school assignments for this home.
Similar homes
- $629,9954 bd2 ba3.3k sqft1609 Sweet Springs Rd, Weatherford, TX 76088For Sale
 MLS ID #21316748, Jennifer Stevens. NTREIS
 - $529,9904 bd4 ba2.9k sqft102 Tiffany Trl, Weatherford, TX 76086For Sale
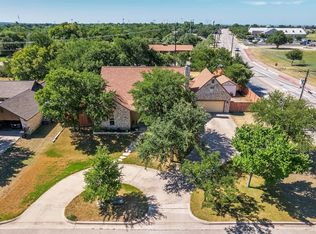 MLS ID #21343308, Kim Pratt. NTREIS
 - $650,0003 bd2 ba2.3k sqft1815 Newport Rd, Weatherford, TX 76086For Sale
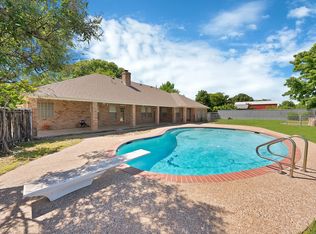 MLS ID #21250863, Darcy Young. NTREIS
 - $572,9003 bd3 ba2.5k sqft702 W Spring St, Weatherford, TX 76086For Sale
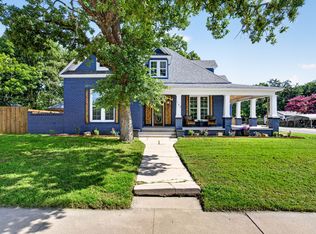 MLS ID #21301744, Michele Colafrancesco. NTREIS
