Step into a spacious great room welcoming you with a tiled entry, COREtec luxury vinyl plank flooring throughout, soaring vaulted pine tongue-and-groove ceilings, and a cozy fireplace. Expansive windows fill the space with natural light. 1,876 sq. ft. of modern convenience and established charm, built in 2021, this 3 bedroom home includes 3 full bathrooms with tiled walk-in shower, tile flooring, and dual vanities. Take note of the kitchen's alder soft-close cabinetry, Brazilian Arctic White granite slab countertops, functional center island, tile backsplash, and premium KitchenAid stainless steel appliances. Quality craftsmanship and energy-efficient upgrades include insulated concrete form (ICF) walls, radiant-heated floors throughout the home and garage, and mini-split systems for efficient heating and cooling. The large paver backyard patio is designed for relaxation and entertaining with a fire pit and hot tub. Low maintenance yard allows for more time to enjoy Black Butte Ranch.
Active
$1,195,000
70828 Purslane #7, Sisters, OR 97759
3beds
3,752sqft
Residential, Single Family Residence
Built in 2021
0.54 Acres Lot
$1,153,000 Zestimate®
$318/sqft
$60/mo HOA
What's special
Cozy fireplaceHot tubLow maintenance yardFire pitDual vanitiesTile flooringTiled entry
- 52 days
- 175
- 9
Zillow last checked:
Listing updated:
Listed by:
Joanna Cooley 541-588-0886,
Cascade Hasson Sotheby's International Realty
Source: RMLS (OR),MLS#: 600634642
Facts & features
Interior
Bedrooms & bathrooms
- Bedrooms: 3
- Bathrooms: 3
- Full bathrooms: 3
- Main level bathrooms: 3
Rooms
- Room types: Laundry, Bedroom 2, Bedroom 3, Dining Room, Family Room, Kitchen, Living Room, Primary Bedroom
Primary bedroom
- Features: Ensuite, Vaulted Ceiling, Walkin Closet, Walkin Shower, Wood Floors
- Level: Main
Bedroom 2
- Features: Ensuite, Vaulted Ceiling, Wood Floors
- Level: Main
Bedroom 3
- Features: Wood Floors
- Level: Main
Kitchen
- Features: Builtin Range, Builtin Refrigerator, Dishwasher, Eating Area, Gourmet Kitchen, Great Room, Island, Microwave, Builtin Oven, Granite, Vaulted Ceiling, Wood Floors
- Level: Main
Heating
- Heat Pump, Hot Water
Cooling
- Has cooling: Yes
Appliances
- Included: Built-In Range, Built-In Refrigerator, Dishwasher, Disposal, Microwave, Stainless Steel Appliance(s), Washer/Dryer, Built In Oven, Electric Water Heater
- Laundry: Laundry Room
Features
- Granite, High Ceilings, High Speed Internet, Vaulted Ceiling(s), Sink, Eat-in Kitchen, Gourmet Kitchen, Great Room, Kitchen Island, Walk-In Closet(s), Walkin Shower, Quartz, Tile
- Flooring: Heated Tile, Wood
- Windows: Vinyl Frames
- Number of fireplaces: 1
- Fireplace features: Propane
- Furnished: Yes
Interior area
- Total structure area: 3,752
- Total interior livable area: 3,752 sqft
Property
Parking
- Total spaces: 1
- Parking features: Driveway, Garage Door Opener, Attached
- Attached garage spaces: 1
- Has uncovered spaces: Yes
Features
- Levels: One
- Stories: 1
- Patio & porch: Patio
- Exterior features: Fire Pit, Gas Hookup, Yard
- Has spa: Yes
- Spa features: Association, Free Standing Hot Tub
Lot
- Size: 0.54 Acres
- Features: Cleared, Corner Lot, Level, Trees, Wooded, SqFt 20000 to Acres1
Details
- Additional structures: GasHookup, Furnished
- Parcel number: Not Found
- Zoning: BBRR
- Other equipment: Air Cleaner
Construction
Type & style
- Home type: SingleFamily
- Architectural style: Craftsman
- Property subtype: Residential, Single Family Residence
Materials
- Board & Batten Siding
- Foundation: Stem Wall
- Roof: Composition
Condition
- Resale
- New construction: No
- Year built: 2021
Utilities & green energy
- Gas: Gas Hookup, Propane
- Sewer: Other, Public Sewer
- Water: Other, Private
- Utilities for property: Cable Connected, DSL
Green energy
- Water conservation: Water-Smart Landscaping
Community & HOA
Community
- Security: Fire Sprinkler System
HOA
- Has HOA: Yes
- Amenities included: Basketball Court, Commons, Gated, Gym, Lap Pool, Maintenance Grounds, Pool, Recreation Facilities, Road Maintenance, Snow Removal, Spa Hot Tub, Tennis Court
- HOA fee: $721 annually
Location
- Region: Sisters
Financial & listing details
- Price per square foot: $318/sqft
- Annual tax amount: $7,539
- Date on market: 8/21/2026
- Listing terms: Cash,Conventional
- Road surface type: Paved
Estimated market value
$1,153,000
$1.10M - $1.21M
$3,530/mo
Price history
| Date | Event | Price |
|---|---|---|
| 8/21/2026 | Listed for sale | $1,195,000+335.3%$318/sqft |
Source:  Oregon Datashare #220227400 Report a problem Oregon Datashare #220227400 Report a problem | ||
| 6/9/2017 | Listing removed | $274,500$73/sqft |
Source: Howells Realty Group #201608117 Report a problem | ||
| 8/9/2016 | Listed for sale | $274,500+0.2%$73/sqft |
Source: Howells Realty Group #201608117 Report a problem | ||
| 4/3/2016 | Listing removed | $274,000$73/sqft |
Source: Coldwell Banker Reed Bros. Realty #201509054 Report a problem | ||
| 9/4/2015 | Listed for sale | $274,000-1.8%$73/sqft |
Source: Coldwell Banker Reed Bros Rlty #201509054 Report a problem | ||
| 5/1/2013 | Listing removed | $279,000$74/sqft |
Source: R.A. (Dick) Howells Co. #201107578 Report a problem | ||
| 10/19/2012 | Listed for sale | $279,000$74/sqft |
Source: R.A. (Dick) Howells Co. #201107578 Report a problem | ||
Public tax history
Tax history is unavailable.
Find assessor info on the county website
Monthly payment
Est. payment
Payment breakdown
Explore the cost of this home by adjusting the details. Changes won't be saved.Climate risks
Neighborhood: 97759
Nearby schools
Schools provided by the listing agent
- Elementary: Sisters
- Middle: Sisters
- High: Sisters
Source: RMLS (OR). This data may not be complete. We recommend contacting the local school district to confirm school assignments for this home.
Similar homes
- $1,190,0003 bd3 ba2.4k sqft13341 Sweet Flag #315, Sisters, OR 97759For Sale
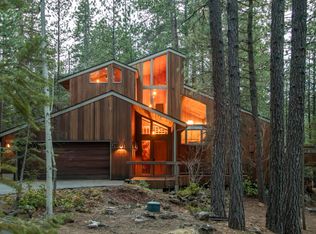
 MLS ID #220217281, J. P. Faherty, The Agency Bend. Oregon Datashare
 - $1,175,0003 bd3 ba2.2k sqft70186 Viburnum Way, Sisters, OR 97759For Sale
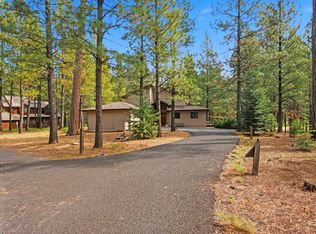 MLS ID #220229132, Dennis Ray Staines, Duke Warner Realty ERA Powered. Oregon Datashare
 - $1,150,0003 bd4 ba1.9k sqft70800 Samphire #Rr3, Sisters, OR 97759For Sale
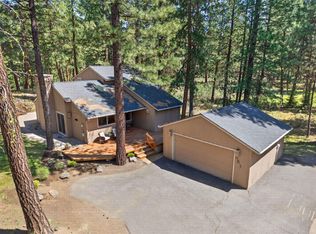 MLS ID #220221061, Lynn Larkin, Cascade Hasson SIR. Oregon Datashare
 - $1,095,0004 bd2 ba2k sqft70945 Meadow Grass Cir #159, Sisters, OR 97759For Sale
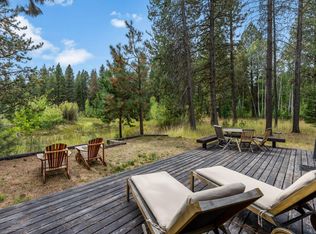 MLS ID #220228875, Thomas Arends, Ponderosa Properties. Oregon Datashare
 - $1,395,0003 bd3 ba2.8k sqft70919 Amaranth #52, Sisters, OR 97759For SaleMLS ID #220226027, Thomas Arends, Ponderosa Properties. Oregon Datashare
- $995,0003 bd3 ba2k sqft70833 Goosefoot #303, Sisters, OR 97759For SaleMLS ID #220221728, Thomas Arends, Ponderosa Properties. Oregon Datashare
- $1,350,0004 bd4 ba2.3k sqft13314 Betony #37, Sisters, OR 97759For SaleMLS ID #220227790, Thomas Arends, Ponderosa Properties. Oregon Datashare
- $1,299,0004 bd3 ba3.4k sqft13800 Balsam Root, Sisters, OR 97759For SaleMLS ID #220223615, Breanne McClellan, Real Broker. Oregon Datashare
- $1,395,0004 bd3 ba2.9k sqft70667 Ponderosa #143, Sisters, OR 97759For SaleMLS ID #220220596, Thomas Arends, Ponderosa Properties. Oregon Datashare
- $995,0003 bd3 ba2k sqft13577 Star Flower #271, Sisters, OR 97759For SaleMLS ID #220226190, Thomas Arends, Ponderosa Properties. Oregon Datashare
- $1,175,0003 bd2 ba2.6k sqft16010 Old Juniper Rd, Sisters, OR 97759For SaleMLS ID #220229382, Tim Kizziar, Kizziar Property Co.. Oregon Datashare
- $1,425,0004 bd3 ba3.2k sqft70305 Arvensis #348, Sisters, OR 97759For SaleMLS ID #220223031, Corrie Christen Lake, Stellar Realty Northwest. Oregon Datashare
- $1,295,0003 bd3 ba2.6k sqft70179 Atherium #412, Sisters, OR 97759For SaleMLS ID #220211755, Chris W. Bernard, Bernard Real Estate Group. Oregon Datashare
- $1,750,0005 bd3 ba2.8k sqft70435 Cutmint #220, Sisters, OR 97759For SaleMLS ID #220229629, Mike Mansker, Stellar Realty Northwest. Oregon Datashare
- $1,100,0003 bd3 ba2.2k sqft69173 Bay Dr, Sisters, OR 97759For SaleMLS ID #220229647, Julie Beth Allen, Cascade Hasson SIR. Oregon Datashare
- $799,0003 bd3 ba1.9k sqft13251 Snowbrush #266, Sisters, OR 97759For SaleMLS ID #220207161, Ross Kennedy, Stellar Realty Northwest. Oregon Datashare
- $1,650,0005 bd3 ba3.3k sqft71006 Bracken Ln #Gh-87, Sisters, OR 97759For SaleMLS ID #220224024, Thomas Arends, Ponderosa Properties. Oregon Datashare
- $1,195,0003 bd3 ba2.1k sqft17521 Forked Horn Dr, Sisters, OR 97759For SaleMLS ID #220224230, Mark Ossinger, Central Oregon Realty Group. Oregon Datashare
- $1,149,0003 bd3 ba2.3k sqft471 E Diamond Peak Ave, Sisters, OR 97759For SaleMLS ID #220223209, Tim Kizziar, Kizziar Property Co.. Oregon Datashare
- $1,399,0004 bd3 ba2.8k sqft17665 Mountain View Rd, Sisters, OR 97759For SaleMLS ID #220228178, Greg D. Messick, Realty Net of Central Oregon. Oregon Datashare
