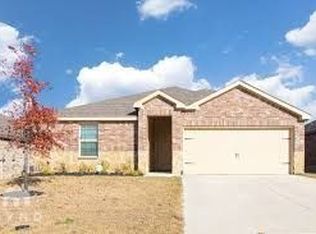
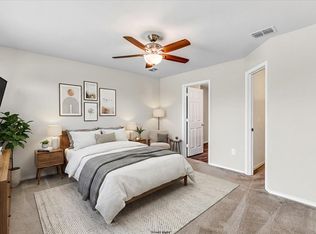
This stunning brick and stone residence is situated on a spacious lot just a short walk from one of the community pools. The inviting open-concept floor plan offers plenty of room for everyday living and entertaining, with a spacious family room flowing seamlessly into the kitchen featuring stainless steel appliances, granite countertops, and a breakfast bar. Generously sized bedrooms each offer walk-in closets for ample storage.
Step outside to a large backyard with plenty of room to create your own outdoor retreat—whether you envision a play area, garden, expanded patio, outdoor kitchen, or additional entertaining space. With no home directly behind the property, the backyard also offers a more open feel and added privacy. Conveniently located in a growing area with easy access to nearby shopping, dining, entertainment, and other everyday conveniences.
For sale
Price cut: $10.1K (8/22)
$249,900
709 Alton Dr, Aubrey, TX 76227
3beds
1,258sqft
Single Family Residence
Built in 2019
6,838 Square Feet Lot
$-- Zestimate®
$199/sqft
$53/mo HOA
What's special
Large lotStainless steel appliancesGranite countersSpacious family roomFabulous kitchenWalk in closetsRoomy bedrooms
- 49 days
- 854
- 95
Zillow last checked:
Listing updated:
Listed by:
Telethia Hurley 0540935 469-868-6124,
Lanee Scott Realtors, LLC 469-868-6124,
Mallane Scott 0429923 469-688-7738,
Lanee Scott Realtors, LLC
Source: NTREIS,MLS#: 21335790
Facts & features
Interior
Bedrooms & bathrooms
- Bedrooms: 3
- Bathrooms: 2
- Full bathrooms: 2
Primary bedroom
- Features: Ceiling Fan(s), Separate Shower
- Level: First
- Dimensions: 14 x 11
Bedroom
- Features: Ceiling Fan(s)
- Level: First
- Dimensions: 12 x 10
Bedroom
- Features: Ceiling Fan(s)
- Level: First
- Dimensions: 12 x 11
Dining room
- Level: First
- Dimensions: 10 x 9
Kitchen
- Features: Breakfast Bar, Eat-in Kitchen, Granite Counters, Kitchen Island, Pantry
- Level: First
- Dimensions: 15 x 10
Living room
- Features: Ceiling Fan(s)
- Level: First
- Dimensions: 15 x 15
Heating
- Central
Cooling
- Central Air, Ceiling Fan(s), Electric
Appliances
- Included: Dishwasher, Electric Range, Disposal, Microwave
- Laundry: Washer Hookup, Dryer Hookup, Laundry in Utility Room
Features
- Cable TV
- Flooring: Carpet, Ceramic Tile, Laminate
- Windows: Window Coverings
- Has basement: No
- Has fireplace: No
Interior area
- Total interior livable area: 1,258 sqft
Video & virtual tour
Property
Parking
- Total spaces: 2
- Parking features: Garage Faces Front, Garage
- Attached garage spaces: 2
Features
- Levels: One
- Stories: 1
- Patio & porch: Patio
- Pool features: None
- Fencing: Back Yard
Lot
- Size: 6,838 Square Feet
- Features: Interior Lot
Details
- Parcel number: R757846
Construction
Type & style
- Home type: SingleFamily
- Architectural style: Traditional,Detached
- Property subtype: Single Family Residence
Materials
- Brick
- Foundation: Slab
- Roof: Composition
Condition
- Year built: 2019
Utilities & green energy
- Sewer: Public Sewer
- Water: Public
- Utilities for property: Sewer Available, Water Available, Cable Available
Community & HOA
Community
- Security: Smoke Detector(s)
- Subdivision: Winn Rdg South Ph 1
HOA
- Has HOA: Yes
- Services included: Association Management
- HOA fee: $630 annually
- HOA name: Essex Mgmt
- HOA phone: 972-428-2030
Location
- Region: Aubrey
Financial & listing details
- Price per square foot: $199/sqft
- Tax assessed value: $299,232
- Annual tax amount: $5,442
- Date on market: 7/20/2026
- Cumulative days on market: 50 days
- Listing terms: Cash,Conventional,FHA,VA Loan
Estimated market value
Not available
Estimated sales range
Not available
$2,026/mo
Price history
| Date | Event | Price |
|---|---|---|
| 8/22/2026 | Price change | $249,900-3.9%$199/sqft |
Source: NTREIS #21335790 Report a problem | ||
| 7/20/2026 | Listed for sale | $260,000$207/sqft |
Source: NTREIS #21335790 Report a problem | ||
| 6/2/2026 | Sold | -- |
Source: Public Record Report a problem | ||
Public tax history
| Year | Property taxes | Tax assessment |
|---|---|---|
| 2025 | $5,603 -0.2% | $295,327 +10% |
| 2024 | $5,612 +8.4% | $268,479 +10% |
| 2023 | $5,176 -12.2% | $244,072 +10% |
| 2022 | $5,895 +1.5% | $221,884 +10% |
| 2021 | $5,805 +3.6% | $201,713 +6.1% |
| 2020 | $5,602 | $190,044 |
Find assessor info on the county website
Monthly payment
Est. payment
Payment breakdown
Explore the cost of this home by adjusting the details. Changes won't be saved.Climate risks
Neighborhood: 76227
Nearby schools
Schools provided by the listing agent
- Elementary: Sandbrock Ranch
- Middle: Pat Hagan Cheek
- High: Ray Braswell
- District: Denton ISD
Source: NTREIS. This data may not be complete. We recommend contacting the local school district to confirm school assignments for this home.
Similar homes
- $259,5003 bd2 ba1.2k sqft825 Alton Dr, Aubrey, TX 76227For Sale
 MLS ID #21314677, Robin St John. NTREIS
 - $--2 bd2 ba1.5k sqft1261 Revolution Dr, Aubrey, TX 76227AuctionXome
- $270,0003 bd2 ba1.4k sqft1416 Trace Dr, Aubrey, TX 76227For Sale
 MLS ID #21355398, Grace Lemle. NTREIS
 - $295,0003 bd2 ba1.5k sqft1914 Waggoner Dr, Crossroads, TX 76227For Sale
 MLS ID #21376688, Shari Samani. NTREIS
