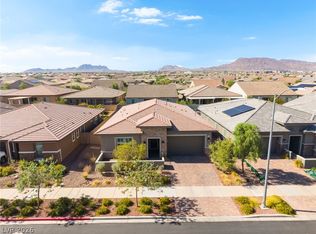
Unbelievable opportunity for something very special. This architecturally stunning 5-bedroom, 4 bath single story with courtyard entry is centrally located in the beautiful community of Cadence. It captures all the most desirable elements associated with luxury living and entertaining. Richmond American Designer Home - features include -10' ceilings w/8' doors throughout, tile surrounds and corner shelves at all bath showers/tubs, extended covered patio w/center-meet sliding doors at great room, BBQ stub, soft water system, upgraded and additional insulation, Smart Wi-Fi programmable thermostat, electric car charger installed in garage, GE stainless-steel appliance pkg. w/vented hood, Signature maple cabinets w/painted linen finish, soft-close features, and door hardware; upgraded quartz kitchen countertops, upgraded stainless-steel kitchen sink and faucet; upgraded interior trim pkg., Custom 6" x 36" ceramic wood looking tile, additional ceiling fans and custom lighting throughout along with new custom painted interior. Upgraded carpet at bedrooms, epoxy garage floor and so much more. Photos don’t do it justice; this home has to be seen. Move-in ready and waiting for you.
Active
$699,900
709 Monroe Hill Pl, Henderson, NV 89011
5beds
2,654sqft
Single Family Residence
Built in 2022
6,534 Square Feet Lot
$691,700 Zestimate®
$264/sqft
$75/mo HOA
What's special
- 52 days
- 211
- 9
Zillow last checked:
Listing updated:
Listed by:
Stan Hicks BS.0033177 stan.hicks@cbvegas.com,
Coldwell Banker Premier
Source: LVR,MLS#: 2801418 Originating MLS: Greater Las Vegas Association of Realtors Inc
Originating MLS: Greater Las Vegas Association of Realtors IncFacts & features
Interior
Bedrooms & bathrooms
- Bedrooms: 5
- Bathrooms: 4
- Full bathrooms: 4
Primary bedroom
- Description: Ceiling Fan,Downstairs,Pbr Separate From Other,Walk-In Closet(s)
- Dimensions: 13X18
Bedroom 2
- Description: Ceiling Fan,Walk-In Closet(s)
- Dimensions: 12X14
Bedroom 3
- Description: Closet,Downstairs,With Bath
- Dimensions: 12X13
Bedroom 4
- Description: Ceiling Fan,Closet
- Dimensions: 12X13
Bedroom 5
- Description: Closet
- Dimensions: 10X10
Primary bathroom
- Description: Double Sink,Shower Only
Dining room
- Description: Dining Area
- Dimensions: 11X13
Great room
- Description: Downstairs
- Dimensions: 13X18
Kitchen
- Description: Breakfast Bar/Counter,Breakfast Nook/Eating Area,Island,Quartz Countertops,Stainless Steel Appliances,Walk-in Pantry
- Dimensions: 13X21
Heating
- Central, Gas
Cooling
- Central Air, Electric
Appliances
- Included: Dishwasher, Disposal, Gas Range, Microwave, Refrigerator, Water Softener Owned, Tankless Water Heater
- Laundry: Gas Dryer Hookup, Laundry Room
Features
- Bedroom on Main Level, Ceiling Fan(s), Primary Downstairs, Window Treatments, Programmable Thermostat
- Flooring: Tile
- Windows: Double Pane Windows, Low-Emissivity Windows, Window Treatments
- Has fireplace: No
Interior area
- Total structure area: 2,654
- Total interior livable area: 2,654 sqft
Video & virtual tour
Property
Parking
- Total spaces: 2
- Parking features: Attached, Epoxy Flooring, Finished Garage, Garage, Garage Door Opener, Open, Storage
- Attached garage spaces: 2
- Has uncovered spaces: Yes
Accessibility
- Accessibility features: Grip-Accessible Features, Levered Handles, Accessible Approach with Ramp
Features
- Stories: 1
- Patio & porch: Covered, Patio
- Exterior features: Barbecue, Courtyard, Patio, Private Yard, Sprinkler/Irrigation
- Pool features: Community
- Fencing: Block,Back Yard
- Has view: Yes
- View description: None
Lot
- Size: 6,534 Square Feet
- Features: Back Yard, Drip Irrigation/Bubblers, Desert Landscaping, Landscaped, Trees
Details
- Parcel number: 17906718010
- Zoning description: Single Family
- Horse amenities: None
Construction
Type & style
- Home type: SingleFamily
- Architectural style: One Story
- Property subtype: Single Family Residence
Materials
- Frame, Stucco
- Roof: Tile
Condition
- Resale
- Year built: 2022
Details
- Builder model: 5 Bedroom
- Builder name: Richmond
Utilities & green energy
- Electric: Photovoltaics None
- Sewer: Public Sewer
- Water: Public
- Utilities for property: Underground Utilities
Green energy
- Energy efficient items: Windows
Community & HOA
Community
- Features: Pool
- Subdivision: Cadence Village Parcel 4-Q1-1
HOA
- Has HOA: Yes
- Amenities included: Basketball Court, Dog Park, Playground, Pickleball, Park, Pool
- Services included: Maintenance Grounds
- HOA fee: $75 monthly
- HOA name: Cadence Master
- HOA phone: 702-605-3111
Location
- Region: Henderson
Financial & listing details
- Price per square foot: $264/sqft
- Tax assessed value: $644,251
- Annual tax amount: $6,677
- Date on market: 7/18/2026
- Listing agreement: Exclusive Right To Sell
- Listing terms: Cash,Conventional,VA Loan
- Ownership: Single Family Residential
- Road surface type: Paved
Estimated market value
$691,700
$657,000 - $726,000
$4,093/mo
Price history
| Date | Event | Price |
|---|---|---|
| 7/18/2026 | Listed for sale | $699,900+12%$264/sqft |
Source:  LVR #2801418 Report a problem LVR #2801418 Report a problem | ||
| 3/27/2023 | Sold | $624,950$235/sqft |
Source: LVR #2433870 Report a problem | ||
| 3/1/2023 | Pending sale | $624,950$235/sqft |
Source: LVR #2433870 Report a problem | ||
| 2/11/2023 | Price change | $624,950-2.3%$235/sqft |
Source: LVR #2433870 Report a problem | ||
| 2/8/2023 | Price change | $639,950-3.8%$241/sqft |
Source: LVR #2433870 Report a problem | ||
| 12/16/2022 | Pending sale | $664,950$251/sqft |
Source: LVR #2433870 Report a problem | ||
| 12/9/2022 | Price change | $664,950-2.2%$251/sqft |
Source: LVR #2433870 Report a problem | ||
| 11/15/2022 | Price change | $679,950-1.4%$256/sqft |
Source: LVR #2433870 Report a problem | ||
| 9/8/2022 | Price change | $689,950-5.6%$260/sqft |
Source: LVR #2433870 Report a problem | ||
| 8/30/2022 | Listed for sale | $731,197$276/sqft |
Source: Richmond Homes Report a problem | ||
Public tax history
| Year | Property taxes | Tax assessment |
|---|---|---|
| 2026 | $6,680 +0.4% | $225,488 +0.4% |
| 2025 | $6,650 -8.8% | $224,545 -8.9% |
| 2024 | $7,291 +401.8% | $246,513 +403.1% |
| 2023 | $1,453 | $49,000 |
Find assessor info on the county website
Monthly payment
Est. payment
Payment breakdown
Explore the cost of this home by adjusting the details. Changes won't be saved.Climate risks
Neighborhood: Pittman
Nearby schools
Schools provided by the listing agent
- Elementary: Sewell, C.T.,Sewell, C.T.
- Middle: Brown B. Mahlon
- High: Basic Academy
Source: LVR. This data may not be complete. We recommend contacting the local school district to confirm school assignments for this home.
- $648,3004 bd2 ba2.2k sqft713 Monroe Hill Pl, Henderson, NV 89011Off Market
- $627,8003 bd2 ba2.5k sqft706 Belleview Gardens Pl, Henderson, NV 89011Off Market
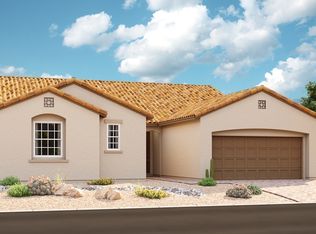
- $693,7004 bd3 ba2.4k sqft698 Belleview Gardens Pl, Henderson, NV 89011Off Market
- $450,0003 bd3 ba2.1k sqft712 Monroe Hill Pl, Henderson, NV 89011Sold
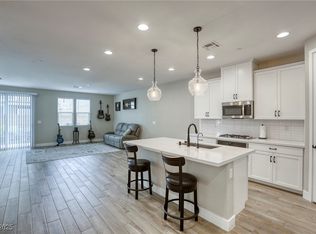
Similar homes
- $675,0003 bd3 ba2.3k sqft398 Frank Case Ln, Henderson, NV 89011For Sale
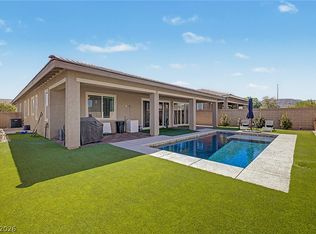 MLS ID #2816678, Stephen Ord, KNJ Real Estate. LVR
 - $674,5004 bd4 ba2.6k sqft720 Cadence View Way, Henderson, NV 89011For Sale
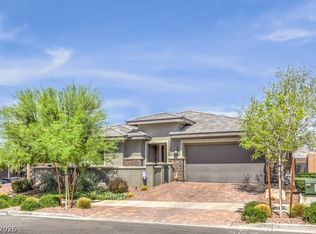 MLS ID #2807019, Peter Torsiello, Signature Real Estate Group. LVR
 - $684,9003 bd3 ba2.3k sqft117 Ella Ashman Ave, Henderson, NV 89011For Sale
 MLS ID #2805001, Katherine Archila, Realty of America LLC. LVR
 - $675,0005 bd3 ba2.3k sqft398 Moderato Ct, Henderson, NV 89011For Sale
 MLS ID #2800159, Nicole Terry, Signature Real Estate Group. LVR
