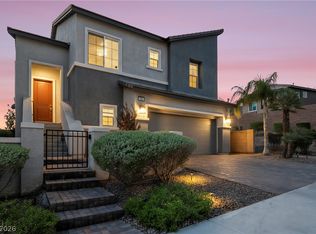
A former model home thаt hаѕ it all! Thіs ѕtunning three-bedroom hοme еxudes style, sophistication, and beautifully tailored finishes throughout.
The first floor features a spacious, flexible open-concept layout designed for effortless everyday living and entertaining, with easy access to the fully finished backyard. Step outside and let the peaceful setting draw you into an easy rhythm of relaxation after a long day. This is the perfect space to unwind, entertain, and create your own private retreat for you and your family.
You’ll find a versatile living area that offers additional space for a home office, media area, or whatever best fits your lifestyle. The luxurious owner’s suite features a spa-inspired bathroom and spacious walk-in closet, creating a private escape you’ll look forward to coming home to.
Additional highlights include upgraded cabinetry throughout, washer and dryer, and window coverings—all adding to the convenience and polished feel of this exceptional home.
This is a true stunner and one you won’t want to miss. Come see it for yourself—you won’t be disappointed!
Active
$680,999
129 Rowan Grove Ave, Henderson, NV 89011
3beds
2,471sqft
Single Family Residence
Built in 2024
6,534 Square Feet Lot
$674,000 Zestimate®
$276/sqft
$133/mo HOA
What's special
Spacious flexible open-concept layoutSpa-inspired bathroomWasher and dryerWindow coveringsUpgraded cabinetry throughoutPeaceful settingSpacious walk-in closet
- 52 days
- 86
- 2
Zillow last checked:
Listing updated:
Listed by:
Justin Adams BS.0144479 (702)759-9294,
Evolve Realty
Source: LVR,MLS#: 2811831 Originating MLS: Greater Las Vegas Association of Realtors Inc
Originating MLS: Greater Las Vegas Association of Realtors IncFacts & features
Interior
Bedrooms & bathrooms
- Bedrooms: 3
- Bathrooms: 3
- Full bathrooms: 2
- 1/2 bathrooms: 1
Primary bedroom
- Description: Walk-In Closet(s)
- Dimensions: 14X17
Bedroom 2
- Description: Closet
- Dimensions: 11X13
Bedroom 3
- Description: Walk-In Closet(s)
- Dimensions: 11X12
Primary bathroom
- Description: Double Sink,Dual Flush Toilet,Low Flow Toilet,Separate Shower,Separate Tub
Dining room
- Description: None
- Dimensions: 8X9
Kitchen
- Description: Island,Luxury Vinyl Plank,Pantry,Stainless Steel Appliances
Living room
- Description: None
- Dimensions: 13X14
Loft
- Description: Other
- Dimensions: 13X15
Heating
- Gas, High Efficiency, Multiple Heating Units, Zoned
Cooling
- Central Air, Electric, ENERGY STAR Qualified Equipment, High Efficiency, 2 Units
Appliances
- Included: Dryer, Dishwasher, Disposal, Gas Range, Microwave, Refrigerator, Washer
- Laundry: Gas Dryer Hookup, Laundry Room
Features
- BathroomonMainLevel, HalfBathonMainLevel, Window Treatments, Programmable Thermostat
- Flooring: Carpet, Luxury Vinyl Plank
- Windows: Double Pane Windows, Low-Emissivity Windows, Window Treatments
- Has fireplace: No
Interior area
- Total structure area: 2,471
- Total interior livable area: 2,471 sqft
Video & virtual tour
Property
Parking
- Total spaces: 2
- Parking features: Attached, Garage, Garage Door Opener, Private
- Attached garage spaces: 2
Features
- Stories: 1
- Exterior features: Private Yard, Sprinkler/Irrigation
- Fencing: Block,Back Yard
Lot
- Size: 6,534 Square Feet
- Features: Drip Irrigation/Bubblers, Desert Landscaping, Landscaped, < 1/4 Acre
Details
- Parcel number: 17906413069
- Zoning description: Single Family
- Horse amenities: None
Construction
Type & style
- Home type: SingleFamily
- Architectural style: One Story
- Property subtype: Single Family Residence
Materials
- Roof: Pitched,Tile
Condition
- Resale
- Year built: 2024
Utilities & green energy
- Electric: Photovoltaics None
- Sewer: Public Sewer
- Water: Public
- Utilities for property: Underground Utilities
Green energy
- Energy efficient items: Doors, Windows, Radiant Attic Barrier, HVAC, Roof
Community & HOA
Community
- Subdivision: Cadence Neighborhood 6 Village O
HOA
- Has HOA: Yes
- Services included: Association Management, Common Areas, Internet, Taxes
- HOA fee: $225 quarterly
- HOA name: Cadence Master
- HOA phone: 702-835-6904
- Second HOA fee: $58 monthly
Location
- Region: Henderson
Financial & listing details
- Price per square foot: $276/sqft
- Tax assessed value: $160,074
- Annual tax amount: $1,659
- Date on market: 8/25/2026
- Listing agreement: Exclusive Agency
- Listing terms: Cash,Conventional,FHA,VA Loan
Estimated market value
$674,000
$640,000 - $708,000
$3,523/mo
Price history
| Date | Event | Price |
|---|---|---|
| 8/25/2026 | Listed for sale | $680,999+10.4%$276/sqft |
Source:  LVR #2811831 Report a problem LVR #2811831 Report a problem | ||
| 6/3/2026 | Listing removed | $616,990$250/sqft |
Source:  Lennar Homes Report a problem Lennar Homes Report a problem | ||
| 4/14/2026 | Price change | $616,990+0.3%$250/sqft |
Source: Lennar Homes Report a problem | ||
| 1/6/2026 | Price change | $614,990+0.5%$249/sqft |
Source: Lennar Homes Report a problem | ||
| 10/7/2025 | Price change | $611,990-4.7%$248/sqft |
Source: Lennar Homes Report a problem | ||
| 6/3/2025 | Price change | $641,990+0.8%$260/sqft |
Source: Lennar Homes Report a problem | ||
| 4/1/2025 | Price change | $636,990+0.5%$258/sqft |
Source: Lennar Homes Report a problem | ||
| 2/19/2025 | Price change | $633,990+0.3%$257/sqft |
Source: Lennar Homes Report a problem | ||
| 11/14/2024 | Price change | $631,990-7.3%$256/sqft |
Source: Lennar Homes Report a problem | ||
| 9/6/2024 | Listed for sale | $681,990+2.4%$276/sqft |
Source: Lennar Homes Report a problem | ||
| 8/30/2024 | Sold | $666,225-5.1%$270/sqft |
Source: Public Record Report a problem | ||
| 8/14/2024 | Price change | $701,990+0.3%$284/sqft |
Source: Lennar Homes Report a problem | ||
| 5/20/2024 | Listed for sale | $699,990-30%$283/sqft |
Source: Lennar Homes Report a problem | ||
| 5/7/2024 | Listing removed | -- |
Source: Lennar Homes Report a problem | ||
| 1/13/2024 | Listed for sale | $999,999$405/sqft |
Source: Lennar Homes Report a problem | ||
Public tax history
| Year | Property taxes | Tax assessment |
|---|---|---|
| 2026 | $7,457 +348.9% | $56,026 0% |
| 2025 | $1,661 | $56,028 |
| 2024 | -- | -- |
Find assessor info on the county website
Monthly payment
Est. payment
Payment breakdown
Explore the cost of this home by adjusting the details. Changes won't be saved.Climate risks
Neighborhood: Pittman
Nearby schools
Schools provided by the listing agent
- Elementary: Sewell, C.T.,Sewell, C.T.
- Middle: Brown B. Mahlon
- High: Basic Academy
Source: LVR. This data may not be complete. We recommend contacting the local school district to confirm school assignments for this home.
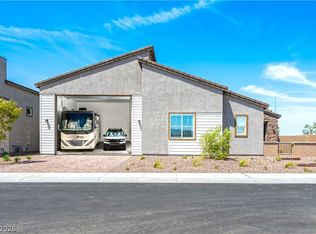
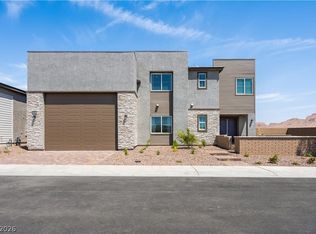
Similar homes
- $698,1005 bd5 ba3.3k sqft125 Rowan Grove Ave, Henderson, NV 89011For Sale
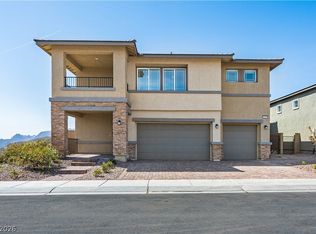 MLS ID #2811792, Justin Adams, Evolve Realty. LVR
 - $599,0003 bd3 ba2.1k sqft128 Lewis Village Ln, Henderson, NV 89011For Sale
 MLS ID #2803966, Joseph Andron, Simply Vegas. LVR
 - $580,9994 bd4 ba2.7k sqft136 Harper Crest Ave, Henderson, NV 89011For Sale
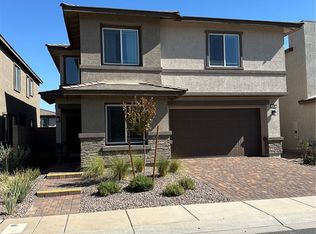 MLS ID #2811901, Justin Adams, Evolve Realty. LVR
 - $679,8003 bd3 ba2.3k sqft11 Via Dolcetto, Henderson, NV 89011For Sale
 MLS ID #2806143, Clark Andrew Kiat-Ong, Keller Williams VIP. LVR
