This spacious home offers 5 bedrooms (including 2 large non-conforming in the finished basement) and an incredible amount of living space—perfect for anyone needing room to spread out! Located on a huge corner lot in a highly sought-after neighborhood within the Blue Springs School District, this home combines comfort, functionality, and great outdoor living. The main level features a bright kitchen with a large window, farmhouse sink, and plenty of workspace for everyday living and entertaining. You’ll love the well-maintained wood-burning fireplace, creating a warm and inviting atmosphere. Step outside to enjoy the impressive 14x25 covered patio, perfect for relaxing or hosting, along with a hot tub and a fully wood-fenced yard for added privacy. The finished basement provides incredible additional living space, including a kitchenette, full bathroom, and two large non-conforming bedrooms, making it ideal for guests, hobbies, or extended living arrangements. The laundry room is conveniently located downstairs. The primary suite offers a large walk-in closet with a window, and you’ll find closet space throughout the home for plenty of storage. The hallway bathroom includes a jacuzzi tub for added comfort. Major updates include a water heater that is only 6 months old and an HVAC system less than 4 years old, giving peace of mind to the next owner. Additional features include a wide driveway, and the pool table can stay with the home if desired. This home truly offers space, flexibility, and great outdoor living—all in a fantastic location.
Pending
$319,900
709 NW 41st St, Blue Springs, MO 64015
3beds
3,167sqft
Single Family Residence
Built in 1976
0.31 Acres Lot
$-- Zestimate®
$101/sqft
$-- HOA
What's special
Well-maintained wood-burning fireplaceHuge corner lotWide drivewayHot tubFarmhouse sink
- 141 days
- 19
- 2
Zillow last checked:
Listing updated:
Listed by:
Lori Moon 816-392-5342,
Keller Williams Platinum Prtnr
Source: Heartland MLS as distributed by MLS GRID,MLS#: 2606568
Facts & features
Interior
Bedrooms & bathrooms
- Bedrooms: 3
- Bathrooms: 4
- Full bathrooms: 3
- 1/2 bathrooms: 1
Dining room
- Description: Formal
Heating
- Electric
Cooling
- Electric
Appliances
- Included: Dishwasher, Disposal, Microwave, Refrigerator
- Laundry: In Basement, Laundry Room
Features
- Ceiling Fan(s), Walk-In Closet(s), Wet Bar
- Flooring: Carpet, Tile, Wood
- Basement: Finished
- Number of fireplaces: 1
- Fireplace features: Living Room
Interior area
- Total structure area: 3,167
- Total interior livable area: 3,167 sqft
- Finished area above ground: 2,009
- Finished area below ground: 1,158
Property
Parking
- Total spaces: 2
- Parking features: Attached, Garage Door Opener, Garage Faces Front
- Attached garage spaces: 2
Features
- Has spa: Yes
- Spa features: Heated
- Fencing: Privacy,Wood
Lot
- Size: 0.31 Acres
- Dimensions: 13642
- Features: City Lot, Corner Lot, Level
Details
- Additional structures: Shed(s)
- Parcel number: 35530070100000000
Construction
Type & style
- Home type: SingleFamily
- Property subtype: Single Family Residence
Materials
- Board & Batten Siding, Brick/Mortar
- Roof: Composition
Condition
- Year built: 1976
Utilities & green energy
- Sewer: Public Sewer
- Water: Public
Community & HOA
Community
- Subdivision: Woods Chapel Estates
HOA
- Has HOA: No
Location
- Region: Blue Springs
Financial & listing details
- Price per square foot: $101/sqft
- Tax assessed value: $236,720
- Annual tax amount: $3,684
- Date on market: 4/10/2026
- Listing terms: Cash,Conventional,FHA,VA Loan
- Ownership: Private
Estimated market value
Not available
Estimated sales range
Not available
Not available
Price history
| Date | Event | Price |
|---|---|---|
| 4/12/2026 | Pending sale | $319,900$101/sqft |
Source:  Heartland MLS as distributed by MLS GRID #2606568 Report a problem Heartland MLS as distributed by MLS GRID #2606568 Report a problem | ||
| 4/10/2026 | Listed for sale | $319,900+16.8%$101/sqft |
Source: Heartland MLS as distributed by MLS GRID #2606568 Report a problem | ||
| 9/12/2020 | Listing removed | $274,000$87/sqft |
Source: ReeceNichols - East #2235346 Report a problem | ||
| 9/5/2020 | Price change | $274,000-1.8%$87/sqft |
Source: ReeceNichols - East #2235346 Report a problem | ||
| 8/27/2020 | Price change | $279,000-1.8%$88/sqft |
Source: ReeceNichols - East #2235346 Report a problem | ||
| 8/24/2020 | Price change | $284,000-1.7%$90/sqft |
Source: ReeceNichols - East #2235346 Report a problem | ||
| 8/8/2020 | Listed for sale | $289,000+190.5%$91/sqft |
Source: ReeceNichols - East #2235346 Report a problem | ||
| 3/15/2010 | Listing removed | $99,500$31/sqft |
Source: Century 21 All-Pro #1660781 Report a problem | ||
| 3/13/2010 | Listed for sale | $99,500$31/sqft |
Source: Century 21 All-Pro #1660781 Report a problem | ||
| 12/2/2009 | Sold | -- |
Source: Public Record Report a problem | ||
Public tax history
| Year | Property taxes | Tax assessment |
|---|---|---|
| 2025 | $3,684 -30.1% | $44,977 -30.4% |
| 2024 | $5,270 +2% | $64,600 |
| 2023 | $5,169 +67.9% | $64,600 +89.9% |
| 2022 | $3,079 +0.1% | $34,010 |
| 2021 | $3,076 +12% | $34,010 +10.1% |
| 2020 | $2,746 +3.4% | $30,879 |
| 2019 | $2,655 | $30,879 +19.9% |
| 2018 | $2,655 +12.7% | $25,756 |
| 2017 | $2,355 +11% | $25,756 +8% |
| 2016 | $2,122 +6.7% | $23,845 +6.9% |
| 2014 | $1,988 +0.5% | $22,308 |
| 2013 | $1,977 +0.1% | $22,308 |
| 2012 | $1,976 +0.3% | $22,308 |
| 2011 | $1,969 +1.8% | $22,308 |
| 2010 | $1,934 -9.8% | $22,308 |
| 2009 | $2,144 +1.8% | $22,308 -10.1% |
| 2008 | $2,105 +4.6% | $24,812 |
| 2007 | $2,013 +0% | $24,812 +5% |
| 2006 | $2,012 +9.9% | $23,630 |
| 2005 | $1,830 -0.2% | $23,630 +11% |
| 2004 | $1,833 +18.6% | $21,288 |
| 2003 | $1,545 +5.3% | $21,288 +10% |
| 2002 | $1,468 +3.1% | $19,353 |
| 2001 | $1,423 | $19,353 |
Find assessor info on the county website
Monthly payment
Est. payment
Payment breakdown
Explore the cost of this home by adjusting the details. Changes won't be saved.Climate risks
Neighborhood: 64015
Nearby schools
Schools provided by the listing agent
- Elementary: John Nowlin
- High: Blue Springs
Source: Heartland MLS as distributed by MLS GRID. This data may not be complete. We recommend contacting the local school district to confirm school assignments for this home.
- $299,6003 bd2 ba1.5k sqft4104 NW Briarwood Dr, Blue Springs, MO 64015Off Market
- $286,0003 bd3 ba1.4k sqft4101 NW Apple Valley Ct, Blue Springs, MO 64015Off Market

- $274,6003 bd3 ba1.5k sqft4105 NW Apple Valley Ct, Blue Springs, MO 64015Off Market
- $--3 bd3 ba1.6k sqft4108 NW Briarwood Dr, Blue Springs, MO 64015Sold
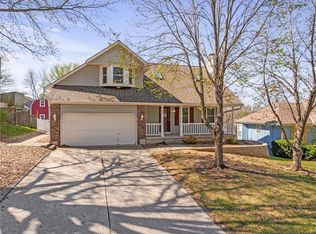
Similar homes
- $315,0004 bd2 ba1.9k sqft2121 NW Hidden Pointe Ct, Blue Springs, MO 64015For Sale
 MLS ID #2635341, Kristi White, RE/MAX Heritage. Heartland MLS as distributed by MLS GRID
 - $315,0004 bd3 ba2.1k sqft1008 SW 23rd St, Blue Springs, MO 64015For Sale
 MLS ID #2629211, Bryan Huff, Keller Williams Realty Partners Inc.. Heartland MLS as distributed by MLS GRID
 - $294,0003 bd2 ba2.3k sqft1008 SW 19th Street Ter, Blue Springs, MO 64015For Sale
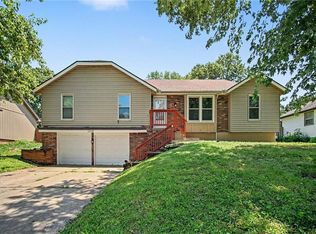 MLS ID #2630271, Lauren Hogan, ReeceNichols - Lees Summit. Heartland MLS as distributed by MLS GRID
 - $325,0004 bd3 ba2k sqft1209 SW Trail Ridge Dr, Blue Springs, MO 64015For Sale
 MLS ID #2625337, Kacey Mehl, HomeSmart Legacy. Heartland MLS as distributed by MLS GRID
