Check out this amazing 1912 home featuring a bright kitchen with lots of cabinets and a formal dining room complete with an original built-in buffet, and beamed ceilings are a beautiful architectural feature. The dining room opens up to a large living room, which also has a beamed ceiling and a fireplace. Two sets of French doors lead to a lovely summer porch, one from the living room & 1 from the dining area. Upstairs, you will find three spacious bedrooms, one of which boasts double closets and also has French doors to a relaxing summer porch. Finish off the 2nd floor tour with a full bathroom. The third floor has a vaulted ceiling with a place for the kiddos to hang out. Off the kitchen, there is a concrete patio and a spacious two-car garage. The sellers have had a mitigation company come in & check the home. All asbestos & mold have been removed by a professional. The basement was professionally cleaned & painted floor to ceiling. The following were updated in 2024: Roof on house & garage, water heater, breaker panel, & washer & dryer. So you can rest easy & enjoy your new home.
Pending
$159,000
709 W Broadway St, Eagle Grove, IA 50533
3beds
1,996sqft
Single Family Residence
Built in 1912
0.26 Acres Lot
$-- Zestimate®
$80/sqft
$-- HOA
What's special
Spacious two-car garageBeamed ceilingsSpacious bedroomsDouble closets
- 379 days
- 89
- 6
Zillow last checked:
Listing updated:
Listed by:
Deborah D Vance 515-689-3715,
Ryerson Realty LLC
Source: NoCoast MLS as distributed by MLS GRID,MLS#: 6332466
Facts & features
Interior
Bedrooms & bathrooms
- Bedrooms: 3
- Bathrooms: 2
- Full bathrooms: 1
- 3/4 bathrooms: 1
Bedroom 2
- Level: Upper
Bedroom 3
- Level: Upper
Other
- Level: Upper
Dining room
- Description: Eat In Kitchen,Separate/Formal Dining Rm
- Level: Main
Other
- Level: Upper
Other
- Level: Main
Kitchen
- Level: Main
Living room
- Level: Main
Heating
- Hot Water
Cooling
- Window Unit(s)
Appliances
- Included: Range, Microwave, Dishwasher, Refrigerator, Washer, Dryer
Features
- Trim: Oak
- Flooring: Carpet
- Basement: Full,Unfinished
- Number of fireplaces: 1
- Fireplace features: Living Room
- Common walls with other units/homes: 0
Interior area
- Total interior livable area: 1,996 sqft
- Finished area below ground: 0
Property
Parking
- Total spaces: 2
- Parking features: Gravel
- Garage spaces: 2
Accessibility
- Accessibility features: None
Features
- Levels: Two
Lot
- Size: 0.26 Acres
- Dimensions: 80 x 140
- Features: Few Trees
Details
- Foundation area: 857
- Parcel number: 0927305009
- Zoning: Residential-Single Family
Construction
Type & style
- Home type: SingleFamily
- Property subtype: Single Family Residence
Materials
- Metal Siding, Shakes, Wood Siding
- Roof: Shingle
Condition
- Year built: 1912
Utilities & green energy
- Electric: Circuit Breakers
- Sewer: Public Sewer
- Water: Public
Community & HOA
HOA
- Has HOA: No
Location
- Region: Eagle Grove
Financial & listing details
- Price per square foot: $80/sqft
- Tax assessed value: $112,900
- Annual tax amount: $1,852
- Date on market: 10/3/2025
- Cumulative days on market: 355 days
Estimated market value
Not available
Estimated sales range
Not available
Not available
Price history
| Date | Event | Price |
|---|---|---|
| 10/5/2026 | Pending sale | $159,000$80/sqft |
Source:  NoCoast MLS as distributed by MLS GRID #6332466 Report a problem NoCoast MLS as distributed by MLS GRID #6332466 Report a problem | ||
| 3/30/2026 | Price change | $159,000-5.9%$80/sqft |
Source: NoCoast MLS as distributed by MLS GRID #6332466 Report a problem | ||
| 10/3/2025 | Listed for sale | $169,000$85/sqft |
Source: NoCoast MLS as distributed by MLS GRID #6332466 Report a problem | ||
Public tax history
| Year | Property taxes | Tax assessment |
|---|---|---|
| 2025 | $1,852 -3.6% | $112,900 -4.3% |
| 2024 | $1,922 -9.8% | $118,000 |
| 2023 | $2,130 +10% | $118,000 +16.6% |
| 2022 | $1,936 -4.5% | $101,200 +8.4% |
| 2021 | $2,028 +1.8% | $93,400 |
| 2020 | $1,992 +21% | $93,400 |
| 2019 | $1,646 +18.9% | $93,400 +22.9% |
| 2018 | $1,384 -11.3% | $76,000 +10.3% |
| 2017 | $1,560 +15.6% | $68,900 |
| 2016 | $1,350 -2.7% | $68,900 |
| 2015 | $1,388 | $68,900 -0.6% |
| 2014 | $1,388 +7.9% | $69,300 |
| 2013 | $1,286 -2.7% | -- |
| 2012 | $1,322 +1.1% | -- |
| 2011 | $1,308 +10.1% | -- |
| 2010 | $1,188 +18.1% | -- |
| 2009 | $1,006 -1.9% | -- |
| 2008 | $1,026 -12.9% | -- |
| 2007 | $1,178 | -- |
Find assessor info on the county website
Monthly payment
Est. payment
Payment breakdown
Explore the cost of this home by adjusting the details. Changes won't be saved.Climate risks
Neighborhood: 50533

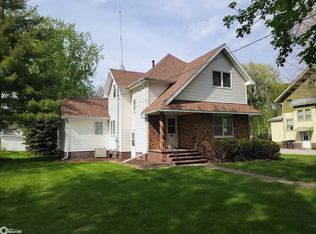
Similar homes
- $143,9003 bd2 ba1.4k sqft1210 Division St, Webster City, IA 50595Active
 MLS ID #6341057, Grace Hjelmeland, Smith Real Estate. NoCoast MLS as distributed by MLS GRID
 - $189,9994 bd3 ba2.3k sqft302 8th St N, Humboldt, IA 50548Active
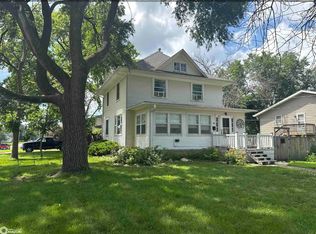 MLS ID #6340094, Paula S Skow, Thompson Real Estate. NoCoast MLS as distributed by MLS GRID
 - $189,9994 bd3 ba2.3k sqft302 8th St N, Humboldt, IA 50548For Sale
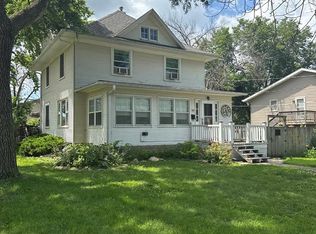 MLS ID #30065, Paula Skow. Fort Dodge BOR
 - $169,0004 bd2 ba1.4k sqft209 3rd St N, Humboldt, IA 50548Active
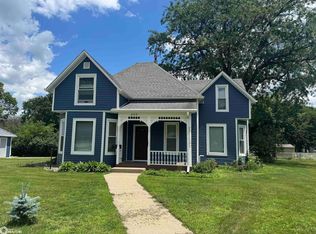 MLS ID #6332182, Paula S Skow, Thompson Real Estate. NoCoast MLS as distributed by MLS GRID
 - $170,0003 bd2 ba1.2k sqft2310 Highland Dr, Webster City, IA 50595For Sale
 MLS ID #71452, Amanda Nichols, iHome Realty. CIBR
