Welcome home to this beautifully maintained classic brick Cape Cod located in one of Cincinnati's most desirable neighborhoods! Timeless character meets everyday comfort with a welcoming front entry, new roof, and inviting outdoor spaces all nestled on a lovely private lot. Inside, you'll find a finished basement, 3 updated full baths, gleaming hardwood floors, freshly painted rooms, updated HVAC, Gilkey windows, and so much more! Conveniently located near shopping and dining. Located in the Indian Hill School District. Auditor's website for sq footage is incorrect, as it does not include second-floor sq footage.
Pending
$469,900
7090 Euclid Ave, Cincinnati, OH 45243
4beds
1,082sqft
:
Get pre-qualified$3,398/mo
Single Family Residence
Built in 1942
0.25 Acres Lot
$470,200 Zestimate®
$434/sqft
$-- HOA
What's special
Freshly painted roomsFinished basementGleaming hardwood floorsWelcoming front entryInviting outdoor spacesUpdated hvacLovely private lot
- 39 days |
- 53 |
- 0 |
Likely to sell faster than
Zillow last checked:
Listing updated:
Listed by:
Mindy Graeter 513-205-2049,
Plum Tree Realty 513-443-5060
Source: Cincy MLS,MLS#: 1882405 Originating MLS: Cincinnati Area Multiple Listing Service
Originating MLS: Cincinnati Area Multiple Listing Service
Facts & features
Interior
Bedrooms & bathrooms
- Bedrooms: 4
- Bathrooms: 3
- Full bathrooms: 3
Primary bedroom
- Features: Bath Adjoins, Vaulted Ceiling(s), Wall-to-Wall Carpet, Window Treatment, Skylight
- Level: Second
- Area: 360
- Dimensions: 30 x 12
Bedroom 2
- Level: First
- Area: 180
- Dimensions: 15 x 12
Bedroom 3
- Level: First
- Area: 121
- Dimensions: 11 x 11
Bedroom 4
- Level: Basement
- Area: 180
- Dimensions: 18 x 10
Bedroom 5
- Area: 0
- Dimensions: 0 x 0
Primary bathroom
- Features: Skylight, Tile Floor, Tub w/Shower
Bathroom 1
- Features: Full
- Level: Second
Bathroom 2
- Features: Full
- Level: First
Bathroom 3
- Features: Full
- Level: Basement
Dining room
- Features: Chair Rail, Chandelier, Walkout, Wood Floor
- Level: First
- Area: 154
- Dimensions: 14 x 11
Family room
- Features: Wall-to-Wall Carpet
- Area: 322
- Dimensions: 23 x 14
Kitchen
- Features: Galley
- Area: 110
- Dimensions: 11 x 10
Living room
- Area: 221
- Dimensions: 17 x 13
Office
- Area: 0
- Dimensions: 0 x 0
Heating
- Forced Air, Gas
Cooling
- Attic Fan, Ceiling Fan(s), Central Air
Appliances
- Included: Dishwasher, Dryer, Disposal, Microwave, Oven/Range, Refrigerator, Washer, Humidifier, Gas Water Heater
Features
- Vaulted Ceiling(s), Ceiling Fan(s)
- Doors: Multi Panel Doors
- Windows: Low Emissivity Windows, Slider, Double Hung, Other, Skylight(s)
- Basement: Full,Finished,WW Carpet,Glass Blk Wind
- Attic: Storage
- Number of fireplaces: 1
- Fireplace features: Stone, Gas
Interior area
- Total structure area: 1,082
- Total interior livable area: 1,082 sqft
Property
Parking
- Total spaces: 1
- Parking features: Driveway, Garage Door Opener
- Garage spaces: 1
- Has uncovered spaces: Yes
Accessibility
- Accessibility features: No Accessibility Features
Features
- Stories: 1
- Patio & porch: Patio, Porch
- Fencing: Privacy
Lot
- Size: 0.25 Acres
- Features: Less than .5 Acre, Busline Near
Details
- Parcel number: 6000080008000
- Zoning description: Residential
- Other equipment: Sump Pump w/Backup
Construction
Type & style
- Home type: SingleFamily
- Architectural style: Traditional
- Property subtype: Single Family Residence
Materials
- Aluminum Siding, Brick
- Foundation: Concrete Perimeter
- Roof: Shingle
Condition
- New construction: No
- Year built: 1942
Utilities & green energy
- Electric: 220 Volts
- Gas: Natural
- Sewer: Public Sewer
- Water: Public
Community & HOA
Community
- Security: Carbon Monoxide Detector(s), Smoke Alarm
HOA
- Has HOA: No
Location
- Region: Cincinnati
Financial & listing details
- Price per square foot: $434/sqft
- Tax assessed value: $222,140
- Annual tax amount: $3,228
- Date on market: 6/16/2026
- Listing terms: No Special Financing
Estimated market value
$470,200
$447,000 - $494,000
$2,991/mo
Price history
| Date | Event | Price |
|---|---|---|
| 6/22/2026 | Pending sale | $469,900$434/sqft |
Source:  Cincy MLS #1882405 Report a problem Cincy MLS #1882405 Report a problem | ||
| 6/16/2026 | Listed for sale | $469,900$434/sqft |
Source: Cincy MLS #1882405 Report a problem | ||
Public tax history
| Year | Property taxes | Tax assessment |
|---|---|---|
| 2024 | $3,215 +1.3% | $77,749 |
| 2023 | $3,173 +5% | $77,749 +28% |
| 2022 | $3,022 +15.1% | $60,722 |
| 2021 | $2,625 | $60,722 +0% |
| 2020 | $2,625 +5.6% | $60,721 +14% |
| 2019 | $2,486 +3.1% | $53,266 0% |
| 2018 | $2,410 | $53,267 |
| 2017 | $2,410 +0.8% | $53,267 +2.1% |
| 2016 | $2,391 | $52,182 |
| 2015 | $2,391 +0.8% | $52,182 |
| 2014 | $2,372 +1.3% | $52,182 +5% |
| 2013 | $2,341 +0.4% | $49,697 |
| 2012 | $2,331 +0.7% | $49,697 |
| 2011 | $2,316 +10.4% | $49,697 +1.7% |
| 2010 | $2,099 +2.2% | $48,850 |
| 2009 | $2,054 +1.4% | $48,850 |
| 2008 | $2,027 +5.1% | $48,850 +3% |
| 2007 | $1,928 +1% | $47,425 |
| 2006 | $1,909 +6.7% | $47,425 |
| 2005 | $1,789 -0.1% | $47,425 +3.8% |
| 2003 | $1,790 -1.6% | $45,675 |
| 2002 | $1,818 +22.2% | $45,675 +25.8% |
| 2001 | $1,488 +3.7% | $36,295 |
| 2000 | $1,435 | $36,295 |
Find assessor info on the county website
Monthly payment
Est. payment
Payment breakdown
Explore the cost of this home by adjusting the details. Changes won't be saved.Climate risks
Neighborhood: 45243
Nearby schools
GreatSchools rating
- NAIndian Hill Primary Elementary SchoolGrades: K-2Distance: 1.6 mi
- 9/10Indian Hill Middle SchoolGrades: 6-8Distance: 1.4 mi
- 9/10Indian Hill High SchoolGrades: 9-12Distance: 1.3 mi
- $304,3002 bd1 ba918 sqft7070 Euclid Ave, Cincinnati, OH 45243Off Market
- $490,0004 bd3 ba2k sqft7100 Euclid Ave, Cincinnati, OH 45243Off Market

- $613,3003 bd3 ba2.4k sqft7054 Euclid Ave, Cincinnati, OH 45243Off Market
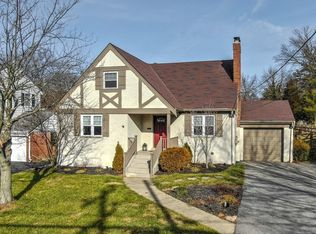
- $319,5003 bd1 ba1.3k sqft7040 Euclid Ave, Cincinnati, OH 45243Off Market
- $595,0004 bd3 ba-- sqft7200 Bobby Ln, Cincinnati, OH 45243Sold
- $480,1003 bd2 ba1.4k sqft7209 Bobby Ln, Cincinnati, OH 45243Off Market
- $410,5002 bd1 ba1.2k sqft7140 Tiki Dr, Cincinnati, OH 45243Off Market
- $596,5004 bd2 ba1.9k sqft7055 Euclid Ave, Cincinnati, OH 45243Off Market
A local agent can set up tours, give advice and negotiate with sellers.
A local lender can help you make sure your offer is ready when you are.
Similar homes
- $479,0004 bd2 ba1.3k sqft10250 Kerrianna Dr, Cincinnati, OH 45242For Sale

 MLS ID #1885247, Torri A Grace, Coldwell Banker Realty. Cincy MLS
 - $515,0004 bd3 ba1.5k sqft4223 32nd Ave, Cincinnati, OH 45209For Sale
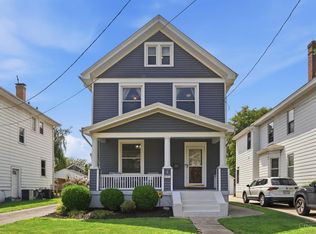 MLS ID #1884884, Amy Hackett Roe, Coldwell Banker Realty. Cincy MLS
 - $419,0003 bd3 ba1.5k sqft4638 Sycamore Rd, Cincinnati, OH 45236For Sale
 MLS ID #1881860, Peter Zimmer, Keller Williams Advisors. Cincy MLS
 - $495,0003 bd2 ba1.2k sqft11 Laurel Ave, Milford, OH 45150For Sale
 MLS ID #1885910, R. Wayne Loudermilk, Sibcy Cline, Inc.. Cincy MLS
 - $368,0003 bd1 ba1.3k sqft4127 Paxton Woods Dr, Cincinnati, OH 45209For SaleMLS ID #1887647, Rogier Slingerland, Comey & Shepherd. Cincy MLS
- $349,9002 bd2 ba1.3k sqft5575 Stewart Rd, Cincinnati, OH 45227For SaleMLS ID #1887216, Philip Allen, eXp Realty. Cincy MLS
- $375,0003 bd2 ba1.4k sqft10019 Zig Zag Rd, Montgomery, OH 45242For SaleMLS ID #1883471, Hannah K. Wang, Sibcy Cline, Inc.. Cincy MLS
- $395,0003 bd2 ba1.2k sqft6925 Windward Ave, Cincinnati, OH 45227For SaleMLS ID #1885076, Nicholas Motz, eXp Realty. Cincy MLS
- $439,0004 bd2 ba1.4k sqft8357 Richland Dr, Cincinnati, OH 45255For SaleMLS ID #1881198, Matthew D. Stultz, Plum Tree Realty. Cincy MLS
- $394,9004 bd2 ba1.4k sqft315 Peggy Ann Ln, Alexandria, KY 41001For SaleMLS ID #644883, Kim Hermann, Huff Realty - CC. NKMLS
- $299,9002 bd2 ba1.1k sqft7527 Montgomery Rd, Cincinnati, OH 45236For SaleMLS ID #1882667, Austin Long, Keller Williams Advisors. Cincy MLS
- $350,0004 bd3 ba1.6k sqft1679 Brachman Ave, Cincinnati, OH 45230For SaleMLS ID #1887126, Craig B. Morris, Plum Tree Realty. Cincy MLS
- $372,0003 bd2 ba1.5k sqft6505 Madison Rd, Cincinnati, OH 45227For SaleMLS ID #1884530, Evan C Smith, Red 1 Realty, LLC. Cincy MLS
- $359,0003 bd2 ba1.4k sqft4637 Alpine Ave, Cincinnati, OH 45242For SaleMLS ID #1882095, Monika Deroussel, eXp Realty. Cincy MLS
- $309,9004 bd3 ba1.2k sqft5018 Ravenna St, Cincinnati, OH 45227For SaleMLS ID #1882662, Kimberly Louis, RE/MAX Preferred Group. Cincy MLS
- $525,0003 bd2 ba1.4k sqft2991 Linwood Ave, Cincinnati, OH 45208For SaleMLS ID #1886236, Amy M. Broghamer, eXp Realty. Cincy MLS
- $314,9003 bd2 ba1.3k sqft5830 Woodmont Ave, Cincinnati, OH 45213For SaleMLS ID #1885214, Annette M. Pegis, Comey & Shepherd. Cincy MLS
- $350,0003 bd2 ba1.4k sqft3826 Southern Ave, Cincinnati, OH 45227For SaleMLS ID #1884746, Kellie L Barter, Weichert, REALTORS - R.E. 1790. Cincy MLS
- $425,0002 bd4 ba1.5k sqft3658 Herschel Ave, Cincinnati, OH 45208For SaleMLS ID #1884765, Wendy L. Hertel, Coldwell Banker Realty. Cincy MLS
- $499,9993 bd2 ba1.6k sqft928 Shawhan Rd, Morrow, OH 45152For SaleMLS ID #1878718, Gina D. Mahoney, Coldwell Banker Realty. Cincy MLS
