*In escrow with a buyer contingency. Seller welcomes backup offers. Call agent for details.*
Single-level living is elevated in this completely renovated, elegant modern residence overlooking the 6th fairway in the coveted Quail Lodge. Impeccable design meets golf-side serenity in this refined home, where exceptional craftsmanship, premium materials, and high-end finishes create a timeless architectural statement. Three spacious bedrooms and three beautifully appointed baths offer interiors that are both sophisticated and inviting. Expansive living and entertaining spaces flow seamlessly to the outdoors, providing an idyllic backdrop for al fresco dining and gatherings with sweeping fairway views. Designed with both luxury and sustainability in mind, the home is equipped with a Tesla Solar Roof, two Tesla electric vehicle chargers, and a Tesla Powerwall battery systemdelivering energy efficiency, resilience, and modern convenience without compromise. Renowned for its playability and pristine conditioning, Quail Lodge enhances an already exceptional lifestyle, while close proximity to Carmel-by-the-Sea offers charming boutiques, fine dining, and coastal beauty just minutes away. Thoughtfully curated and quietly sophisticated, this is Quail Lodge living at its finest.
Under contract
$4,950,000
7092 Valley Greens Cir, Carmel, CA 93923
3beds
3,820sqft
:
Get pre-qualified$32,798/mo
Single Family Residence, Residential
Built in 1985
0.29 Acres Lot
$4,769,400 Zestimate®
$1,296/sqft
$13/mo HOA
What's special
Exceptional craftsmanshipSweeping fairway viewsPremium materialsHigh-end finishesTesla solar roofThree spacious bedroomsThree beautifully appointed baths
- 153 days |
- 214 |
- 10 |
Zillow last checked:
Listing updated:
Listed by:
Courtney G. Jones 01806907 831-233-4839,
Carmel Realty Company 831-622-1000,
Courtney Adamski 01444609 831-915-3913,
Carmel Realty Company
Source: MLSListings Inc,MLS#: ML82033458
Facts & features
Interior
Bedrooms & bathrooms
- Bedrooms: 3
- Bathrooms: 3
- Full bathrooms: 3
Rooms
- Room types: Laundry, Office
Bedroom
- Features: GroundFloorBedroom, PrimarySuiteRetreat, WalkinCloset, PrimaryBedroomonGroundFloor, BedroomonGroundFloor2plus
Bathroom
- Features: DoubleSinks, Marble, PrimaryStallShowers, StallShower2plus, FullonGroundFloor, PrimaryOversizedTub
Dining room
- Features: FormalDiningRoom, Skylights
Family room
- Features: SeparateFamilyRoom
Kitchen
- Features: _220VoltOutlet
Heating
- Central Forced Air, Electric
Cooling
- Central Air, Whole House Fan
Appliances
- Included: Electric Cooktop, Dishwasher, Microwave, Electric Oven, Oven/Range, Refrigerator, Wine Refrigerator, Washer/Dryer
- Laundry: Tub/Sink, Inside
Features
- High Ceilings, One Or More Skylights, Vaulted Ceiling(s), Walk-In Closet(s)
- Flooring: Hardwood, Tile
- Number of fireplaces: 4
- Fireplace features: Family Room, Gas, Living Room, Primary Bedroom, Outside, Wood Burning
Interior area
- Total structure area: 3,820
- Total interior livable area: 3,820 sqft
Video & virtual tour
Property
Parking
- Total spaces: 2
- Parking features: Attached, Off Street
- Attached garage spaces: 2
Features
- Stories: 1
- Exterior features: Back Yard, Barbecue, Courtyard, Drought Tolerant Plants
- Has view: Yes
- View description: Garden/Greenbelt, Golf Course, Hills
Lot
- Size: 0.29 Acres
- Features: Level
Details
- Additional structures: None
- Parcel number: 157052002000
- Zoning: R1
- Special conditions: Standard
Construction
Type & style
- Home type: SingleFamily
- Property subtype: Single Family Residence, Residential
Materials
- Foundation: Concrete Perimeter
- Roof: Other
Condition
- New construction: No
- Year built: 1985
Utilities & green energy
- Gas: PublicUtilities
- Sewer: Septic Tank
- Water: Public
- Utilities for property: Public Utilities, Water Public, Solar
Community & HOA
HOA
- Has HOA: Yes
- HOA fee: $150 annually
Location
- Region: Carmel
Financial & listing details
- Price per square foot: $1,296/sqft
- Tax assessed value: $2,328,309
- Annual tax amount: $24,931
- Date on market: 2/20/2026
- Listing agreement: ExclusiveRightToSell
- Listing terms: CashorConventionalLoan
Estimated market value
$4,769,400
$4.53M - $5.01M
$7,962/mo
Price history
| Date | Event | Price |
|---|---|---|
| 3/5/2026 | Contingent | $4,950,000$1,296/sqft |
Source:  MLSListings Inc #ML82033458 Report a problem MLSListings Inc #ML82033458 Report a problem | ||
| 2/21/2026 | Listed for sale | $4,950,000+130.1%$1,296/sqft |
Source: MLSListings Inc #ML82033458 Report a problem | ||
| 7/17/2020 | Sold | $2,151,000+0%$563/sqft |
Source:  MLSListings Inc #ML81797771 Report a problem MLSListings Inc #ML81797771 Report a problem | ||
| 7/1/2020 | Pending sale | $2,150,000$563/sqft |
Source: Monterey Coast Realty #ML81797771 Report a problem | ||
| 6/22/2020 | Listed for sale | $2,150,000$563/sqft |
Source: Monterey Coast Realty #ML81797771 Report a problem | ||
Public tax history
| Year | Property taxes | Tax assessment |
|---|---|---|
| 2025 | $24,931 +2.9% | $2,328,309 +2% |
| 2024 | $24,231 +0.1% | $2,282,657 +2% |
| 2023 | $24,203 +5.4% | $2,237,900 +2% |
| 2022 | $22,962 +1% | $2,194,020 +2% |
| 2021 | $22,735 +7.9% | $2,151,000 +6.8% |
| 2020 | $21,074 +1.9% | $2,014,830 +2% |
| 2019 | $20,674 +1.9% | $1,975,324 +2% |
| 2018 | $20,293 +2.1% | $1,936,593 +2% |
| 2017 | $19,878 +1.6% | $1,898,622 +2% |
| 2016 | $19,565 +1.3% | $1,861,396 +1.5% |
| 2015 | $19,310 +0.7% | $1,833,437 +2% |
| 2014 | $19,171 | $1,797,524 +12.3% |
| 2012 | -- | $1,600,000 +23.1% |
| 2011 | -- | $1,300,000 -19.3% |
| 2010 | -- | $1,611,546 -5.8% |
| 2009 | -- | $1,711,122 +2% |
| 2008 | -- | $1,677,572 +2% |
| 2007 | -- | $1,644,679 +2% |
| 2006 | -- | $1,612,431 +2% |
| 2005 | -- | $1,580,816 +2% |
| 2004 | -- | $1,549,821 +2.7% |
| 2003 | -- | $1,508,580 +2% |
| 2002 | -- | $1,479,000 +21.1% |
| 2001 | $12,299 | $1,220,982 +4% |
| 2000 | -- | $1,173,571 |
Find assessor info on the county website
Monthly payment
Est. payment
Payment breakdown
Explore the cost of this home by adjusting the details. Changes won't be saved.Climate risks
Neighborhood: 93923
Nearby schools
GreatSchools rating
- 7/10Tularcitos Elementary SchoolGrades: K-5Distance: 8.3 mi
- 7/10Carmel Middle SchoolGrades: 6-8Distance: 1.6 mi
- 10/10Carmel High SchoolGrades: 9-12Distance: 2.6 mi
Schools provided by the listing agent
- District: CarmelUnified
Source: MLSListings Inc. This data may not be complete. We recommend contacting the local school district to confirm school assignments for this home.
- $3,393,4003 bd2 ba2.8k sqft7094 Valley Greens Cir, Carmel, CA 93923Off Market
- $2,088,9003 bd2 ba2.4k sqft7090 Valley Greens Cir, Carmel, CA 93923Off Market

- $2,079,3003 bd-- ba2 sqft7090 Valley Green Cir, Carmel Valley, CA 93923Off Market
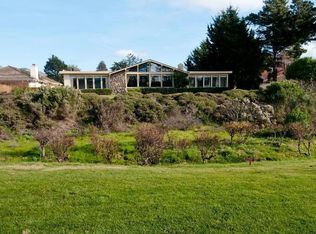
- $1,652,4002 bd2 ba2.4k sqft7088 Valley Greens Cir, Carmel, CA 93923Off Market
- $2,050,1003 bd2 ba2.2k sqft7086 Valley Greens Cir, Carmel, CA 93923Off Market
- $2,675,7004 bd4 ba2.5k sqft7084 Valley Greens Cir, Carmel, CA 93923Off Market
- $2,121,9003 bd2 ba2.5k sqft7000 Valley Greens Cir, Carmel, CA 93923Off Market
- $3,303,4003 bd2 ba2.8k sqft7082 Valley Greens Cir, Carmel, CA 93923Off Market
A local agent can set up tours, give advice and negotiate with sellers.
Similar homes
- $4,500,0003 bd4 ba3.1k sqft534 Aguajito Rd, Carmel, CA 93923For Sale
 MLS ID #ML82051497, Doug Steiny. MLSListings Inc
 - $4,700,0004 bd3 ba3.4k sqft23 Mentone Dr, Carmel, CA 93923For Sale
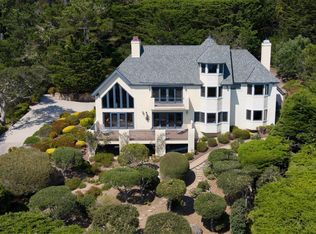 MLS ID #ML82052355, Jeannie Fromm. MLSListings Inc
 - $4,495,0004 bd4 ba3.1k sqft3369 Trevis Way, Carmel, CA 93923For Sale
 MLS ID #ML82052561, Jeannie Fromm. MLSListings Inc
 - $2,750,0003 bd4 ba2.7k sqft25760 Partridge Pl, Carmel, CA 93923For Sale
 MLS ID #226092382, Sinan Zakaria. MetroList Services of CA
 - $5,879,0003 bd5 ba2.9k sqft26126 Ladera Dr, Carmel, CA 93923For SaleMLS ID #ML82037726, Susan Fox. MLSListings Inc
- $4,790,0004 bd3 ba1.9k sqftOcean Ave #2, Carmel, CA 93923For SaleMLS ID #ML82051715, Ben Zoller. MLSListings Inc
- $5,969,7004 bd5 ba4k sqft26219 Atherton Pl, Carmel, CA 93923For SaleMLS ID #ML82044157, Shawn Quinn. MLSListings Inc
- $2,999,0005 bd4 ba4.1k sqft25000 Pine Hills Dr, Carmel, CA 93923For SaleMLS ID #ML82053445, Lucie Campos. MLSListings Inc
- $4,750,0004 bd3 ba3.2k sqft1633 Sonado Rd, Pebble Beach, CA 93953For SaleMLS ID #ML82039008, Jeff Langham. MLSListings Inc
- $4,575,0004 bd4 ba3.3k sqft24308 San Juan Rd, Carmel, CA 93923For SaleMLS ID #ML82039643, Tim Allen. MLSListings Inc
- $3,549,0003 bd3 ba2.2k sqftSanta Rita 4 Sw Of Ocean, Carmel, CA 93923For SaleMLS ID #ML82046241, The Ruiz Group. MLSListings Inc
- $4,350,0004 bd3 ba2.5k sqft26047 Atherton Dr, Carmel, CA 93923New ConstructionMLS ID #ML82052946, Tim Allen. MLSListings Inc
- $4,995,0004 bd6 ba4.4k sqft3198 Del Ciervo Rd, Pebble Beach, CA 93953For SaleMLS ID #ML82043246, Tim Allen. MLSListings Inc
- $4,495,0004 bd4 ba3.9k sqft25 Miramonte Rd, Carmel Valley, CA 93924For SaleMLS ID #ML82050097, Tim Allen. MLSListings Inc
- $5,695,0004 bd5 ba4.5k sqft43 Rancho San Carlos Rd, Carmel, CA 93923For SaleMLS ID #ML82020557, Lisa Guthrie. MLSListings Inc
- $2,600,0004 bd3 ba3.2k sqft23800 Fairfield Pl, Carmel, CA 93923For SaleMLS ID #ML82026056, Christian Haun. MLSListings Inc
- $3,395,0003 bd3 ba2.1k sqft26140 Mesa Dr, Carmel, CA 93923For SaleMLS ID #ML82043112, Doug Steiny. MLSListings Inc
- $5,395,0004 bd4 ba3.8k sqft7536 Canada Vista Way, Monterey, CA 93940For SaleMLS ID #ML82045665, BambacePetersonTeam. MLSListings Inc
- $5,450,0004 bd5 ba5k sqft5 Via Vaquera, Carmel, CA 93923For SaleMLS ID #ML82025878, Christopher Pryor. MLSListings Inc
- $3,700,0003 bd3 ba2.3k sqft26305 Camino Real, Carmel, CA 93923For SaleMLS ID #ML82045332, Canning Properties. MLSListings Inc
Local buyer's agents are ready to help
