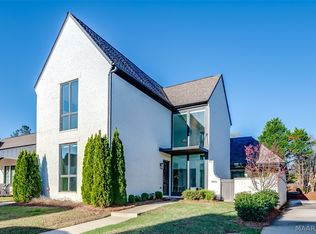
Modern design, flexible living, and thoughtful space come together at 7099 Fain Park Drive.
Located in East Montgomery, this contemporary home offers a layout designed for today’s lifestyles, with clean lines, open living areas, and a full finished lower level that significantly expands the home’s functionality. The main level features an open-concept flow ideal for everyday living and entertaining, filled with natural light and modern finishes throughout.
What truly sets this home apart is the finished basement, providing a private and versatile living area that can function as a media room, home office suite, guest retreat, fitness space, or additional living quarters. This separation of space allows for flexibility, privacy, and adaptability—perfect for professionals, relocation buyers, or households needing multiple living zones under one roof.
The home’s efficient lot design emphasizes interior living and low exterior maintenance, allowing homeowners to spend less time on upkeep and more time enjoying their space. Every square foot is intentional, offering comfort, style, and practicality without wasted areas.
Conveniently located near shopping, dining, medical facilities, and Maxwell/Gunter, this home offers a modern alternative to traditional layouts—ideal for buyers who value flexibility, contemporary design, and convenience.
A rare opportunity to own a modern, multi-level home in a prime East Montgomery location.
For sale
$520,000
7099 Fain Park Dr, Montgomery, AL 36117
4beds
3,050sqft
:
Get pre-qualified$3,106/mo
Multi Family, Single Family Residence
Built in 2022
4,356 Square Feet Lot
$-- Zestimate®
$170/sqft
$17/mo HOA
What's special
Additional living quartersFinished basementModern designGuest retreatHome office suiteEfficient lot designMedia room
- 199 days |
- 121 |
- 1 |
Zillow last checked:
Listing updated:
Listed by:
Char Walker 334-679-3789,
Norluxe Realty Montgomery
Source: MAAR,MLS#: 582717 Originating MLS: Montgomery Area Association Of Realtors
Originating MLS: Montgomery Area Association Of RealtorsFacts & features
Interior
Bedrooms & bathrooms
- Bedrooms: 4
- Bathrooms: 4
- Full bathrooms: 3
- 1/2 bathrooms: 1
Other
- Level: Third
Heating
- Multiple Heating Units
Cooling
- Central Air, Ceiling Fan(s), Electric
Appliances
- Included: Gas Water Heater
Features
- Flooring: Carpet, Wood
- Basement: Full,Finished
Interior area
- Total interior livable area: 3,050 sqft
Property
Parking
- Total spaces: 2
- Parking features: Attached, Garage
- Attached garage spaces: 2
Features
- Levels: Three Or More
- Patio & porch: Balcony, Covered, Patio, Porch
- Exterior features: Balcony, Covered Patio, Porch, Patio
- Pool features: None
Lot
- Size: 4,356 Square Feet
- Dimensions: 42 x 106 x 42
- Features: City Lot
Details
- Parcel number: 0905221003004.000
Construction
Type & style
- Home type: SingleFamily
- Architectural style: Multi-Level
- Property subtype: Multi Family, Single Family Residence
Materials
- Wood Siding
- Foundation: Basement
Condition
- New construction: No
- Year built: 2022
Details
- Warranty included: Yes
Utilities & green energy
- Sewer: Public Sewer
- Water: Public
- Utilities for property: Cable Available, Electricity Available, Natural Gas Available, High Speed Internet Available
Community & HOA
Community
- Subdivision: Wynhurst
HOA
- Has HOA: Yes
- HOA fee: $200 annually
Location
- Region: Montgomery
Financial & listing details
- Price per square foot: $170/sqft
- Tax assessed value: $536,900
- Annual tax amount: $2,294
- Date on market: 1/12/2026
- Cumulative days on market: 322 days
- Listing terms: Cash,Conventional,FHA,VA Loan
Estimated market value
Not available
Estimated sales range
Not available
Not available
Price history
| Date | Event | Price |
|---|---|---|
| 4/21/2026 | Price change | $520,000-0.7%$170/sqft |
Source:  MAAR #582717 Report a problem MAAR #582717 Report a problem | ||
| 3/16/2026 | Price change | $523,500-0.3%$172/sqft |
Source: MAAR #582717 Report a problem | ||
| 1/12/2026 | Listed for sale | $525,000-0.9%$172/sqft |
Source: MAAR #582717 Report a problem | ||
| 1/1/2026 | Listing removed | $530,000$174/sqft |
Source: MAAR #579613 Report a problem | ||
| 11/14/2025 | Price change | $530,000-3.6%$174/sqft |
Source: MAAR #579613 Report a problem | ||
| 10/15/2025 | Price change | $550,000-3.5%$180/sqft |
Source: MAAR #579613 Report a problem | ||
| 9/2/2025 | Listed for sale | $570,000+28.1%$187/sqft |
Source: MAAR #579613 Report a problem | ||
| 2/17/2023 | Sold | $445,000+3.7%$146/sqft |
Source: Public Record Report a problem | ||
| 1/24/2023 | Price change | $429,000-11.5%$141/sqft |
Source: MAAR #527777 Report a problem | ||
| 11/3/2022 | Price change | $485,000-2%$159/sqft |
Source: MAAR #527777 Report a problem | ||
| 10/24/2022 | Listed for sale | $495,000+725%$162/sqft |
Source: MAAR #527777 Report a problem | ||
| 4/2/2021 | Sold | $60,000$20/sqft |
Source: Public Record Report a problem | ||
Public tax history
| Year | Property taxes | Tax assessment |
|---|---|---|
| 2025 | $2,563 +11.8% | $53,700 +11.5% |
| 2024 | $2,294 -55.9% | $48,140 -55.2% |
| 2023 | $5,207 +1088.8% | $107,360 +794.7% |
| 2022 | $438 | $12,000 |
Find assessor info on the county website
Monthly payment
Est. payment
Payment breakdown
Explore the cost of this home by adjusting the details. Changes won't be saved.Climate risks
Neighborhood: 36117
Nearby schools
GreatSchools rating
- 8/10Halcyon Elementary SchoolGrades: PK-5Distance: 1.2 mi
- 4/10Carr Middle SchoolGrades: 6-8Distance: 3.1 mi
- 4/10Park Crossing High SchoolGrades: 9-12Distance: 3.6 mi
Schools provided by the listing agent
- Elementary: Wilson Elementary School
- Middle: Carr Middle School,
- High: Park Crossing High School
Source: MAAR. This data may not be complete. We recommend contacting the local school district to confirm school assignments for this home.
- $436,200-- bd3 ba2.1k sqft7095 Fain Park Dr, Montgomery, AL 36117Off Market
- $466,5004 bd4 ba3k sqft7103 Fain Park Dr, Montgomery, AL 36117Off Market
- $24,4009,864 Square Feet7120 Fain Park Dr, Montgomery, AL 36117Off Market
- $399,0004 bd3 ba2.4k sqft7089 Fain Park Dr, Montgomery, AL 36117Sold

- $377,100-- bd2 ba2k sqft7108 Fain Park Dr, Montgomery, AL 36117Off Market
- $685,0005 bd5 ba3.9k sqft7085 Fain Park Dr, Montgomery, AL 36117Sold
- $128,9001.48 Acres7150 Fain Park Loop, Montgomery, AL 36117Off Market
- $423,4005 bd2 ba2k sqft7111 Fain Park Dr, Montgomery, AL 36117Off Market
A local agent can set up tours, give advice and negotiate with sellers.
A local lender can help you make sure your offer is ready when you are.
Similar homes
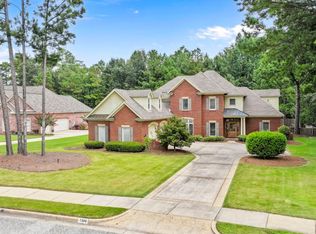
- $469,9994 bd5 ba2.7k sqft7092 Fain Park Dr, Montgomery, AL 36117For Sale
 MLS ID #584510, Gloria Frazier, Gloria Frazier & Co. Realty. MAAR
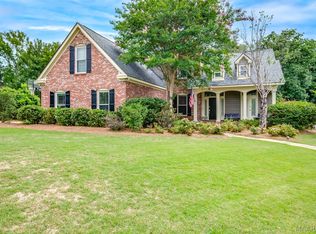
 - $479,0003 bd2 ba2.3k sqft7122 Fain Park Loop, Montgomery, AL 36117For Sale
 MLS ID #584758, Liston Eddins, Eddins Properties Inc.. MAAR
 - $549,9004 bd4 ba4.2k sqft7308 Brisbane Ct, Montgomery, AL 36117For Sale
 MLS ID #580007, Ashley N. Spencer-Baker, Mogul Real Estate Group. MAAR
 - $554,0004 bd4 ba3.1k sqft8456 Marsh Pointe Dr, Montgomery, AL 36117For Sale
 MLS ID #586854, Anna Kate Bowen, Aegis-Michaud Properties Inc. MAAR
 - $499,9004 bd5 ba3.9k sqft8416 Marsh Pointe Dr, Montgomery, AL 36117For SaleMLS ID #586062, Richard A. Carey, KW Montgomery. MAAR
- $609,0005 bd5 ba3.9k sqft7530 Wynford Cir, Montgomery, AL 36117For SaleMLS ID #580138, Anna Kate Bowen, Aegis-Michaud Properties Inc. MAAR
- $599,9005 bd4 ba3.9k sqft7149 Pinecrest Dr, Montgomery, AL 36117For SaleMLS ID #579528, Derek Scott, Scott Champion and Company. MAAR
- $650,0005 bd4 ba3.8k sqft7100 Pinecrest Dr, Montgomery, AL 36117For SaleMLS ID #584668, Renee Richardson, Capital Rlty Grp River Region. MAAR
- $482,5004 bd5 ba3.8k sqft8700 Old Marsh Way, Montgomery, AL 36117For SaleMLS ID #586153, Jeffrey Wasserman, Capital Rlty Grp River Region. MAAR
- $459,9004 bd4 ba3.2k sqft8535 Melbourne Way, Montgomery, AL 36117For SaleMLS ID #580593, Lili Moore, Lokation Real Estate LLC.. MAAR
- $464,9005 bd4 ba3k sqft8668 Hearthstone Dr, Montgomery, AL 36117For SaleMLS ID #587268, Renee Richardson, Capital Rlty Grp River Region. MAAR
- $519,0004 bd4 ba3.1k sqft9307 Paxton St, Montgomery, AL 36117For SaleMLS ID #580018, Scott Koo, Scott Koo Realty. MAAR
- $690,0005 bd6 ba3.5k sqft7117 Fain Park Dr, Montgomery, AL 36117For SaleMLS ID #585726, Scott Koo, Scott Koo Realty. MAAR
- $549,9005 bd4 ba3.7k sqft8519 Twin Gables Dr, Montgomery, AL 36116For SaleMLS ID #588465, Rachel Barley, Partners Realty. MAAR
- $429,0005 bd4 ba3.8k sqft1411 Meriwether Rd, Montgomery, AL 36117For SaleMLS ID #578623, Beth Poundstone, ARC Realty. MAAR
- $479,9004 bd4 ba2.5k sqft1444 Barret Park Way, Montgomery, AL 36117New ConstructionMAAR
- $349,9004 bd4 ba2.5k sqft9336 Turnberry Park Dr, Montgomery, AL 36117For SaleMLS ID #588642, Jeffery Swayze, The Ville Real Estate. MAAR
- $509,0004 bd3 ba2.4k sqft7832 Ebury St, Montgomery, AL 36116For SaleMLS ID #583903, Garrett Smith, Partners Realty. MAAR
- $448,9005 bd3 ba2.7k sqft9348 Charley Ln, Montgomery, AL 36117For SaleMLS ID #587850, Brittney M. Soto, EXIT Garth Realty. MAAR
- $539,0004 bd3 ba3k sqft9238 Crescent Lodge Dr, Pike Road, AL 36064For SaleMLS ID #587021, Scott Koo, Scott Koo Realty. MAAR
