Enjoy a new home living in Sylvan Creek in Denver, NC, The Hampshire is a true gem of a home that perfectly captures the essence of Carolina living. With its beautiful sightlines, smart elevations, and thoughtful design, this two-story plan offers a sleek and modern yet inviting space for you and your family.
As you step inside, you are greeted by a modern, chef-friendly kitchen design that is sure to delight even the most cooks. The spacious shaker cabinets provide sizeable storage for all your culinary tools, while the brand-new high-end stainless-steel appliances and spacious elegant granite countertops make cooking a dream. The convenience of the center island is perfect for meal prep or casual dining, while the crafted tile backsplash adds a touch of sophistication and flair to the space.
The Hampshire doesn't stop there - it also boasts four bedrooms, three bathrooms, and a two-car garage, ensuring plenty of space for everyone in the family. The primary suite is a true sanctuary of style and comfort, with a comfortable bedroom area, and en-suite bathroom complete with a soaking tub and separate shower, dual vanity, walk-in closet, and a sitting room. The other bedrooms offer privacy and comfort, while the flex rooms can be customized and tailored to suit your specific needs - a home office, media room, or playroom.
With its versatile living spaces and impressive features, The Hampshire is truly a dream home that exceeds expectations. Don't miss out on the opportunity to make this stunning home yours and experience the best of Carolina living in style.
Smart home technology comes equipped with the residence, allowing you to easily control your home with ease. With a video doorbell, garage door control, lighting, door lock, thermostat, and voice are all controlled through one convenient app. Whether adjusting the temperature or turning on the lights, safety and security are conveniently at your fingertips.
Under contract-no show
$558,790
7099 Sylvan Retreat Dr, Denver, NC 28037
4beds
3,119sqft
:
Get pre-qualified$3,387/mo
Single Family Residence
Built in 2026
0.2 Acres Lot
$-- Zestimate®
$179/sqft
$124/mo HOA
What's special
Modern chef-friendly kitchen designThree bathroomsTwo-car garageBeautiful sightlinesWalk-in closetFour bedroomsDual vanity
- 31 days |
- 11 |
- 0 |
Zillow last checked:
Listing updated:
Listed by:
Maria Wilhelm mcwilhelm@drhorton.com,
DR Horton Inc,
Bobby Hubbard,
DR Horton Inc
Source: Canopy MLS as distributed by MLS GRID,MLS#: 4403272
Facts & features
Interior
Bedrooms & bathrooms
- Bedrooms: 4
- Bathrooms: 3
- Full bathrooms: 3
- Main level bedrooms: 1
Primary bedroom
- Level: Upper
Bedroom s
- Level: Main
Bedroom s
- Level: Upper
Bedroom s
- Level: Upper
Bathroom full
- Level: Main
Bathroom full
- Level: Upper
Bathroom full
- Level: Upper
Bathroom full
- Level: Upper
Breakfast
- Level: Main
Dining area
- Level: Main
Family room
- Level: Main
Kitchen
- Level: Main
Laundry
- Level: Upper
Recreation room
- Level: Upper
Study
- Level: Main
Heating
- Central, Heat Pump
Cooling
- Central Air
Appliances
- Included: Dishwasher, Disposal, Gas Cooktop, Microwave, Plumbed For Ice Maker
- Laundry: Electric Dryer Hookup, Laundry Room, Upper Level, Washer Hookup
Features
- Has basement: No
- Fireplace features: Gas
Interior area
- Total structure area: 3,119
- Total interior livable area: 3,119 sqft
- Finished area above ground: 3,119
- Finished area below ground: 0
Property
Parking
- Total spaces: 3
- Parking features: Driveway, Attached Garage, Garage on Main Level
- Attached garage spaces: 3
- Has uncovered spaces: Yes
Features
- Levels: Two
- Stories: 2
- Patio & porch: Covered, Patio
- Pool features: Community
Lot
- Size: 0.2 Acres
Details
- Parcel number: 108289
- Zoning: PD-R
- Special conditions: Standard
Construction
Type & style
- Home type: SingleFamily
- Property subtype: Single Family Residence
Materials
- Fiber Cement, Shingle/Shake, Stone Veneer
- Foundation: Slab
Condition
- New construction: Yes
- Year built: 2026
Details
- Builder model: Hampshire C
- Builder name: D.R. Horton
Utilities & green energy
- Sewer: Public Sewer
- Water: City
Community & HOA
Community
- Features: Cabana, Playground, Pond, Sidewalks, Street Lights, Walking Trails
- Subdivision: Sylvan Creek
HOA
- Has HOA: Yes
- HOA fee: $372 quarterly
Location
- Region: Denver
Financial & listing details
- Price per square foot: $179/sqft
- Date on market: 7/13/2026
- Road surface type: Concrete, Paved
Estimated market value
Not available
Estimated sales range
Not available
Not available
Price history
| Date | Event | Price |
|---|---|---|
| 7/13/2026 | Pending sale | $558,790$179/sqft |
Source:  Canopy MLS as distributed by MLS GRID #4403272 Report a problem Canopy MLS as distributed by MLS GRID #4403272 Report a problem | ||
| 7/13/2026 | Listed for sale | $558,790$179/sqft |
Source: Canopy MLS as distributed by MLS GRID #4403272 Report a problem | ||
Public tax history
Tax history is unavailable.
Monthly payment
Est. payment
Payment breakdown
Explore the cost of this home by adjusting the details. Changes won't be saved.Climate risks
Neighborhood: 28037
Nearby schools
GreatSchools rating
- 8/10St James Elementary SchoolGrades: PK-5Distance: 1.5 mi
- 6/10North Lincoln MiddleGrades: 6-8Distance: 5.6 mi
- 6/10North Lincoln High SchoolGrades: 9-12Distance: 5.9 mi
Schools provided by the listing agent
- Elementary: Rock Springs
- Middle: North Lincoln
- High: North Lincoln
Source: Canopy MLS as distributed by MLS GRID. This data may not be complete. We recommend contacting the local school district to confirm school assignments for this home.
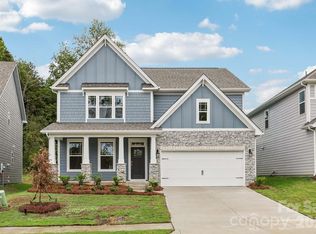
- $525,0004 bd3 ba3.1k sqft2875 Atwater Pond Cir, Denver, NC 28037New Construction
- $579,2405 bd4 ba3.5k sqft2846 Atwater Pond Cir, Denver, NC 28037Sold

- $495,0004 bd4 ba2.7k sqft2858 Atwater Pond Cir, Denver, NC 28037Pending
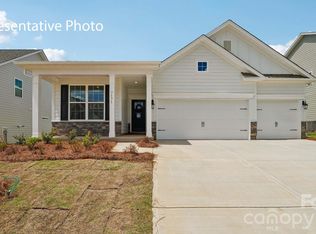
- $525,0004 bd3 ba3.1k sqft2840 Atwater Pond Cir, Denver, NC 28037Pending
- $485,0004 bd4 ba2.7k sqft2869 Atwater Pond Cir, Denver, NC 28037New Construction
- $520,0004 bd3 ba3.1k sqft2881 Atwater Pond Cir, Denver, NC 28037Pending
- $558,4155 bd4 ba3.7k sqft2834 Atwater Pond Cir, Denver, NC 28037Sold
- $562,5455 bd4 ba3.5k sqft2857 Atwater Pond Cir, Denver, NC 28037Pending
A local agent can set up tours, give advice and negotiate with sellers.
Similar homes
- $525,0004 bd3 ba3.1k sqft2875 Atwater Pond Cir, Denver, NC 28037New Construction
 Canopy MLS as distributed by MLS GRID
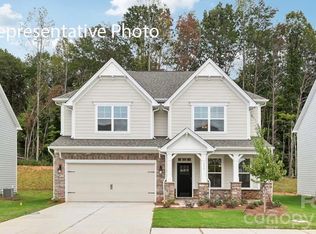
 - $485,0004 bd4 ba2.7k sqft2869 Atwater Pond Cir, Denver, NC 28037New Construction
 Canopy MLS as distributed by MLS GRID
 - $520,0004 bd3 ba2.5k sqft186 Berksdale Ct, Denver, NC 28037New Construction
 MLS ID #4402908, Marbelia Murillo, William Kiselick. Canopy MLS as distributed by MLS GRID
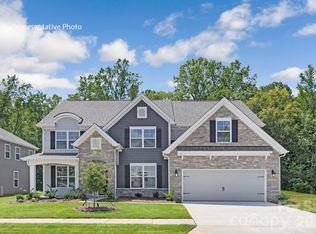
 - $599,0005 bd4 ba3.5k sqft5039 Blue Serenity Ct, Denver, NC 28037New Construction
 Canopy MLS as distributed by MLS GRID
 - $515,0005 bd4 ba3.6k sqft3239 Laurel Brook Dr, Denver, NC 28037For SaleMLS ID #4396300, Anna Brittain, Real Broker, LLC. Canopy MLS as distributed by MLS GRID
- $454,9003 bd3 ba2.4k sqft152 Lancashire Ct, Denver, NC 28037For SaleMLS ID #4391758, Pressly Ramey, EXP Realty LLC Ballantyne. Canopy MLS as distributed by MLS GRID
- $449,9003 bd2 ba1.9k sqft4190 Millstream Rd, Denver, NC 28037For SaleMLS ID #4388241, Jay White, Keller Williams Ballantyne Area. Canopy MLS as distributed by MLS GRID
- $572,5003 bd2 ba1.7k sqft13704 Berkley Ave, Huntersville, NC 28078For SaleMLS ID #4410876, Nancy Kuechler, Coldwell Banker Realty. Canopy MLS as distributed by MLS GRID
- $520,2924 bd3 ba2.6k sqft1152 Grebe Rd, Sherrills Ford, NC 28673New ConstructionMLS ID #4394226, Maria Bansal, SM North Carolina Brokerage LLC. Canopy MLS as distributed by MLS GRID
- $524,9004 bd3 ba3.2k sqft116 Aviendha Ln, Troutman, NC 28166For SaleMLS ID #4392002, Jillian Mason, Southern Homes of the Carolinas, Inc. Canopy MLS as distributed by MLS GRID
- $629,9005 bd4 ba3k sqft2223 Caravan Ln, Stanley, NC 28164New ConstructionMLS ID #4398021, Michael Conley, Eastwood Homes. Canopy MLS as distributed by MLS GRID
- $385,0003 bd3 ba1.9k sqft6234 Ashton Park Dr, Denver, NC 28037For SaleMLS ID #4397810, Akenna Blackmon, EXP Realty LLC Ballantyne. Canopy MLS as distributed by MLS GRID
- $597,5003 bd3 ba2.4k sqft517 Cellini Pl, Mount Holly, NC 28120For SaleMLS ID #4408060, Judy Robertson, Howard Hanna Allen Tate Lake Norman. Canopy MLS as distributed by MLS GRID
- $567,5005 bd4 ba2.9k sqft116 Summerhill Dr, Mooresville, NC 28115For SaleMLS ID #4397596, Laura Chilcoat, Lake Norman Agents LLC. Canopy MLS as distributed by MLS GRID
- $450,0004 bd3 ba2.7k sqft192 Tackle Box Dr, Troutman, NC 28166For SaleMLS ID #4408216, Allyson Burns, Howard Hanna Allen Tate Mooresville/LKN. Canopy MLS as distributed by MLS GRID
- $509,0004 bd3 ba3.1k sqft117 Ventnor Way, Mooresville, NC 28115New ConstructionCanopy MLS as distributed by MLS GRID
- $526,4504 bd3 ba3.1k sqft119 Ventnor Way, Mooresville, NC 28115New ConstructionCanopy MLS as distributed by MLS GRID
- $529,0003 bd3 ba2.9k sqft112 Nighthawk Trl, Mooresville, NC 28115New ConstructionCanopy MLS as distributed by MLS GRID
- $499,9004 bd4 ba2.8k sqft128 W Morehouse Ave, Mooresville, NC 28117For SaleMLS ID #4352819, Hannah Fox, The Pinnacle Property Group NC. Canopy MLS as distributed by MLS GRID
- $425,0004 bd3 ba2.6k sqft1004 Garfield Rd, Sherrills Ford, NC 28673New ConstructionCanopy MLS as distributed by MLS GRID
