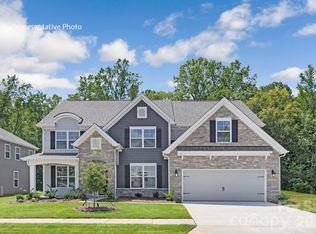
Welcome to the Graymount, one of Sylvan Creek’s most popular floor plans, offering the space, functionality, and flexibility today’s buyers are looking for. With 5 bedrooms, 4 full bathrooms, and a 3-car garage, this thoughtfully designed home provides room for everyone.
The open-concept layout creates a seamless flow between the kitchen, dining, and living areas, making it ideal for entertaining, family gatherings, or everyday living. A main-level bedroom and full bath offer the perfect setup for guests, multi-generational living, or a private home office.
Upstairs, spacious secondary bedrooms and additional living space provide plenty of room to spread out, while the owner’s suite offers a comfortable retreat at the end of the day. Step outside to the covered back porch, an inviting space to enjoy your morning coffee, host friends, or simply relax and take in the surroundings.
Located in Denver’s desirable Sylvan Creek community, you’ll enjoy convenient access to Lake Norman, local parks, shopping, dining, and major commuter routes. Combining generous living spaces with an unbeatable location, the Graymount is easy to see why it’s one of the community’s favorite floor plans.
Schedule your tour today and discover what makes the Graymount so popular.
Under contract-no show
$562,545
2857 Atwater Pond Cir, Denver, NC 28037
5beds
3,570sqft
:
Get pre-qualified$3,448/mo
Single Family Residence
Built in 2027
0.14 Acres Lot
$-- Zestimate®
$158/sqft
$124/mo HOA
What's special
Spacious secondary bedroomsOpen-concept layout
- 20 days |
- 15 |
- 2 |
Zillow last checked:
Listing updated:
Listed by:
Maria Wilhelm mcwilhelm@drhorton.com,
DR Horton Inc,
Sarah Jenkins,
DR Horton Inc
Source: Canopy MLS as distributed by MLS GRID,MLS#: 4407583
Facts & features
Interior
Bedrooms & bathrooms
- Bedrooms: 5
- Bathrooms: 4
- Full bathrooms: 4
- Main level bedrooms: 1
Primary bedroom
- Level: Upper
Bedroom s
- Level: Main
Bedroom s
- Level: Upper
Bedroom s
- Level: Upper
Bathroom full
- Level: Main
Bathroom full
- Level: Upper
Bathroom full
- Level: Upper
Bathroom full
- Level: Upper
Bonus room
- Level: Upper
Breakfast
- Level: Main
Dining area
- Level: Main
Family room
- Level: Main
Kitchen
- Level: Main
Laundry
- Level: Upper
Heating
- Central, Electric
Cooling
- Central Air, Electric
Appliances
- Included: Dishwasher, Disposal, Gas Cooktop, Microwave, Plumbed For Ice Maker, Tankless Water Heater
- Laundry: Electric Dryer Hookup, Washer Hookup
Features
- Basement: Other
- Fireplace features: Gas
Interior area
- Total structure area: 3,570
- Total interior livable area: 3,570 sqft
- Finished area above ground: 3,570
- Finished area below ground: 0
Property
Parking
- Total spaces: 3
- Parking features: Driveway, Attached Garage, Garage on Main Level
- Attached garage spaces: 3
- Has uncovered spaces: Yes
Features
- Levels: Two
- Stories: 2
- Patio & porch: Covered, Rear Porch
- Pool features: Community
Lot
- Size: 0.14 Acres
Details
- Parcel number: 108323
- Zoning: PD-R
- Special conditions: Standard
Construction
Type & style
- Home type: SingleFamily
- Property subtype: Single Family Residence
Materials
- Hardboard Siding, Shingle/Shake, Stone Veneer
- Foundation: Slab
Condition
- New construction: Yes
- Year built: 2027
Details
- Builder model: Graymount C5
- Builder name: D.R. Horton
Utilities & green energy
- Sewer: Public Sewer
- Water: City
Community & HOA
Community
- Features: Cabana, Playground, Pond, Sidewalks, Street Lights
- Subdivision: Sylvan Creek
HOA
- Has HOA: Yes
- HOA fee: $372 quarterly
Location
- Region: Denver
Financial & listing details
- Price per square foot: $158/sqft
- Date on market: 7/24/2026
- Road surface type: Concrete, Paved
Estimated market value
Not available
Estimated sales range
Not available
Not available
Price history
| Date | Event | Price |
|---|---|---|
| 7/24/2026 | Pending sale | $562,545$158/sqft |
Source:  Canopy MLS as distributed by MLS GRID #4407583 Report a problem Canopy MLS as distributed by MLS GRID #4407583 Report a problem | ||
| 7/24/2026 | Listed for sale | $562,545$158/sqft |
Source: Canopy MLS as distributed by MLS GRID #4407583 Report a problem | ||
Public tax history
Tax history is unavailable.
Monthly payment
Est. payment
Payment breakdown
Explore the cost of this home by adjusting the details. Changes won't be saved.Climate risks
Neighborhood: 28037
Nearby schools
GreatSchools rating
- 8/10St James Elementary SchoolGrades: PK-5Distance: 1.5 mi
- 6/10North Lincoln MiddleGrades: 6-8Distance: 5.6 mi
- 6/10North Lincoln High SchoolGrades: 9-12Distance: 5.9 mi
Schools provided by the listing agent
- Elementary: Rock Springs
- Middle: North Lincoln
- High: North Lincoln
Source: Canopy MLS as distributed by MLS GRID. This data may not be complete. We recommend contacting the local school district to confirm school assignments for this home.
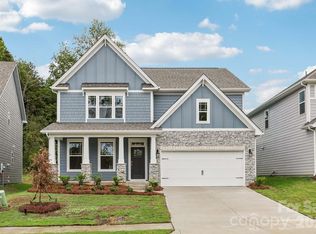
- $525,0004 bd3 ba3.1k sqft2875 Atwater Pond Cir, Denver, NC 28037New Construction
- $579,2405 bd4 ba3.5k sqft2846 Atwater Pond Cir, Denver, NC 28037Sold

- $495,0004 bd4 ba2.7k sqft2858 Atwater Pond Cir, Denver, NC 28037Pending
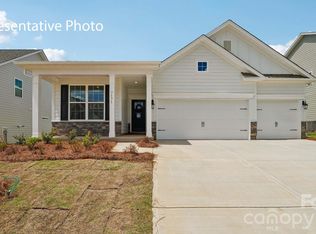
- $525,0004 bd3 ba3.1k sqft2840 Atwater Pond Cir, Denver, NC 28037Pending
- $485,0004 bd4 ba2.7k sqft2869 Atwater Pond Cir, Denver, NC 28037New Construction
- $520,0004 bd3 ba3.1k sqft2881 Atwater Pond Cir, Denver, NC 28037Pending
- $558,7904 bd3 ba3.1k sqft7099 Sylvan Retreat Dr, Denver, NC 28037Pending
- $558,4155 bd4 ba3.7k sqft2834 Atwater Pond Cir, Denver, NC 28037Sold
A local agent can set up tours, give advice and negotiate with sellers.
Similar homes
- $525,0004 bd3 ba3.1k sqft2875 Atwater Pond Cir, Denver, NC 28037New Construction
 Canopy MLS as distributed by MLS GRID
 - $514,9005 bd4 ba3k sqft2018 Killian Creek Dr, Denver, NC 28037For Sale
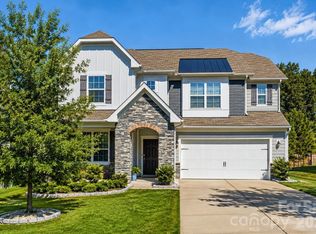 MLS ID #4395233, Jennifer Bouvier, The J Bouvier Real Estate Group LLC. Canopy MLS as distributed by MLS GRID
 - $485,0004 bd4 ba2.7k sqft2869 Atwater Pond Cir, Denver, NC 28037New Construction
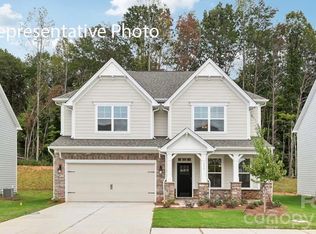 Canopy MLS as distributed by MLS GRID
 - $599,0005 bd4 ba3.5k sqft5039 Blue Serenity Ct, Denver, NC 28037New Construction
 Canopy MLS as distributed by MLS GRID
 - $494,0004 bd3 ba2.5k sqft8125 Warford Little Rd, Denver, NC 28037For SaleMLS ID #4409016, Jill Jackson-Clark, Howard Hanna Allen Tate Lake Norman. Canopy MLS as distributed by MLS GRID
- $499,9995 bd4 ba2.6k sqft8137 Warford Little Rd, Denver, NC 28037For SaleMLS ID #4395102, Toya Roseboro, EXP Realty LLC Mooresville. Canopy MLS as distributed by MLS GRID
- $494,9903 bd2 ba1.9k sqft6042 Bella Vista Dr, Denver, NC 28037New ConstructionMLS ID #4410517, Wisam Roustom, William Kiselick. Canopy MLS as distributed by MLS GRID
- $520,0004 bd3 ba2.5k sqft186 Berksdale Ct, Denver, NC 28037New ConstructionMLS ID #4402908, Marbelia Murillo, William Kiselick. Canopy MLS as distributed by MLS GRID
- $559,0004 bd3 ba1.9k sqft9841 Rich Hatchet Rd, Huntersville, NC 28078For SaleMLS ID #4408500, Cherri Strome, NorthGroup Real Estate LLC. Canopy MLS as distributed by MLS GRID
- $700,0003 bd3 ba2.7k sqft261 Stone Mountain Way, Denver, NC 28037For SaleMLS ID #4398786, David Henderson, Southern Homes of the Carolinas, Inc. Canopy MLS as distributed by MLS GRID
- $635,0002 bd2 ba2k sqft5124 Silver Trace Ln, Denver, NC 28037For SaleMLS ID #4382264, LaDonna Bumgarner, Team Real Estate Sales & Service. Canopy MLS as distributed by MLS GRID
- $550,0005 bd4 ba3.8k sqft7235 Barefoot Forest Dr, Charlotte, NC 28269For SaleMLS ID #4396233, Aaron Lawler, ERA Live Moore. Canopy MLS as distributed by MLS GRID
- $539,0005 bd4 ba2.6k sqft115 Runningdeer Dr, Mooresville, NC 28117For SaleMLS ID #4368894, Rachel Fortune, Charity Realty. Canopy MLS as distributed by MLS GRID
- $629,9005 bd4 ba3k sqft2223 Caravan Ln, Stanley, NC 28164New ConstructionMLS ID #4398021, Michael Conley, Eastwood Homes. Canopy MLS as distributed by MLS GRID
- $589,9004 bd3 ba2.5k sqft15210 First Broad Rd, Huntersville, NC 28078New ConstructionCanopy MLS as distributed by MLS GRID
- $450,5004 bd3 ba2.9k sqft2099 Morning Gold Dr, Maiden, NC 28650New ConstructionCanopy MLS as distributed by MLS GRID
- $549,0004 bd3 ba2.6k sqft9912 Andres Duany Dr, Huntersville, NC 28078For SaleMLS ID #4368106, Carolyn Brown, Pros Realty Inc.. Canopy MLS as distributed by MLS GRID
- $659,0004 bd4 ba3.3k sqft10169 Castlebrooke Dr, Concord, NC 28027For SaleMLS ID #4409194, Melissa Zimmerman, Berkshire Hathaway HomeServices Carolinas Realty. Canopy MLS as distributed by MLS GRID
- $615,0004 bd3 ba2.8k sqft7420 Tullamore Glen Dr, Huntersville, NC 28078For SaleMLS ID #4323315, Edward Barrios, United Real Estate-Queen City. Canopy MLS as distributed by MLS GRID
- $524,9004 bd3 ba2.9k sqft133 Dubois Dr, Mooresville, NC 28115For SaleMLS ID #4385775, Leanne Fogle, NextHome Olive Branch Real Estate. Canopy MLS as distributed by MLS GRID
